2-bedroom terraced house · EX13 5JG
For saleListed 55 days
Opportunity summary
See Archie’s verdict, returns by strategy and what to check before viewing.
About
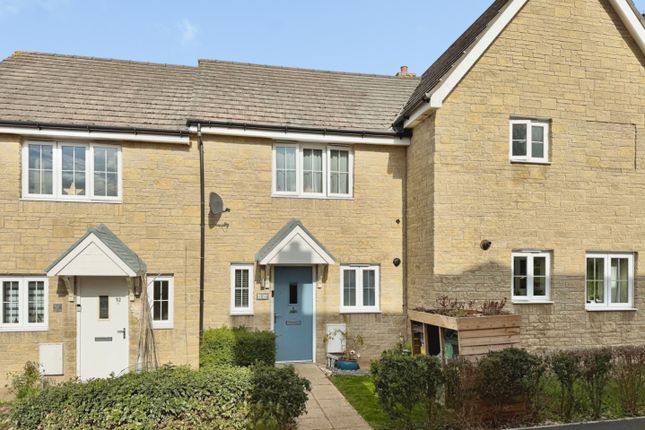
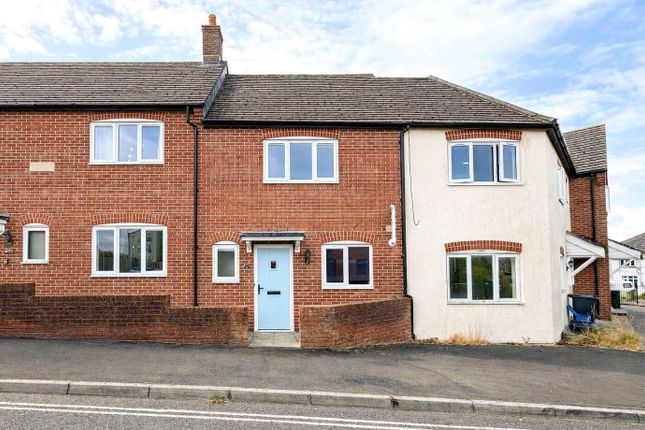
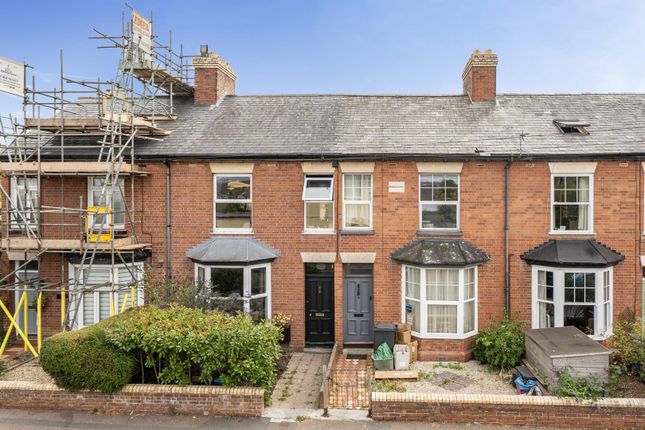
Purzebrook House, Musbury Road, Axminster, Devon, EX13 Freehold | Chain Free | Grade II Listed | Period Property | Two Bedrooms A Home Steeped in History Purzebrook House is a truly distinctive Grade II listed period property, offering an exceptional opportunity to acquire a characterful two-bedroom home with a remarkable history stretching back centuries.
The present building dates from the early 1700s, although the site itself is understood to have been occupied by earlier buildings for centuries before this.
Its history is an important part of its appeal, with records believed to trace residents of the site and property back as far as the 1500s.
When the house was constructed, it was evidently a property of some importance and grandeur.
The front of the house is believed to have been complemented by a formally designed garden associated with the celebrated landscape designer Capability Brown, adding another fascinating dimension to the property's heritage.
Among its early residents was the Harrison family, with one of the Harrison children recorded as living at the house during the 1740s.
The Harrison family were subsequently succeeded by the Drake family, longstanding residents from nearby Musbury.
There is a fascinating local tradition that the Drakes were related to Sir Francis Drake, adding further historical intrigue to this already remarkable property.
The building later became a public house known as The George, serving the local community for many years. In a further chapter of its history, the property was subsequently used as a school.
Today, Purzebrook House has evolved into a charming residential property while retaining the atmosphere, proportions and character expected of a building with such a distinguished past.
It is a home where the layers of history remain part of the experience of everyday living. The property is approached through a welcoming porchway, leading into the main living accommodation.
The large living room provides an impressive principal reception space, offering plenty of room for comfortable seating and entertaining.
Its period character and generous proportions make it a particularly appealing room within the house.
A separate good-sized dining room provides an excellent additional reception area, ideal for family meals, dinner parties or simply enjoying the more formal side of everyday living.
The kitchen is a good-sized practical space with scope for comfortable day-to-day use and the potential to suit a variety of layouts and styles, subject to any necessary listed-building considerations.
Completing the ground floor is the main bathroom, conveniently positioned for both residents and guests. Upstairs, the property offers a particularly appealing arrangement.
The master bedroom is a generous principal bedroom with its own en-suite, providing privacy and convenience.
In addition, there is a useful dressing room/study, offering flexibility for a home office, dressing space, occasional guest area or hobby room.
A further good-sized second bedroom provides comfortable additional accommodation and would suit a family member, guest or home-working requirement.
The overall arrangement provides a surprisingly versatile home, combining traditional proportions with spaces that can readily adapt to modern lifestyles.
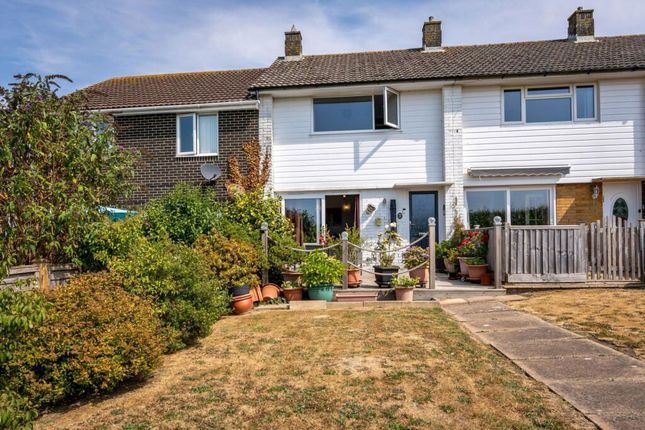
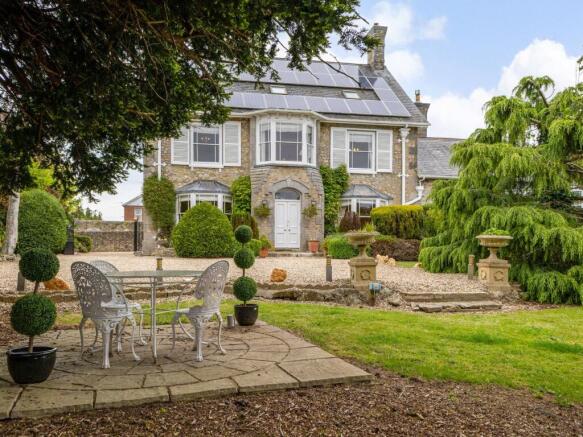
To the rear is a large, spacious garden, comprising an extensive patio area and lawn.
The outdoor space provides an excellent setting for outdoor dining, entertaining, gardening or simply relaxing in the open air.
The combination of patio and lawn creates a versatile garden that should appeal to those looking for more than just a small courtyard, while also providing plenty of potential for planting and landscaping.
Purzebrook House occupies an interesting position on Musbury Road, close to the historic market town of Axminster and within an area renowned for its attractive countryside, villages and rich history.
Axminster provides a broad range of everyday amenities, including independent shops, supermarkets, cafés, restaurants, public houses, professional services and leisure facilities.
The town also has a railway station, providing connections along the scenic West of England line, while road links give access towards the wider East Devon and Dorset areas.
The surrounding countryside offers an abundance of opportunities for walking and enjoying the landscape, with the nearby villages and rural lanes providing a distinctly West Country character.
The beautiful Jurassic Coast is also within reach, providing access to some of the country's most celebrated coastal scenery.
The property's position is particularly interesting from a historical perspective.
Musbury Road forms part of an ancient route associated with the historic road network leading inland from the Seaton area, with connections to the route traditionally associated with the Roman Fosse Way.
The wider route ultimately formed an important east-west connection across the country towards Lincoln.
This remarkable historical context makes the property much more than simply a period house: It forms part of a landscape whose story reaches back through the centuries.
Purzebrook House represents a rare opportunity to acquire a freehold, chain-free Grade II listed home with genuine character and an extraordinary historical narrative.
From its early-18th-century origins and earlier history on the site, through the Harrison and Drake families, its years as The George public house, and its later life as a school, the property has played an intriguing role in the life of the local community.
Now presented as a two-bedroom period residence, it offers the opportunity to become the next custodian of a fascinating piece of local history.
Disclaimer The particulars are set out as a general outline only for the guidance of intended purchasers and do not constitute, any part of a contract.
Nothing in these particulars shall be deemed to be a statement that the property is in good structural condition or otherwise nor that any of the services, appliances, equipment or facilities are in good working order.
Purchasers should satisfy themselves of this prior to purchasing. The photograph(s) depict only certain parts of the property. It should not be assumed that any contents/furniture etc.
Photographed are included in the sale. It should not be assumed that the property remains as displayed in the photograph(s).
No assumption should be made with regard to parts of the property that have not been photographed.
Any areas, measurements, aspects or distances referred to are given as a guide only and are not precise. If such details are fundamental to a purchase, purchasers must rely on their own enquiries.
Descriptions of the property are subjective and are used in good faith as an opinion and not as a statement of fact.
Please make further inquiries to ensure that our descriptions are likely to match any expectations you may have.
Living Room (5.72m x 5.54m) Dining Room (4.88m x 3.23m) Kitchen (3.2m x 2.79m) Bathroom (3.86m x 3.15m) Bedroom 1 (5.16m x 4.32m) Bedroom 2 (5.16m x 3.71m) Dressing Room/Study (7.29m x 2.39m) Ensuite Bathroom (3.1m x 1.3m)
Value & comps
No previous sales on record.
Returns
Set an offer; the calculator follows it.
We're still gathering serviced-accommodation data for this area.
Archie refurb estimate: a Pro feature
0.0% below asking
This is not financial or investment advice. Prop AI Deals is not authorised by the Financial Conduct Authority (FCA) to provide investment advice.
All investment calculators, property analyses, and AI-generated insights are for informational purposes only. Property investment carries risk and may result in financial loss. All calculations should be independently verified and you should consult with FCA-authorised financial advisors before making any investment decisions.
Past performance does not guarantee future results. Tax implications vary by individual circumstances.
Deal
Properties like this can earn 2–3x BTL yields when converted to HMO, with retrofit costs around £10k/room. Sign in to see the full tier, yield projection, and cost breakdown.
Commercial properties like this can earn 30-50% higher yields when converted to residential under Class MA / Q / P / PA, with prior approval costing ~GBP 96/unit. Sign in to see the recommended route, yield uplift, and cost breakdown.
BRRR-suited properties can recycle 80-100% of investor capital on refi, leaving a high-yielding rental with most of the money out. Sign in to see the refurb cost stack, ARV projection, and refinance maths.
Detached + large garden = sub-division play. Pro tier unlocks the tier badge, plot size, uplift estimate, and regional land benchmark.
Short-lease flats trade at deep discount, but extending under the 1993 Act often costs far less than the discount. Pro tier unlocks the tier badge, premium breakdown, long-lease ARV and arbitrage maths.
See projected short-stay revenue vs a vanilla BTL for this property.
See real sub-let margins (HMO room rates & SA nightly rates) vs the landlord rent.
Area
Agent & docs
FAQ
About 2, Purzebrook House,, Musbury Road, Devon
Explore nearby