4-bedroom house · EX12 2HX
For saleListed 155 days
Opportunity summary
See Archie’s verdict, returns by strategy and what to check before viewing.
About
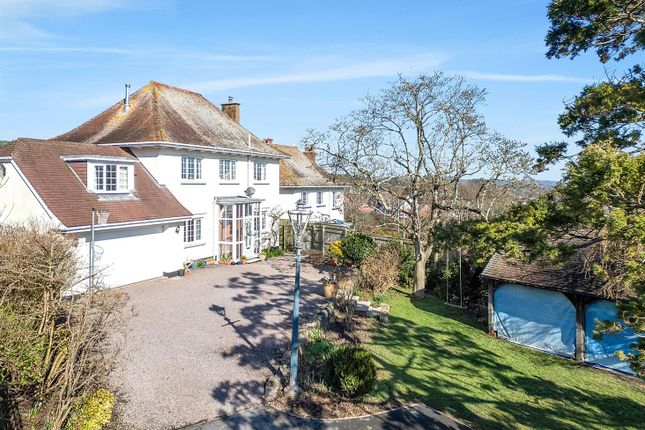
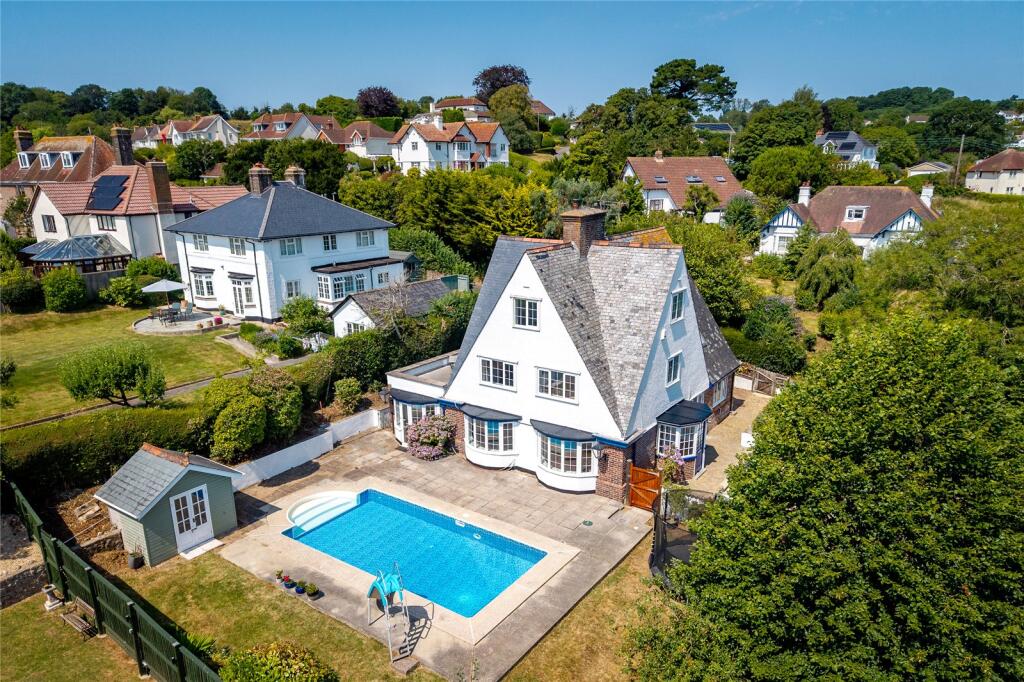
Impressive detached, 4-bedroom character house set in an elevated location on the sought after Western side of Seaton with panoramic sea and coastal views, delightful gardens, double garage and games room.
White Gable is an impressive, detached character property situated on the sought after western side of Seaton in an elevated location, enjoying panoramic views looking towards the Axe Estuary, cliffs and sea beyond.
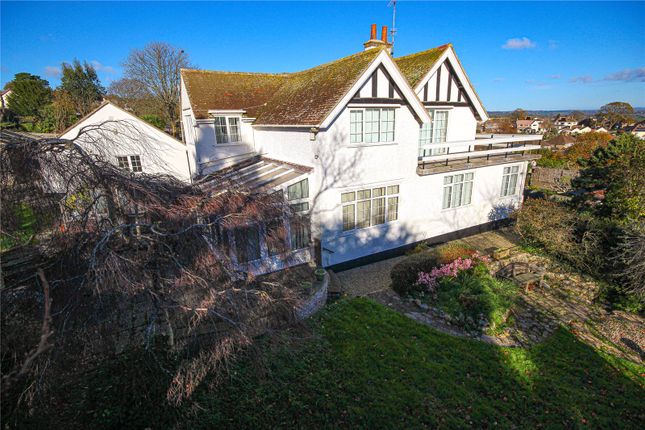
This charming period property we believe was built in 1910, and as such is typical of the Arts and Crafts architectural style of this era.
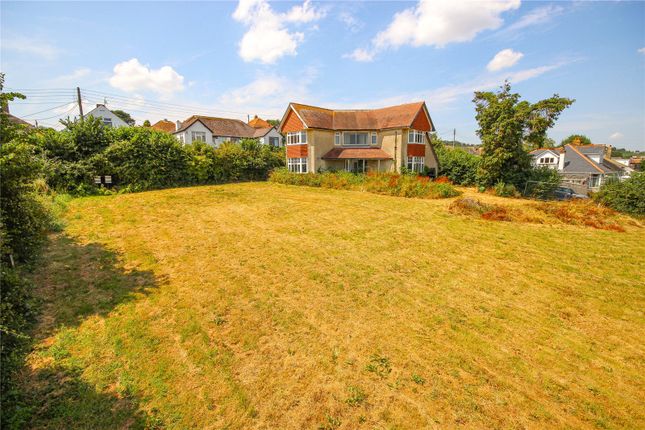
The house still has a number of the features associated with this age including parquet flooring, ceiling beams, large inglenook fireplace, an an original period staircase alongside the particularly attractive half-timbered front elevation.
Internally the property has an expansive footprint spanning over 2000 square feet with flexible accommodation.
The property which occupies a corner south facing position, has been improved by the present owners over the years including a replacement roof and the addition of two ensuite bathrooms, a recently fitted boiler, alongside general maintenance throughout.
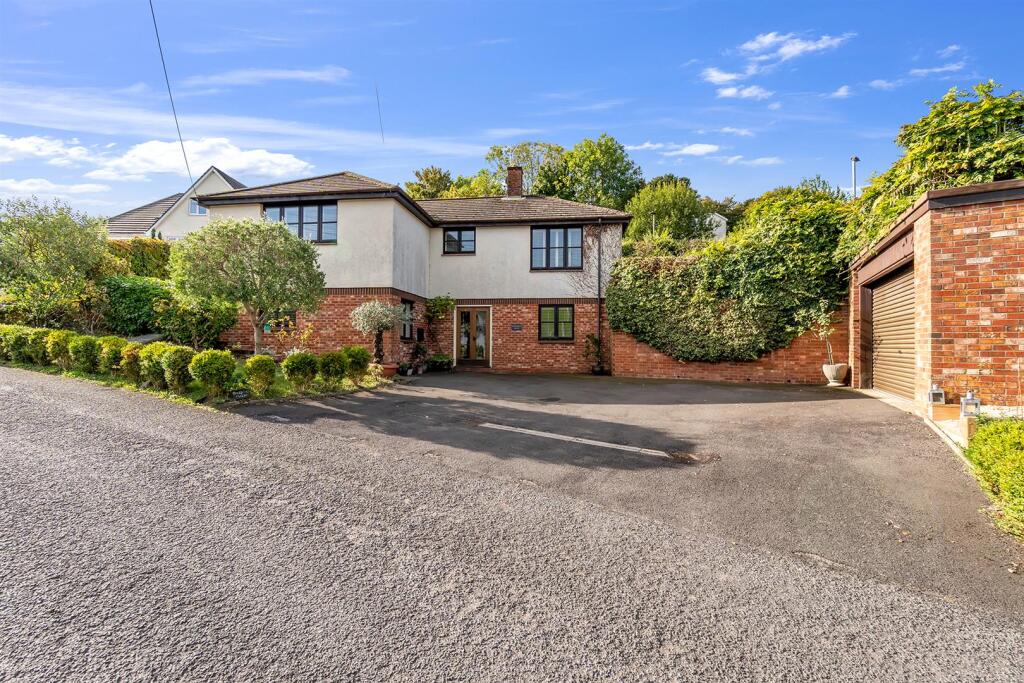
The property also benefits from a large double garage and workshop with attached games room, alongside ample parking, gas fired central heating and double glazing.
Outside, landscaped gardens envelop the property, providing a picturesque backdrop for outdoor gatherings and offering breathtaking panoramic views of the Axe Estuary and Lyme Bay beyond.
White Gable which is offered with no onward chain, truly needs to be viewed internally to appreciate the spacious accommodation of this delightful residence.
At the entrance to the lovely property is an overhanging porch which has a built-in bench seat where you can enjoy the views.
The front door opens to the entrance hall with stairs rising to the first floor with built-in corner cupboard and doors leading off to the downstairs accommodation (We understand that there is parquet flooring beneath the carpet which continues into the Living Room).
A door off to the right leads to a double aspect spacious living room with bay window to front with views looking out towards the sea in one direction and the Axe Estuary in the other with fireplace (capped off) beam and timbers to ceiling.
A door opposite opens to a formal double aspect dining room with parquet flooring with views over the garden towards the sea in the distance, bay window to side and in additional there is an open fireplace and timbers to ceiling.
Continuing along the entrance hall a door opens to an extremely large kitchen/breakfast room with windows enjoying views looking out towards the Axe Estuary, Axmouth and countryside beyond.
The kitchen has a comprehensive range of matching base and wall units with integrated base units incorporating two fridges and a freezer.
In addition, there is a built-in double oven, laminate worktops with tiled surrounds, an inset gas hob with extractor hood over, inset sink and a floor mounted Worcester gas central heating boiler.
A step leads down to a rear utility area with space and plumbing for washing machine and dishwasher alongside a base unit with sink.
This opens up directly into a sunroom area with polycarbonate roofing and door to side of property.
Once again, this area enjoys the lovely views as before and four steps lead up to a downstairs cloakroom with WC. A door from here opens back to the bottom of the stairs in the entrance hall.
The stairs rise to the first floor landing which has an attractive original decorative mirror fitted to one wall and two storage cupboards.
On the first floor there are four bedrooms, two of which are particularly spacious, both with delightful views looking out towards the sea and countryside in the distance and both with en-suite shower rooms with WC’s.
In addition, there is a family bathroom with white suite.
Outside: The property is surrounded by attractive formal gardens with front gate leading from Fremington Road to a paved pathway which leads to the front of the property with lawned areas either side with flower beds and borders.
This leads to a large paved terraced seating area directly in front of the property which takes full advantage of the south facing aspect and the glorious sweeping views.
This paved area continues round one side of the property with steps leading up to further pedestrian gate to the other side of Fremington Road.
This then links back to the driveway to the property which provides ample parking and to the top, raised gravel flower beds with wooden seating area with climbing plants to either side a variety of fruit trees.
The driveway leads to a detached large double garage with double up-and-over door and pedestrian door to side which opens to a workshop area to one side of the garage, with workbench to rear, power and light.
A pathway to the side of the garage leads to a further door which opens to an extension to the rear of the garage which is currently used as a games room and gym with lovely views across the Axe estuary.
There is a further large, paved area to the side with raised vegetable plot and greenhouse. Council Tax : We are advised that this property is in Council Tax Band F. East Devon District Council.
Tel: Services: We are advised all mains services are connected What3words Directions Location: ///giggle.secure.scorching
Value & comps
No previous sales on record.
Returns
Set an offer; the calculator follows it.
We're still gathering serviced-accommodation data for this area.
Archie refurb estimate: a Pro feature
0.0% below asking
This is not financial or investment advice. Prop AI Deals is not authorised by the Financial Conduct Authority (FCA) to provide investment advice.
All investment calculators, property analyses, and AI-generated insights are for informational purposes only. Property investment carries risk and may result in financial loss. All calculations should be independently verified and you should consult with FCA-authorised financial advisers before making any investment decisions.
Past performance does not guarantee future results. Tax implications vary by individual circumstances.
Deal
Properties like this can earn 2–3x BTL yields when converted to HMO, with retrofit costs around £10k/room. Sign in to see the full tier, yield projection, and cost breakdown.
Commercial properties like this can earn 30-50% higher yields when converted to residential under Class MA / Q / P / PA, with prior approval costing ~GBP 96/unit. Sign in to see the recommended route, yield uplift, and cost breakdown.
BRRR-suited properties can recycle 80-100% of investor capital on refi, leaving a high-yielding rental with most of the money out. Sign in to see the refurb cost stack, ARV projection, and refinance maths.
Detached + large garden = sub-division play. Pro tier unlocks the tier badge, plot size, uplift estimate, and regional land benchmark.
Short-lease flats trade at deep discount, but extending under the 1993 Act often costs far less than the discount. Pro tier unlocks the tier badge, premium breakdown, long-lease ARV and arbitrage maths.
See projected short-stay revenue vs a vanilla BTL for this property.
See real sub-let margins (HMO room rates & SA nightly rates) vs the landlord rent.
Area
Agent & docs
FAQ
About White Gable,, Fremington Road, Devon
Explore nearby