We've tightened what earns a Pursue. A home now needs a published valuation, a strategy that still makes money after real running costs and lender stress tests, and no listing problems that would stop a mortgage. You'll see fewer Pursues, and each one has been checked harder.
See how verdicts work5-bedroom detached house · EX12 2HX
For saleReduced £75k (−7.7%) on 10 OctListed 243 days
Opportunity summary
See Archie’s verdict, returns by strategy and what to check before viewing.
About
Impressive 5-bedroom character house with a wealth of period detail, set in an elevated location on the sought after Western side of Seaton with panoramic sea, coastal and estuary views.
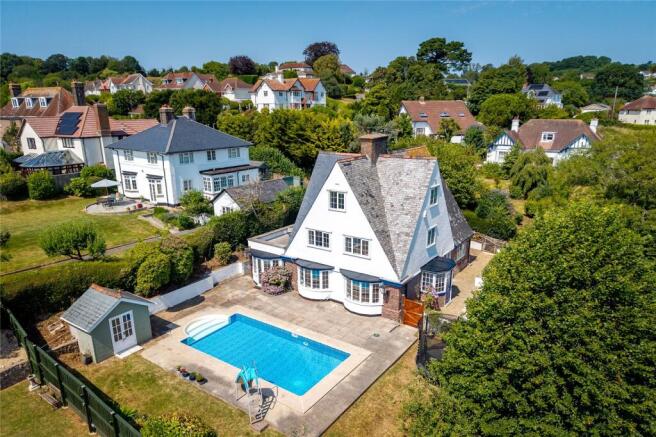
Surrounded by delightful gardens with a plot in excess of half an acre with double garage and parking.
West Rising has origins rooted in the early 20th-century Arts & Crafts movement, and as such displays a wealth of period detail and craftsmanship throughout.
This substantial detached home has remained within the same family for over fifty years, having originally been purchased from Lady Cooper, and has been thoughtfully cared for and enjoyed across the generations.
Internally the house still retains many features associated with its era, including parquet flooring, ceiling beams, a large inglenook style fireplace, and externally has a particularly attractive half-timbered front elevation.
The accommodation is both spacious and versatile, with an extended living room and a particular feature is the elegant staircase which is topped with a distinctive dome window an architectural focal point that fills the landing with natural light.
Occupying an elevated position within sizeable gardens and grounds in excess of half an acre, West Rising is one of only a small number of properties in this sought-after setting.
Its east and west orientation allows the house to capture both the morning and evening light, while the large windows and principal rooms have been arranged to make the most of the outstanding outlook.
From the principal bedroom there is access to a generous wrap-around balcony, extending to the east and south, which takes full advantage of the exceptional views.
This enviable position provides far-reaching views across the sea and coastline, with Portland Bill visible in the distance, sweeping across the Axe Estuary and the surrounding countryside with most rooms enjoying this lovely view.
This distinctive and much-loved home must be viewed internally to fully appreciate the spacious, light-filled accommodation and the exceptional coastal and Estuary views that it enjoys.
At the entrance to the lovely property is an overhanging porch which has an original built-in bench seat.
The front door has an attractive circular glazed panel which enjoys delightful views across to the Estuary and sea.
This opens into the entrance hall with its charming staircase and useful understairs storage.
A door to the left leads into an extremely spacious living room, a double aspect room with large windows framing wonderful views across the Estuary and out towards the sea.
This room has been extended and features an attractive inglenook style fireplace and ornate coving.
On the opposite side of the hall is a further substantial reception room, showcasing its original parquet flooring, a large bay window overlooking the Estuary, and a handsome stone fireplace with alcoves and glazed cupboards either side, complemented by picture railing and mock ceiling beams.
There is also a generous snug/sitting room fitted with bookshelves, a large window overlooking the side gardens, and a door opening into the conservatory, which has French doors leading directly onto the paved terrace with views across the extensive gardens.
From the main hallway, a further door opens into a rear study which also has access to the conservatory.
This room currently accommodates the lift that services the first floor and leads to the downstairs cloakroom/WC.
The sizable kitchen is comprehensively fitted with a matching range of base and wall units and includes a ‘British racing-green’ coloured double oven gas aga with twin hot plates, built-in sink, dishwasher and tile-effect flooring.
This is a double-aspect room which has direct access to a spacious walk-in pantry/store. A stable door leads to a rear porchway providing access to the exterior.
A separate utility room, originally used as the maid’s pantry, includes a sink, worktops, original cupboards and glazed cabinets along with space and plumbing for laundry appliances, all set over quarry-tiled flooring.
Stairs rise and turn with decorative balustrading and handrails to the first-floor gallery style landing which is illuminated by a large domed roof light.
On this floor there are five generous double bedrooms.
The principal bedroom is a double-aspect room with sliding patio doors opening onto a large wrap-around balcony, extending east and south, taking full advantage of the panoramic views across the sea, cliffs and Estuary.
This room includes fitted wardrobes and an en-suite shower room with WC, again enjoying the far-reaching outlook.
The second largest bedroom has views over the side gardens towards the sea and includes fitted wardrobes and accommodates the lift access.
A further double aspect bedroom enjoys delightful views over the gardens, while a smaller bedroom, still able to accommodate a double bed, overlooks the estuary and includes access to eaves storage.
Another sizable bedroom enjoys elevated views across the Estuary and coastline with fitted cupboards and a wash basin.
In addition, there are two full-sized family bathrooms, both extremely spacious, one with WC, bath, wash basin and shower, and the other with WC, deep bath, shower and an abundance of useful storage cupboards.
Outside: West Rising is approached from Fremington Road and has two parking spaces in front of a detached double garage with roller door and side access.
A pathway leads along the side of the property with block paving and a paved area giving access to an outside WC and a sizeable outhouse/garden store housing the gas central heating boiler.
From the conservatory, a large, paved terrace provides an excellent seating and entertaining area with steps leading up to the principal section of the garden.
This extensive area includes a greenhouse, a large shed, with numerous apple trees, mature hedging and fenced boundaries with a five-bar gate at the top providing secondary access onto Durley Road.
This garden enjoys far-reaching views looking out towards Axmouth and the surrounding countryside.
The gardens continue along the side of the house with pathways throughout, additional paved seating areas and dense hedging and trees creating privacy.
A block-paved pathway wraps around to the front of the property where low brick walling borders the front entrance, with a gate leading onto Fremington Road.
The front garden includes steps descending to a further lawned area which links seamlessly with the side gardens. The entire plot, comprising the house and gardens, extends to more than half an acre.
What3Words: ///towns.hurtles.rooks Council Tax: We are advised that this property is in Council Tax Band G . East Devon District Council.
Services: We are advised that all mains services are connected.
Value & comps
No previous sales on record.
Returns
Set an offer; the calculator follows it.
We're still gathering serviced-accommodation data for this area.
Archie refurb estimate: a Pro feature
0.0% below asking
This is not financial or investment advice. Prop AI Deals is not authorised by the Financial Conduct Authority (FCA) to provide investment advice.
All investment calculators, property analyses, and AI-generated insights are for informational purposes only. Property investment carries risk and may result in financial loss. All calculations should be independently verified and you should consult with FCA-authorised financial advisers before making any investment decisions.
Past performance does not guarantee future results. Tax implications vary by individual circumstances.
Deal
Properties like this can earn 2–3x BTL yields when converted to HMO, with retrofit costs around £10k/room. Sign in to see the full tier, yield projection, and cost breakdown.
Commercial properties like this can earn 30-50% higher yields when converted to residential under Class MA / Q / P / PA, with prior approval costing ~GBP 96/unit. Sign in to see the recommended route, yield uplift, and cost breakdown.
BRRR-suited properties can recycle 80-100% of investor capital on refi, leaving a high-yielding rental with most of the money out. Sign in to see the refurb cost stack, ARV projection, and refinance maths.
Detached + large garden = sub-division play. Pro tier unlocks the tier badge, plot size, uplift estimate, and regional land benchmark.
Short-lease flats trade at deep discount, but extending under the 1993 Act often costs far less than the discount. Pro tier unlocks the tier badge, premium breakdown, long-lease ARV and arbitrage maths.
See projected short-stay revenue vs a vanilla BTL for this property.
See real sub-let margins (HMO room rates & SA nightly rates) vs the landlord rent.
Area
Agent & docs

FAQ
About West Rising,, Fremington Road, Seaton
Explore nearby