We've tightened what earns a Pursue. A home now needs a published valuation, a strategy that still makes money after real running costs and lender stress tests, and no listing problems that would stop a mortgage. You'll see fewer Pursues, and each one has been checked harder.
See how verdicts work3-bedroom bungalow · SA65 9DL
Sold STCListed 440 days
Opportunity summary
See Archie’s verdict, returns by strategy and what to check before viewing.
About
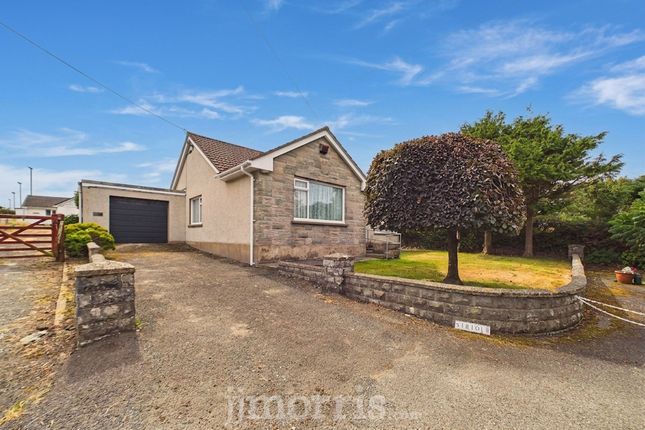
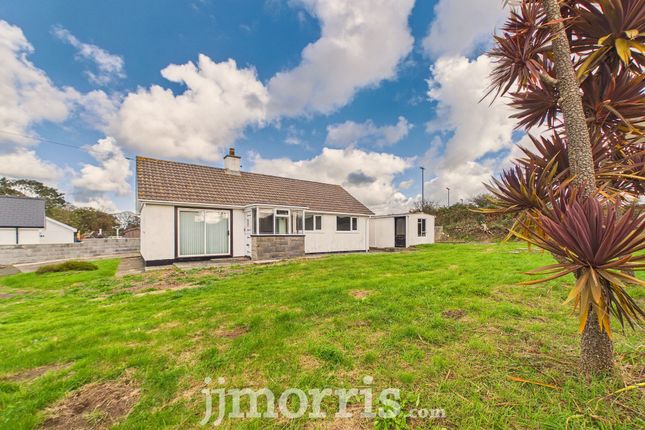
An exceptional Detached 2 storey (newly built) Dormer Bungalow Residence.
Spacious Accommodation inc Hall, Sitting/Dining, Kitchen/Breakfast, Utility, Bathroom and 2 Bedrooms on Ground Floor and a Master Bedroom with Dressing Area and En Suite Shower and Bedroom 4/Study on First Floor.
Central Heating via Air Source Heat Pump. UPVC Double Glazing. Cavity Wall, Floor and Loft Insulation.
Block Pavior hardstanding allows for Off Road Vehicle Parking, small Lawned Garden, Flower and Shrub Borders.
Porcelain Paved Path Surround to three sides leading to a good sized elevated Lawned Garden with Paved Patio. NHBC Building Certificate. All Mains Services. Ideal for Family or Retirement purposes.
Inspection essential. Realistically Priced.
Situation Fishguard is a popular Market Town which stands on the North Pembrokeshire Coastline some 15 miles or so North of the County and Market Town of Haverfordwest.
Fishguard has the benefit of a good Shopping Centre together with a wide range of amenities and facilities which briefly include Secondary and Primary Schools, Churches, Chapels, a Building Society, Hotels, Restaurants, Public Houses, Cafes, Takeaways, Art Galleries, a Cinema/Theatre, Supermarket and a Leisure Centre.
The twin town of Goodwick is a mile of so distant and Fishguard Harbour being close by provides a Ferry Terminal for Southern Ireland. There is also a Railway Station.
The Pembrokeshire Coastline at The Parrog is within three quarters of a mile or so of the Property and also close by are the other wall known sandy beaches and coves at Pwllgwaelod, Cwm yr Eglwys, Newport Sands, Pwllcrochan, Abermawr, Aberbach, Abercastle, Aberfelin and Porthgain.
Directions From the Offices at J. J.
Morris at 21 West Street, turn left and proceed in the direction of Goodwick for 700 yards or so and upon reaching Windy Hall, turn left into Bryn-y-Mor Lane towards Gwaun Vets.
Continue on this road for a 100 yards or so and take the turning on the left into Bryngwyn i.e. The last but one turning. A "For Sale" Board is erected at the entrance.
Description Plot 1 comprises of a Detached 2 storey Dormer Bungalow Residence of cavity concrete block construction with rendered and whitened elevations and part composite clad elevations under a pitched composition slate roof.
Accommodation is as follows:- Hall With an lvt Oak effect floor with underfloor heating, central heating thermostat control, 2 ceiling lights, 2 power points, built in understairs Cloaks/Storage cupboard with Central Heating Manifold and Solar Panel Invertor, bespoke Oak and Glass Staircase to First Floor, mains smoke detector and doors to Kitchen/Breakfast, Bedrooms, Bathroom, Utility Room and:- Sitting/Dining Room Dimensions: 8.03m x 3.35m (26'4" x 11'0").
With an lvt Oak effect floor with underfloor heating, central heating thermostat control, 14 power points, uPVC double glazed window, uPVC double glazed French Doors to rear Garden and Patio, TV point, Ethernet cable/cat point, 8 downlighters and opening to:- Kitchen/Breakfast Room Dimensions: 3.48m x 3.15m (11'5" x 10'4").
With lvt Oak effect floor with underfloor heating, uPVC double glazed window to fore, 4 downlighters, range of fitted floor and wall cupboards, inset one and a half bowl composite sink unit with mixer tap, Quartz worktop, built in Bosch eye level electric Double Oven, Bosch 5 Ring Induction Hob, Bosch Cooker Hood (externally vented), built in Bosch Dishwasher, built in Refrigerator, 8 power points, Quartz splashbacks and door to Hall.
Utility Room Dimensions: 2.51m x 1.83m (8'3" x 6'0"). (approx).
With lvt Oak effect floor with underfloor heating, quartz worktop with a composite sink with mixer tap, ceiling light, 2 concealed power points, uPVC double glazed door to rear Garden, plumbing for automatic washing machine, space for a tumble drier and a fitted corner cupboard housing a pressurised hot water cylinder and immersion heater.
Bedroom 1 (Rear) Dimensions: 4.24m x 2.74m (13'11" x 9'0").
With underfloor heating, ceiling light, 10 power points, TV point, Ethernet cable/cat point, uPVC double glazed window overlooking rear Garden, central heating thermostat control, ceiling light and 10 power points.
Bedroom 2 (Front) Dimensions: 3.94m x 2.74m (12'11" x 9'0").
With underfloor heating, central heating thermostat control, 10 power points, TV point, Ethernet cable/cat point, uPVC double glazed window to fore and a ceiling light.
Bathroom Dimensions: 2.18m x 2.13m (7'2" x 7'0").
With lvt Oak effect flooring with underfloor heating, uPVC double glazed window, white suite of panelled Bath, Wash Hand Basin in a vanity surround and WC, 2 downlighters, illuminated wall mirror with shaver point, extractor fan, 2 downlighters, Thermostatic Shower over Bath, glazed shower screen, Aquaboard walls and an electrically heated designer vertical towel rail/radiator.
Landing Dimensions: 3.05m x 1.63m (10'0" x 5'4").
With 2 power points, Velux window, built in Cupboard/Wardrobe, Mains Smoke Detector, central heating thermostat control, double panelled radiator and doors to Bedroom 4/Study and:- Bedroom 3 Dimensions: 4.47m x 3.96m plus dormer 1.14m x 0.99m (14'8" x .
("L" shaped plus dormer 3'9" x 3'3" 1.14m x 0.99m).
With Velux window, 2 double panelled radiators, TV point, Ethernet cable/cat point, 10 power points, uPVC double glazed window, 5 downlighters and doors to En Suite Shower Room and:- Dressing Room Dimensions: 2.54m x 1.35m (8'4" x 4'5").
With Velux window, 2 downlighters, double panelled radiator and a low level door to undereaves storage space. En Suite Shower Room Dimensions: 3.00m x 2.57m (9'10" x 8'5"). ("T" shaped maximum).
With white suite of WC, Wash Hand Basin in a vanity surround and a Glazed and Aquaboard clad Quadrant Shower with a Thermostatic Shower, 3 downlighters, extractor fan, lvt Oak effect floor, uPVC double glazed window and a electrically heated designer vertical radiator/towel rail.
Bedroom 4/Study Dimensions: 4.01m x 3.35m (13'2" x 11'"). With uPVC double glazed window, Velux window, double panelled radiator, TV point, Ethernet cable/cat point, 4 downlighters and 8 power points.
Externally Directly to the fore of the Property is a Block Pavior hardstanding which allows for parking for 2 Vehicles and beyond is a small Lawned Garden with Flower and Shrub Borders.
There is a Porcelain Path surround to 3 sides of the Property and on the other side is an Ornamental Stone Path.
Directly to the rear of the Property and accessed over a short flight of steps is a good sized raised private Lawned Garden with a Porcelain Paved Patio and a Concrete Base for a Garden Shed.
2 Outside Electric Lights and an Outside Water Tap. Services Mains Water (metered supply), Electricity and Drainage are connected.
The Ground Floor has Underfloor Heating via an Air Source Heat Pump and Radiators on the First Floor. UPVC Double Glazed Windows and Rear Entrance Door. Composite Double Glazed Front Entrance Door.
Cavity Wall, Floor and Loft Insulation. Photovoltaic Panels on rear elevation roof. Sprinkler system. Tenure Freehold with Vacant Possession upon Completion.
Certificate Plot 1 Bryngwyn will have the benefit of a 10 Year NHBC Building Certificate.
Planning Reference Number 23/0518/pa Remarks Plot 1 Bryngwyn is a spacious Detached 2 storey newly built Dormer Bungalow Residence which is nearing completion.
The Property has been built to an extremely high standard of workmanship by Ian Fletcher of Fletcher & Son Ltd., (Award Winning Builders) who recently developed the site at Windy Hall (within a 150 yards or so of Bryngwyn).
The Property has the benefit of well appointed accommodation benefiting a Hall, Sitting/Dining Room, Kitchen/Breakfast Room, Utility Room, Bathroom and 2 Bedrooms on the Ground Floor and a Landing, Master Bedroom with Dressing Room and En Suite Shower Room and a Study/Work Room/Bedroom 4 on the First Floor.
It has a Block Pavior hardstanding at the fore allowing for Off Road Parking for 2 Vehicles together with a small Lawned Garden.
There is a Porcelain/Paved Path surround to 3 sides of the Property and to the rear is a sizeable, elevated Lawned Garden. It is offered "For Sale" with a realistic Price Guide.
Early inspection is strongly advised.
Value & comps
No previous sales on record.
Returns
Set an offer; the calculator follows it.
Short-let licence or registration needed
We're still gathering serviced-accommodation data for this area.
Archie refurb estimate: a Pro feature
0.0% below asking
This is not financial or investment advice. Prop AI Deals is not authorised by the Financial Conduct Authority (FCA) to provide investment advice.
All investment calculators, property analyses, and AI-generated insights are for informational purposes only. Property investment carries risk and may result in financial loss. All calculations should be independently verified and you should consult with FCA-authorised financial advisers before making any investment decisions.
Past performance does not guarantee future results. Tax implications vary by individual circumstances.
Deal
Properties like this can earn 2–3x BTL yields when converted to HMO, with retrofit costs around £10k/room. Sign in to see the full tier, yield projection, and cost breakdown.
Commercial properties like this can earn 30-50% higher yields when converted to residential under Class MA / Q / P / PA, with prior approval costing ~GBP 96/unit. Sign in to see the recommended route, yield uplift, and cost breakdown.
BRRR-suited properties can recycle 80-100% of investor capital on refi, leaving a high-yielding rental with most of the money out. Sign in to see the refurb cost stack, ARV projection, and refinance maths.
Detached + large garden = sub-division play. Pro tier unlocks the tier badge, plot size, uplift estimate, and regional land benchmark.
Short-lease flats trade at deep discount, but extending under the 1993 Act often costs far less than the discount. Pro tier unlocks the tier badge, premium breakdown, long-lease ARV and arbitrage maths.
See projected short-stay revenue vs a vanilla BTL for this property.
See real sub-let margins (HMO room rates & SA nightly rates) vs the landlord rent.
Area
Agent & docs

FAQ
About Plot 1, Bryn Y Mor Lane, Fishguard
Explore nearby