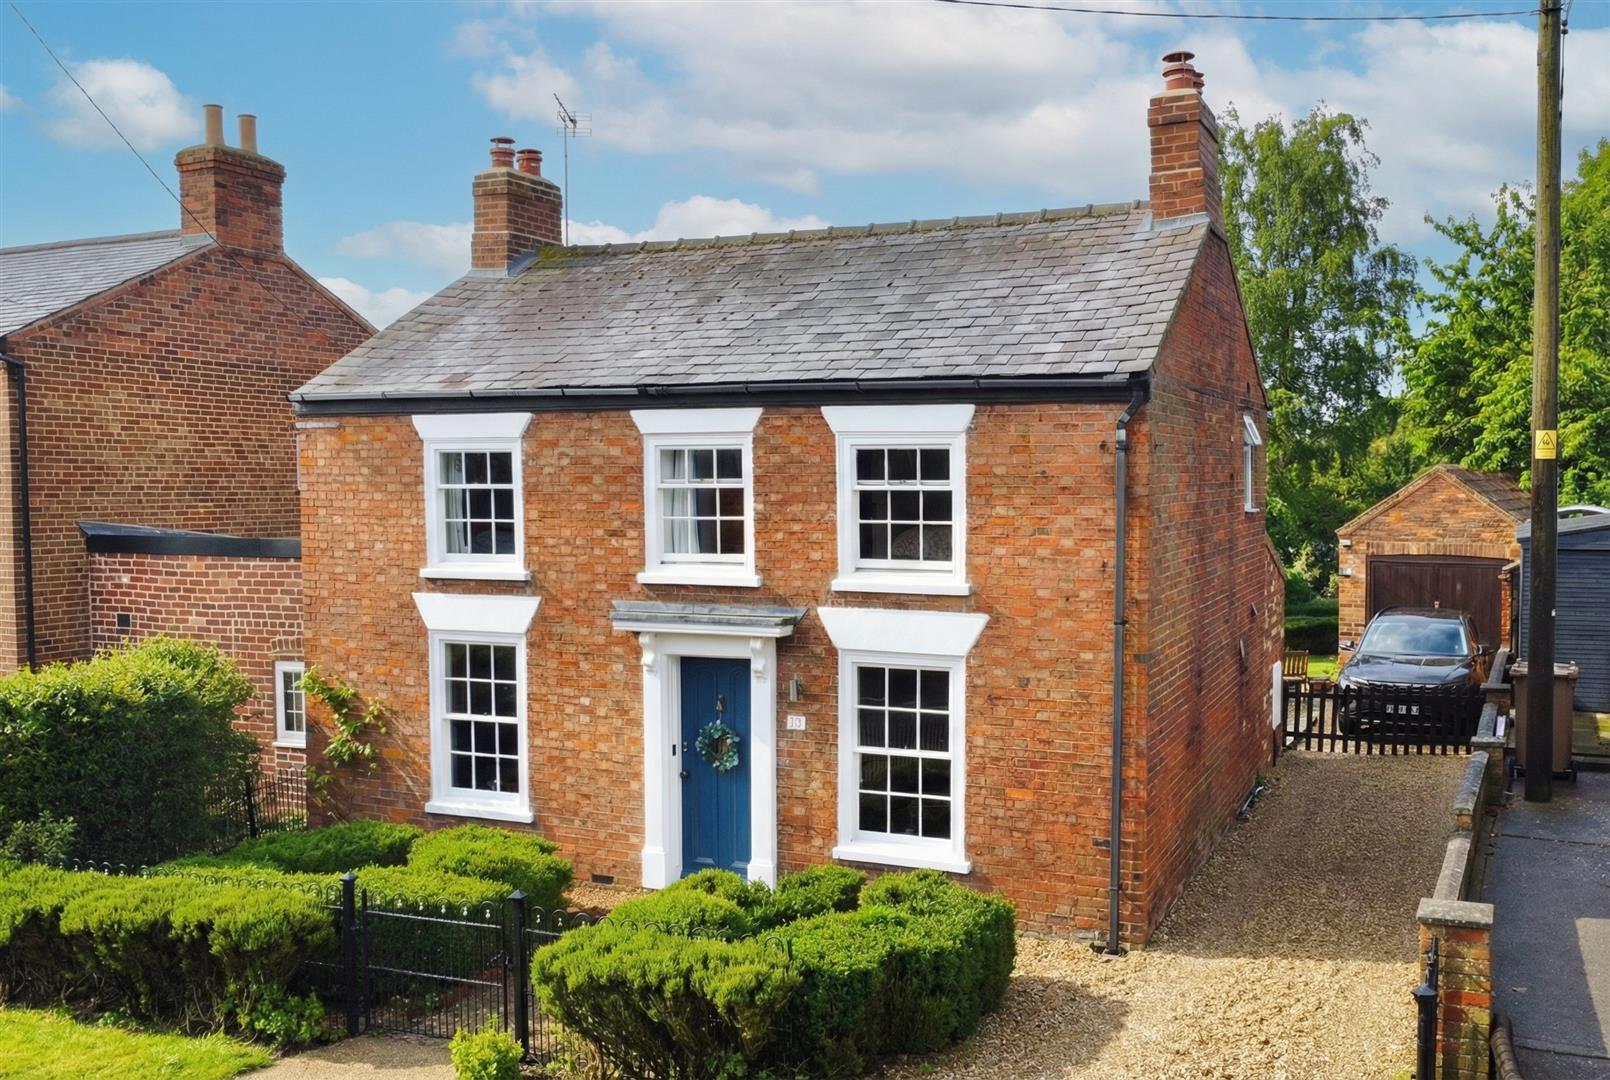
3-bedroom bungalow · LN6 9BE
Listing removedReduced £30k (−9.2%) on 21 JunListed 227 days
Opportunity summary
See Archie’s verdict, returns by strategy and what to check before viewing.
About
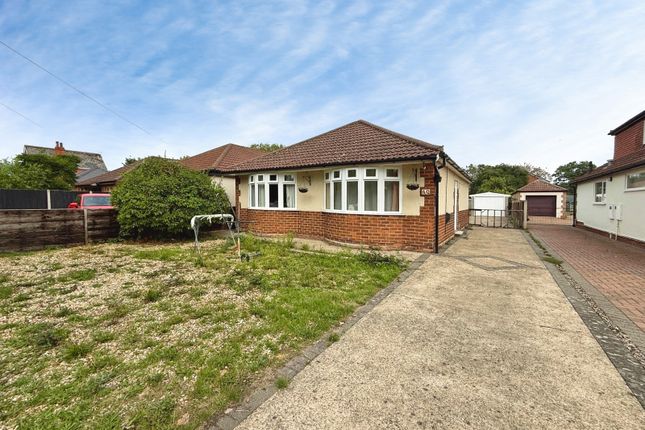
Deceptively spacious and extended three bedroom detached bungalow occupying a generous non estate plot within the popular village of Thorpe on the Hill.
This family home would benefit from modernisation, being sold with no onward chain. Viewings are by appointment only.
Deceptively spacious and extended three bedroom detached bungalow occupying a generous non estate plot within the popular village of Thorpe on the Hill.
This family home would benefit from modernisation, being sold with no onward chain. Viewings are by appointment only.
Internally comprising of three bedrooms, four piece bathroom, sunroom, lounge, spacious kitchen, open plan dining room with snug, garden room, utility room, laundry and WC plus a store room.
Externally offering front and rear gardens, driveway parking and a carport. Thorpe on the Hill is located approximately a mile from the A46 offering convenient access to both Lincoln and Newark.
The village boasts a primary school, public house and various organised clubs to include for walkers, bowls, craft, book and fly fishing.
The local parish coordinate village events, plus there is a regularly held community cafe. Whisby Nature Park is only a short distance away offering walks, exhibitions, cafe and a shop.
EPC Rating - F Council Tax Band - C Tenure - Freehold Sunroom (4.415 x 2.838 (14'5" x 9'3")) Made of PVC construction.
Entering via the PVC front door onto carpet flooring, ceiling lighting, storage heater and sliding doors to the lounge. Access into the entrance hall.
Entrance Hall Carpet flooring, ceiling lighting, secondary glazing and a fitted storage cupboard.
Hallway Carpet flooring, storage heater, storage cupboard, airing cupboard housing the hot water cylinder, ceiling lighting and access to the loft.
Bedroom (3.792 x 3.603 (12'5" x 11'9")) PVC box bay window to the front, carpet flooring, storage heater, ceiling and wall lighting.
Bedroom (2.841 x 2.701 (9'3" x 8'10")) Carpet flooring, secondary glazing side window and a pendant fitting.
Bathroom (3.144 x 2.316 (10'3" x 7'7")) Four piece suite comprising of a concealed cistern WC, vanity wash basin, panel bath and a corner cubicle housing the Triton electric shower.
Fully tiled room with a storage heater, secondary glazed side window, light and extractor.
Bedroom (3.235 x 3.189 (10'7" x 10'5")) Glazed sliding window to the rear, carpet flooring, ceiling lighting and fitted bedroom furniture.
Lounge (5.089 x 3.890 (16'8" x 12'9")) Sliding patio doors to the front plus glazed double doors giving additional access to the kitchen.
Carpet flooring, storage heater, ceiling and wall lighting plus an electric feature fire with hearth and surround.
Kitchen (6.733 x 3.230 (22'1" x 10'7")) Base and eye level units with laminated work surfaces, tiled splash backs and an inset stainless steel sink and drainer.
Fitted Neff oven plus an electric hob with fitted extractor above, integrated fridge plus further space for a freestanding fridge freezer.
Carpet flooring, spot lit ceiling, glazed door and windows to the rear. Dining Room / Snug (9.868 x 3.689 (max measurements).
(32'4" x 12'1" () Can be separated into two rooms via central bi-folding doors.
Carpet flooring, ceiling and wall lighting, secondary glazed windows and a glazed door to the rear plus two storage heaters.
Store (5.208 x 2.705 (17'1" x 8'10")) Partially glazed wooden door to the front leading out to the carport, carpet flooring and fluorescent lighting.
Housing both consumer units and the electric meter. Door and glazed window to the rear.
Garden Room (9.815 x 3.394 (32'2" x 11'1")) Part brick, part PVC construction with PVC French doors leading out to the rear garden, tiled flooring and wall lighting.
Utility / Cloakroom Accessed via the store or the garden room. There is a utility room (2.566 x 1.878) with base level units, tiled splash back and a stainless steel sink and drainer.
Tiled flooring, storage heater and fluorescent lighting.
Furthermore, you have a washroom (2.041 x 1.517) with vanity sink and separate cloakroom (2.051 x 0.906) with low level WC, with a glazed window to the side, tiled flooring and ceiling lighting.
Laundry Room (2.878 x 1.440 (9'5" x 4'8")) Base level units with a laminated work surface, space and plumbing for a washing machine, wall mounted wash basin, tiled flooring, fluorescent lighting and a side glazed window.
Outside To the front is a mature, low maintenance garden being mostly laid to gravel with planted shrubbery.
There is a gated, sweeping, concrete driveway in front of the carport suitable for multiple vehicles to park off road.
The rear garden can be accessed to both sides and the front further benefits from outside lighting. The carport benefits from lighting, water and a power supply.
To the far right of the front garden is a narrow public footpath leading to the open grassland on Brindley Close.
The generous rear garden faces to the East, landscaped for low maintenance with an initial extensive patio area and raised planting beds.
Continuing through to find a gravelled garden with a central pond and pathways with seating areas around the planted beds to sit and enjoy in the sunshine.
Furthermore, there is a large shed to be included within the sale. Fixtures & Fittings.
Please Note : Items described in these particulars are included in the sale, all other items are specifically excluded. We cannot verify that they are in working order, or fit for their purpose.
The buyer is advised to obtain verification from their solicitor or surveyor. Measurements shown in these particulars are approximate and as room guides only.
They must not be relied upon or taken as accurate. Purchasers must satisfy themselves in this respect.
Value & comps
No previous sales on record.
Returns
Set an offer; the calculator follows it.
We're still gathering serviced-accommodation data for this area.
Archie refurb estimate: a Pro feature
0.0% below asking
This is not financial or investment advice. Prop AI Deals is not authorised by the Financial Conduct Authority (FCA) to provide investment advice.
All investment calculators, property analyses, and AI-generated insights are for informational purposes only. Property investment carries risk and may result in financial loss. All calculations should be independently verified and you should consult with FCA-authorised financial advisers before making any investment decisions.
Past performance does not guarantee future results. Tax implications vary by individual circumstances.
Deal
Properties like this can earn 2–3x BTL yields when converted to HMO, with retrofit costs around £10k/room. Sign in to see the full tier, yield projection, and cost breakdown.
Commercial properties like this can earn 30-50% higher yields when converted to residential under Class MA / Q / P / PA, with prior approval costing ~GBP 96/unit. Sign in to see the recommended route, yield uplift, and cost breakdown.
BRRR-suited properties can recycle 80-100% of investor capital on refi, leaving a high-yielding rental with most of the money out. Sign in to see the refurb cost stack, ARV projection, and refinance maths.
Detached + large garden = sub-division play. Pro tier unlocks the tier badge, plot size, uplift estimate, and regional land benchmark.
Short-lease flats trade at deep discount, but extending under the 1993 Act often costs far less than the discount. Pro tier unlocks the tier badge, premium breakdown, long-lease ARV and arbitrage maths.
See projected short-stay revenue vs a vanilla BTL for this property.
See real sub-let margins (HMO room rates & SA nightly rates) vs the landlord rent.
Area
Agent & docs
FAQ
About 11, Fosse Lane, Lincoln
Explore nearby