4-bedroom terraced house · CF23 5HP
Sold STCListed 226 days
Opportunity summary
See Archie’s verdict, returns by strategy and what to check before viewing.
About
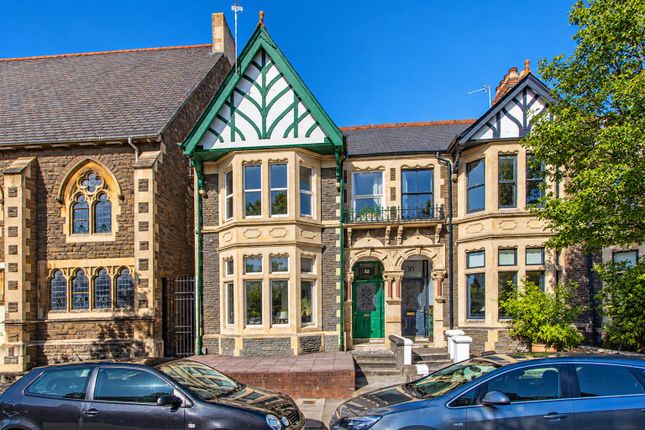
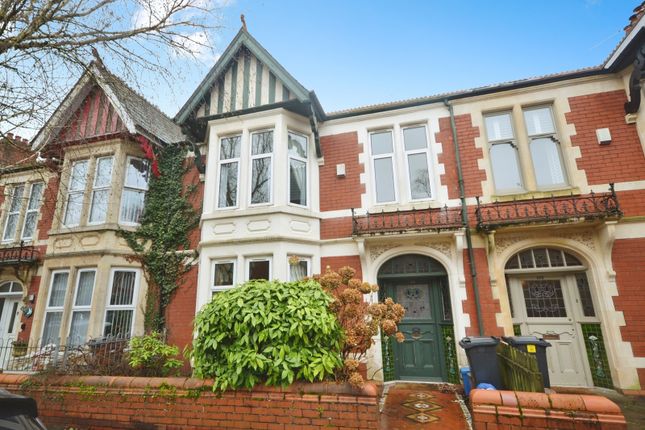
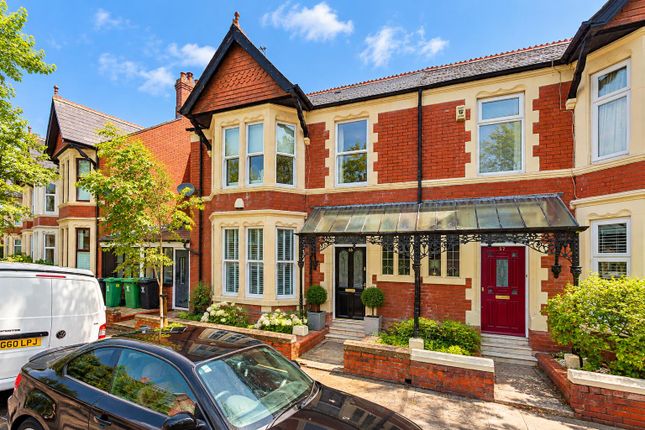
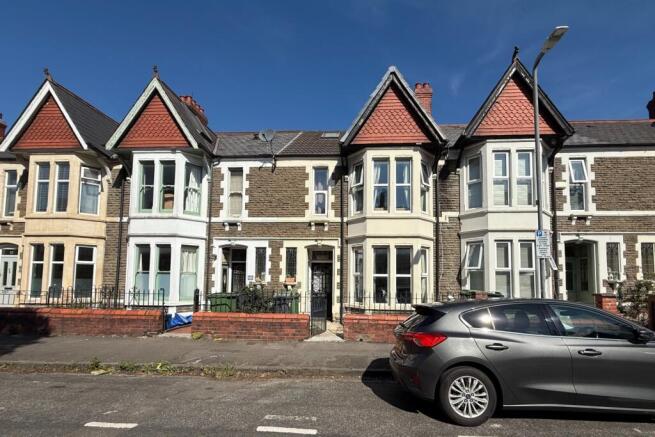
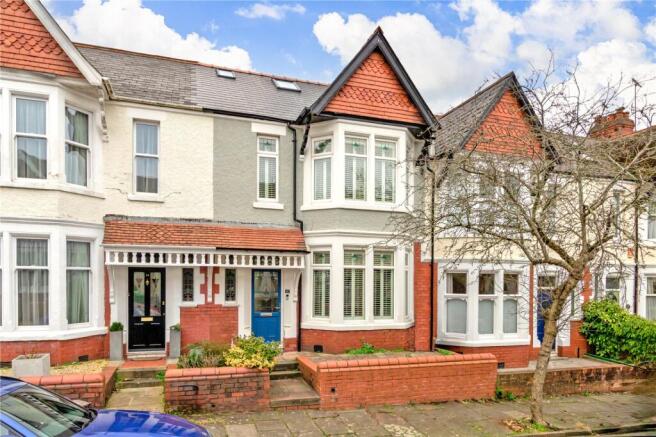
David's Homes are delighted to offer For Sale this Outstanding Four Bedroom Victorian Home situated on this particularly well-regarded tree-lined road, having been beautifully restored and improved throughout, whilst retaining a wealth of fabulous original period features.
The property is located close to Roath Park Lake and is within the Cardiff High catchment area.
This fabulous three storey family home has undergone a full restoration and upgrading throughout, including a new roof with enhanced insulation, and now offers a high-level of spacious accommodation.
This outstanding family home offers spacious and versatile accommodation in one of Cardiff's premier locales.
The location is considered one of Cardiff's most desirable and sought-after, with Roath Pleasure Gardens situated at the end of the road, Roath Park Lake nearby, and a comprehensive range of amenities within easy reach.
Public transport is also very convenient with bus stops available on the adjacent Ninian Road offering routes to and from the City Centre.
Roath Park Lake is a Grade 1 listed historic park, listed on the Cadw Register of Landscapes, Parks and Gardens of Special Historic Interest in Wales.
The glorious 30 acre lake is a popular destination for boating, and to view the Scott Memorial Lighthouse, one of Cardiff's iconic images.
The park still retains its classic Victorian atmosphere, where local residents and visitors alike can enjoy their leisure time in many different pursuits.
The gardens are full of historic and horticultural interest, with widely diverse environments across the park.
Schools: The English Medium Primary catchment area for this property is: Roath Park Primary School The English Medium Secondary catchment area for this property is: Cardiff High School.
The Welsh Medium Primary catchment area for this property is: Ysgol Y Berllan Deg. The Welsh Medium Secondary catchment area for this property is: Ysgol Gyfun Gymraeg Bro Edern.
Tenure: Freehold Access The property is accessed through a front forecourt affording access to an integral porch with original tiled floor and ceramic wall tiling.
Entrance hall With glazed entrance door, restored geometric tiled flooring, column radiator, carpeted stairwell, ornate cornice, and doors off to: Living room 15'6 x 12'9 With carpet, feature fireplace, restored sash bay window to front, wood paneling to bay, ornate cornice, central heating radiator, and electric power points Lounge 13'3 x 12' With carpet, feature fireplace, window to rear, coved ceiling, central heating radiator, ornate cornice, and electric power points.
Kitchen/diner 29'1 x 10'9 Comprising an extensive range of high-end Magnet wall and base units with centre island and breakfast bar, Silestone quartz worksurfaces, integrated appliances including five-ring gas range with oven beneath and extraction unit over, dishwasher, Belfast sink unit, granite work-surfaces, electric power points, column radiator, double glazed windows to side, concertina folding doors to rear garden, ornate cornice, and a combination of geometric floor tiling and LTV flooring.
Further door to: Cloakroom Comprising a Burlington suite in white with high-level W.C.
and aluminium cistern, wash -hand basin, geometric tiled flooring, space for stacked washing machine and dryer, central heating radiator, extractor fan, and window to rear.
FIRST FLOOR: Landing With carpet, ornate balustrade, access to attic space via loft hatch housing a Ideal Logic+ Combi2 C30 gas combination boiler with wireless control, further stairwell to second floor with linen closet beneath, electric power points, and doors off to: Bedroom 1 17'2 x 15'3 With carpet, feature fireplace, restored sash bay window to front, wood paneling to bay, ornate cornice, picture rail, and electric power points.
Bedroom 2 12'6 x 11' With carpet, fireplace, picture rail, double glazed window to rear, central heating radiator, and electric power points.
Bedroom 3 11'1 x 10'9 With carpet, window to rear, coved ceiling, column radiator, and electric power points.
Further doorway to walk-in wardrobe/dressing room (7'8 x 4'5) with fitted clothes hanging space and drawer units.
Further door to: En-suite 7'8 x 2'7 With glazed shower unit, wash-hand basin, W.C., chrome heated towel radiator, and obscured double glazed window to side.
Bathroom 10'10 x 7'10 A luxury boutique-style family bathroom with Mandarin Stone tiling, and a Burlington suite in white comprising double shower unit, freestanding double end bath, oversize sink unit, W.C., chrome heated towel radiator, extractor fan, and obscured double glazed window to side.
SECOND FLOOR: Bedroom 4 15'10 (max) x 13'7 ('L' Shape) With carpet, two Velux windows to rear, built-in under-eaves storage cupboards, feature wall-lighting, central heating radiator, electric power points, and further door to: En-suite With W.C., wash-hand basin and extractor fan.
Outside Front Garden A brick walled forecourt with front hedging and tiled pathway leading to the entrance porch.
Rear Garden With composite decked area, contemporary horizontal slatted fencing, side boarders, stone-chipped pathway, and separate parking area with remote controlled electric roller shutter.
Viewings Contact David's Homes where we will be delighted to arrange a suitable accompanied viewing for you.
Value & comps
No previous sales on record.
Returns
Set an offer; the calculator follows it.
We're still gathering serviced-accommodation data for this area.
Archie refurb estimate: a Pro feature
0.0% below asking
This is not financial or investment advice. Prop AI Deals is not authorised by the Financial Conduct Authority (FCA) to provide investment advice.
All investment calculators, property analyses, and AI-generated insights are for informational purposes only. Property investment carries risk and may result in financial loss. All calculations should be independently verified and you should consult with FCA-authorised financial advisors before making any investment decisions.
Past performance does not guarantee future results. Tax implications vary by individual circumstances.
Deal
Properties like this can earn 2–3x BTL yields when converted to HMO, with retrofit costs around £10k/room. Sign in to see the full tier, yield projection, and cost breakdown.
Commercial properties like this can earn 30-50% higher yields when converted to residential under Class MA / Q / P / PA, with prior approval costing ~GBP 96/unit. Sign in to see the recommended route, yield uplift, and cost breakdown.
BRRR-suited properties can recycle 80-100% of investor capital on refi, leaving a high-yielding rental with most of the money out. Sign in to see the refurb cost stack, ARV projection, and refinance maths.
Detached + large garden = sub-division play. Pro tier unlocks the tier badge, plot size, uplift estimate, and regional land benchmark.
Short-lease flats trade at deep discount, but extending under the 1993 Act often costs far less than the discount. Pro tier unlocks the tier badge, premium breakdown, long-lease ARV and arbitrage maths.
See projected short-stay revenue vs a vanilla BTL for this property.
See real sub-let margins (HMO room rates & SA nightly rates) vs the landlord rent.
Area
Agent & docs
FAQ
About Tydfil Place, Roath Park, Cardiff
Explore nearby