We've tightened what earns a Pursue. A home now needs a published valuation, a strategy that still makes money after real running costs and lender stress tests, and no listing problems that would stop a mortgage. You'll see fewer Pursues, and each one has been checked harder.
See how verdicts work5-bedroom house · SY5 8QJ
Listing removedReduced £10.5k (−2%) on 27 JulListed 218 days
Opportunity summary
See Archie’s verdict, returns by strategy and what to check before viewing.
About
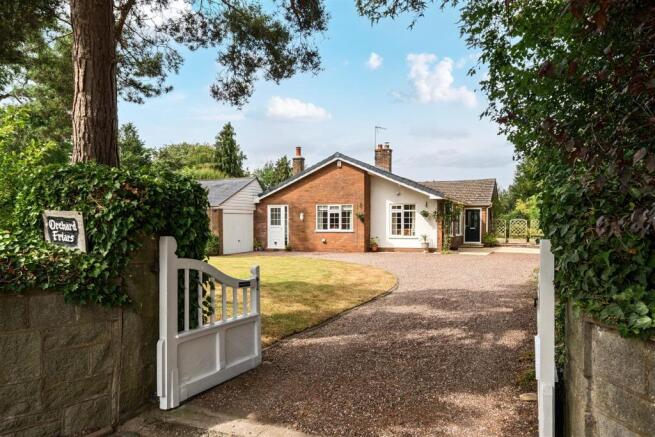
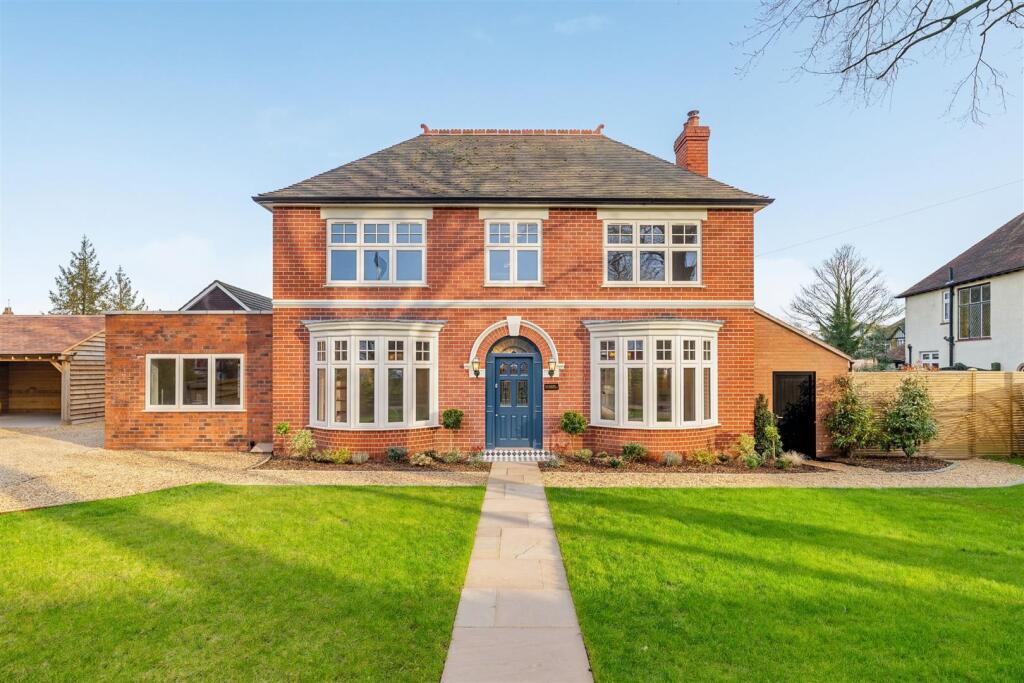
*Are you searching for a family home that truly delivers on space – both inside and out – with plenty of room for everyone to spread out, ample parking for growing families (and future drivers!), and a finish you can simply move straight into and enjoy?* *If so, this could be exactly what you’ve been waiting for.* **What Makes The Position So Special?** Tucked away on the edge of the Bowbrook Meadows development, this home enjoys a particularly enviable setting.
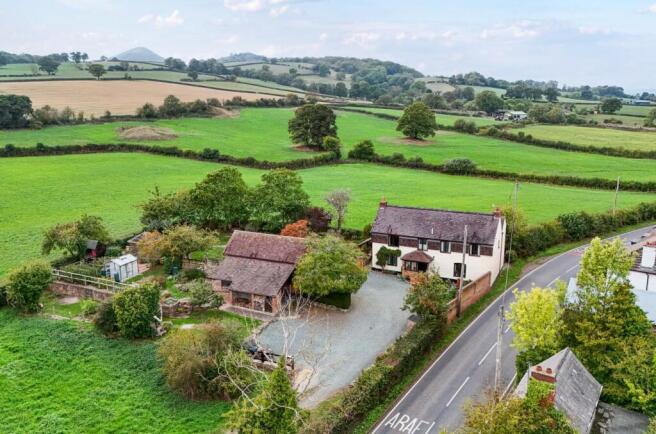
Being right at the edge, the outlook to the front is wonderfully open – with hedgerow and farmers’ fields creating a far more peaceful and private feel than many modern developments typically offer.
There’s also virtually no passing traffic, thanks to the no-through private drive serving just one additional property beyond.
For families, that added sense of calm, privacy and safety is a real bonus.
The current owners have especially loved the easy access to green spaces and nearby walks – ideal for everything from a quick dog walk to a relaxed Sunday afternoon stroll.
**What Makes This Home Really Work For Family Life?** Space is one thing – but how a home actually *lives* day to day is something else entirely... And this one gets it right.
There’s a real sense of flexibility here, with multiple reception rooms that can adapt as life changes – whether that’s a playroom, a second sitting room, or a proper work-from-home space away from the hustle of the main house.
Upstairs, you’ve got five genuine double bedrooms (which is rarer than you might think), giving everyone their own space without compromise.
And importantly, that extra bedroom count gives you options – whether you need a dedicated home office, a dressing room, a guest suite, or simply the ability to future-proof as your needs evolve.
Then it’s the practical touches that make all the difference.
Two en-suites and two family bathrooms mean no morning queues, and with a ground floor WC and separate utility room, the day-to-day running of the house just feels that bit easier.
It’s the kind of home that doesn’t just look good on paper – it genuinely works for a busy, growing household.
**Parking, Garage & The Practical Stuff (That Really Matters)** Parking is often one of those things you don’t fully appreciate... Until you have it.
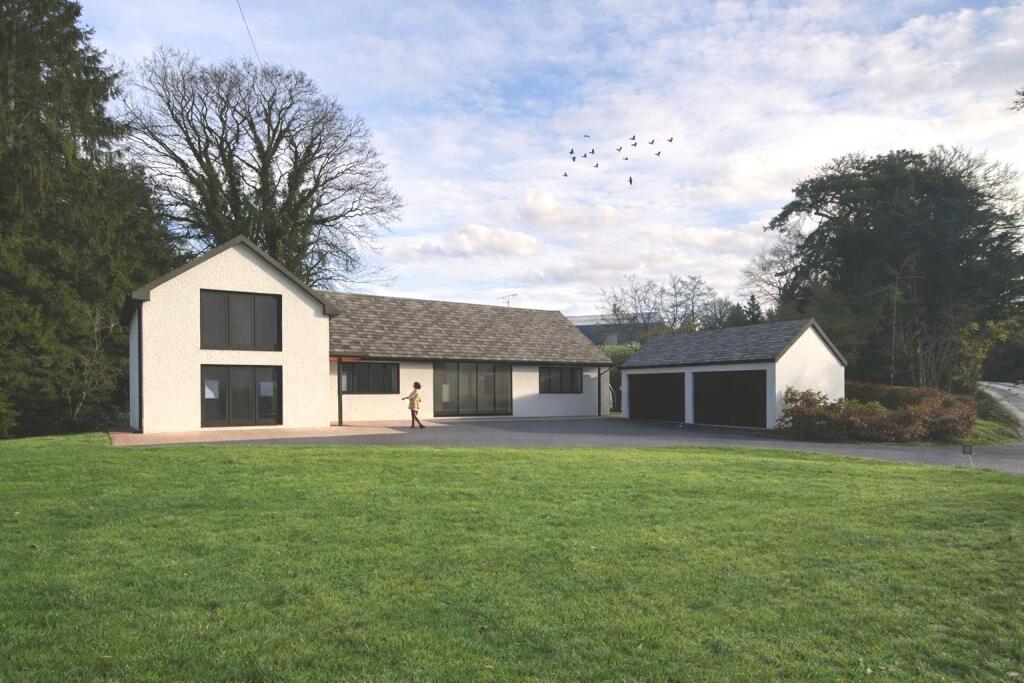
Here, the double-width driveway comfortably accommodates up to four vehicles – ideal for families with multiple cars, visiting friends, or (inevitably!) when the kids get a bit older and start driving themselves.
The detached double garage adds another layer of flexibility too – whether that’s secure parking, additional storage, a home gym, or even a hobby space.
It’s one of those features that quietly makes everyday life that bit easier. **Location – The Best Of Both Worlds** Bowbrook Meadows has become a really popular spot, and it’s easy to see why.
Positioned on the western edge of Shrewsbury, it offers that balance so many buyers are looking for – close enough to everything you need, yet with a real sense of space and openness around you.
You’ve got a range of local amenities within easy reach, from mini-supermarkets and takeaways to medical facilities, along with the Royal Shrewsbury Hospital just a short drive away.
And for families, there’s the added benefit of well-regarded primary and secondary schools nearby – another reason this area continues to be in such strong demand.
**In Summary** A spacious, versatile and beautifully presented family home, positioned in one of the most desirable spots within the development.
It’s a home that offers not just space, but flexibility, practicality and a setting that’s hard to beat.
To fully appreciate everything on offer, viewing is highly recommended – and be sure to take a look through the floor plans and photography for a closer feel.
________________________________________ *Please be sure to review the floor plans (incl.
Dimensions) and photos and then get in touch with Greg Sloane to discuss further or to arrange a viewing (strictly by appointment).* ___________________________ **Please note:** *Greg Sloane Residential takes care to ensure the accuracy of all marketing details, but they are intended as a general guide and are not legally binding.
Measurements, features, and descriptions should be independently verified.
While we also rely on vendors to disclose all material information and to confirm accuracy of particulars, we cannot guarantee the functionality of fixtures, fittings, or services mentioned.
Buyers should confirm all details through personal checks or consult their surveyor, solicitor, or other relevant professionals.* *Legal matters including Rights of Way, Covenants, Easements, Wayleaves and Planning matters have not been verified and you should take advice from your legal representatives and Surveyor.* **Important Information:** *Anti-Money Laundering Checks* *In line with legal requirements under the Anti-Money Laundering and Proceeds of Crime Acts, we are required by hmrc to verify the identity of all individuals involved in the sale and purchase of a property - buyers and sellers.
To streamline the process, our trusted partner, credas, will carry out these checks on our behalf for which there is a charge of £20 per person.*
Value & comps
No previous sales on record.
Returns
Set an offer; the calculator follows it.
We're still gathering serviced-accommodation data for this area.
Archie refurb estimate: a Pro feature
0.0% below asking
This is not financial or investment advice. Prop AI Deals is not authorised by the Financial Conduct Authority (FCA) to provide investment advice.
All investment calculators, property analyses, and AI-generated insights are for informational purposes only. Property investment carries risk and may result in financial loss. All calculations should be independently verified and you should consult with FCA-authorised financial advisers before making any investment decisions.
Past performance does not guarantee future results. Tax implications vary by individual circumstances.
Deal
Properties like this can earn 2–3x BTL yields when converted to HMO, with retrofit costs around £10k/room. Sign in to see the full tier, yield projection, and cost breakdown.
Commercial properties like this can earn 30-50% higher yields when converted to residential under Class MA / Q / P / PA, with prior approval costing ~GBP 96/unit. Sign in to see the recommended route, yield uplift, and cost breakdown.
BRRR-suited properties can recycle 80-100% of investor capital on refi, leaving a high-yielding rental with most of the money out. Sign in to see the refurb cost stack, ARV projection, and refinance maths.
Detached + large garden = sub-division play. Pro tier unlocks the tier badge, plot size, uplift estimate, and regional land benchmark.
Short-lease flats trade at deep discount, but extending under the 1993 Act often costs far less than the discount. Pro tier unlocks the tier badge, premium breakdown, long-lease ARV and arbitrage maths.
See projected short-stay revenue vs a vanilla BTL for this property.
See real sub-let margins (HMO room rates & SA nightly rates) vs the landlord rent.
Area
Agent & docs
FAQ
About 21 Wrekin Dove Close, Shrewsbury
Explore nearby