5-bedroom detached house · TQ9 7AD
For saleListed 128 days
Opportunity summary
See Archie’s verdict, returns by strategy and what to check before viewing.
About
An iconic Grand Designs home in the South Hams, offering over 4,600 sq ft of versatile living space, exquisite craftsmanship, and 1.3 acres of gardens, orchard, and paddock in a peaceful rural setting.
EPC Band: D.
Situation - Green Dragon Barn enjoys a peaceful setting near the popular village of Blackawton, which offers a strong community spirit, a highly regarded primary school, a parish church, and a traditional village pub.
The vibrant market town of Kingsbridge lies approximately 7 miles to the west and provides a wide range of shops, amenities, and a well-respected secondary school, serving nearby coastal villages such as Salcombe and Thurlestone.
Totnes, around 7 miles to the north, offers an eclectic mix of independent shops, cafes, and galleries, along with a mainline railway station providing direct services to London in around three hours.
To the south, the historic town of Dartmouth sits at the mouth of the beautiful River Dart and is renowned for its maritime heritage, excellent sailing facilities, and the prestigious Britannia Royal Naval College, also approximately 7 miles away.
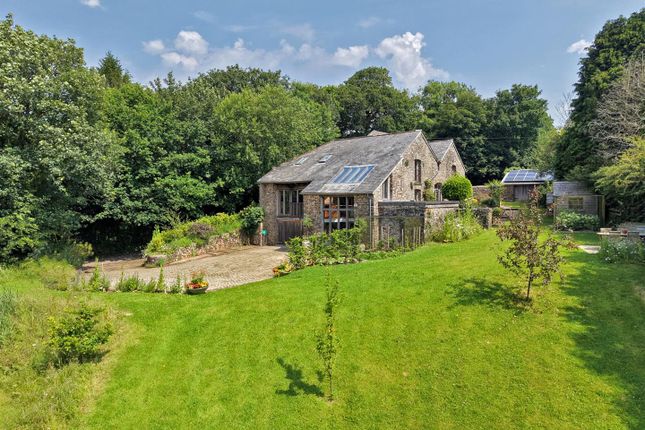
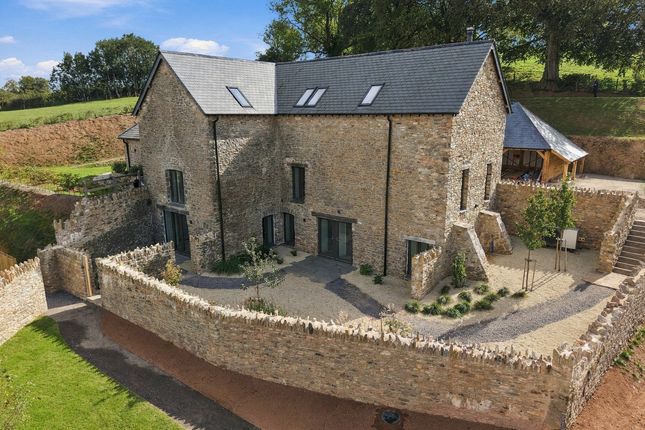
Description - Featured on Channel 4’s Grand Designs and praised as “the perfect home,” Green Dragon Barn is an exceptional detached property created from three linked barns, quietly positioned in the rolling countryside between Totnes, Dartmouth, and Kingsbridge.
Lovingly crafted over 20 years by its visionary owners, the house blends eco-conscious design with striking architectural detail, including a soaring green oak frame, cob and stone walls, and a distinctive combination of slate and thatch roofing.
The accommodation is both generous and highly flexible, with light-filled interiors designed to adapt to modern family life, multi-generational living, or creative workspaces.
At the heart of the home is a spectacular 30-foot reception space, framed by natural materials and open to the gardens and views.
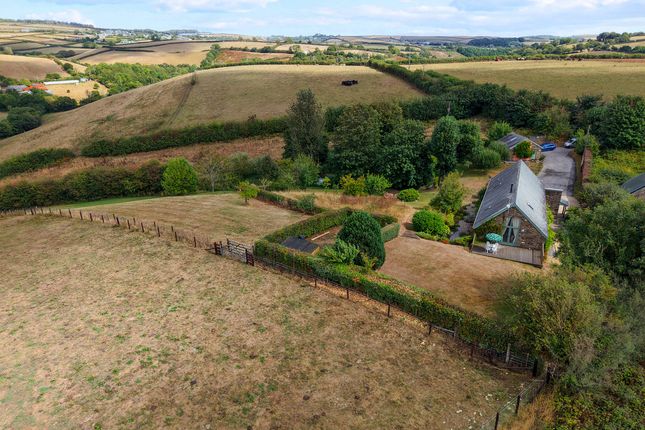
Set in approximately 1.3 acres, the property includes mature landscaped gardens, a sloping paddock with an orchard, a double garage, detached stone workshop with solar panels, and a private hot tub area—ideal for entertaining or simply enjoying the peace and seclusion.
This is a rare opportunity to own a home of genuine architectural significance and enduring quality.
Accommodation - From the parking area the entrance opens into a spectacular full-height atrium from which an oak staircase rises to the heart of the home, a magnificent 30-foot sitting/dining room with exposed green oak framing, a solid oak floor, feature stone walls, and a woodburning stove.
The adjoining kitchen is fitted with hand-made wooden cupboards and oak worktops, and has access to a walk-in stone cold room/larder.
Beyond the kitchen is a circular hall with a vaulted roof supported on hand-carved dragon pillars. From here, glazed double doors open out to the terrace and gardens.
Also on the ground floor are three additional reception rooms—including a studio/office and a second sitting room—a box room, utility area, and a shower room.
Upstairs, are four well-proportioned bedrooms and a further large vaulted studio/bedroom sitting beneath the thatched roof, with exposed beams and extensive fitted bookshelves.
Two of the bedrooms have en suite shower rooms. A family bathroom serves the remaining rooms.
The layout lends itself perfectly to a flexible lifestyle, with potential for independent accommodation if desired.
On the lower ground floor is an integral double garage, boiler room, and additional storage.
Outside - The property is approached via a private driveway leading to a large parking and turning area in front of the house and garage.
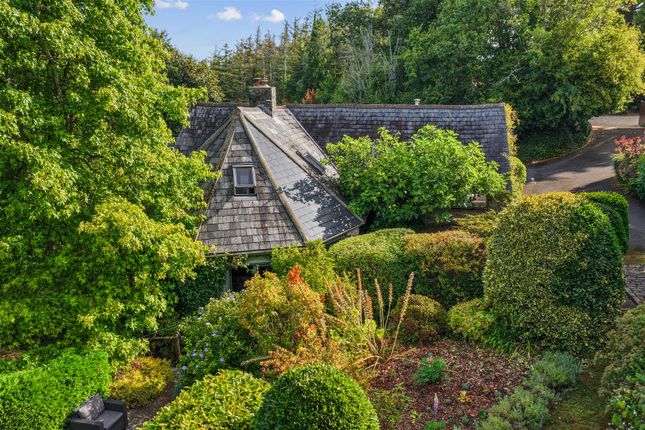
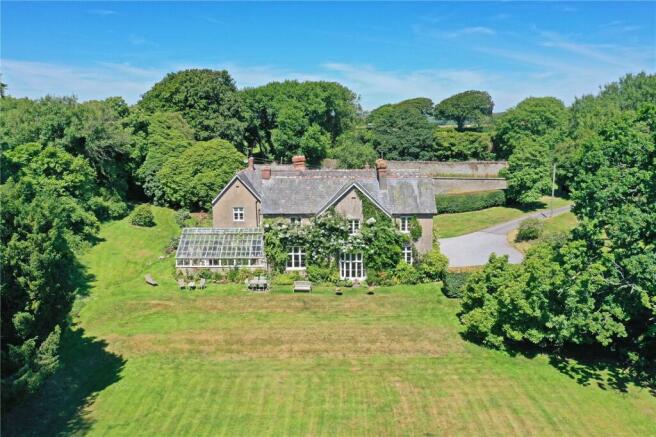
Beautifully landscaped gardens wrap around the house, including lawned areas, mature planting, a vegetable garden, and a terrace for al fresco dining.
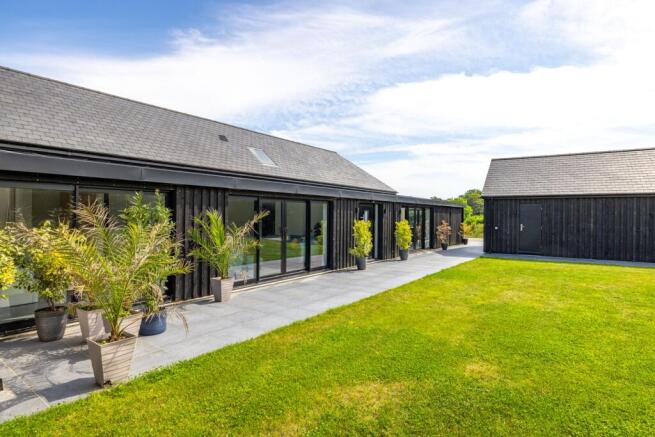
A separate lawned courtyard features a hot tub and seating area.
Beyond the gardens lies a gently sloping paddock with mature trees and a productive orchard —ideal for keeping animals, growing produce, or simply enjoying the peace and rural views.
A detached stone workshop with solar panels and a former cart pond complete the setting. Services - Mains electricity and water. Private drainage (septic tank). Wood pellet central heating.
Solar panels. Integrated vacuum cleaner system. Whole-house ventilation and heat recovery system. According to Ofcom standard broadband and likely mobile coverage available.
Internet is currently supplied by Starlink. Directions - At Totnes Cross continue towards Kingsbridge, then turn left at the crossroads towards Blackawton.
Follow the road for approximate one mile, and at the sharp left hand bend towards Blackawton keep right for half a mile until you reach the T junction; Turn left and continue until you find Green Dragon Barn on your right.
Value & comps
No previous sales on record.
Returns
Set an offer; the calculator follows it.
We're still gathering serviced-accommodation data for this area.
Archie refurb estimate: a Pro feature
0.0% below asking
This is not financial or investment advice. Prop AI Deals is not authorised by the Financial Conduct Authority (FCA) to provide investment advice.
All investment calculators, property analyses, and AI-generated insights are for informational purposes only. Property investment carries risk and may result in financial loss. All calculations should be independently verified and you should consult with FCA-authorised financial advisers before making any investment decisions.
Past performance does not guarantee future results. Tax implications vary by individual circumstances.
Deal
Properties like this can earn 2–3x BTL yields when converted to HMO, with retrofit costs around £10k/room. Sign in to see the full tier, yield projection, and cost breakdown.
Commercial properties like this can earn 30-50% higher yields when converted to residential under Class MA / Q / P / PA, with prior approval costing ~GBP 96/unit. Sign in to see the recommended route, yield uplift, and cost breakdown.
BRRR-suited properties can recycle 80-100% of investor capital on refi, leaving a high-yielding rental with most of the money out. Sign in to see the refurb cost stack, ARV projection, and refinance maths.
Detached + large garden = sub-division play. Pro tier unlocks the tier badge, plot size, uplift estimate, and regional land benchmark.
Short-lease flats trade at deep discount, but extending under the 1993 Act often costs far less than the discount. Pro tier unlocks the tier badge, premium breakdown, long-lease ARV and arbitrage maths.
See projected short-stay revenue vs a vanilla BTL for this property.
See real sub-let margins (HMO room rates & SA nightly rates) vs the landlord rent.
Area
Agent & docs
FAQ
About Blackawton, Totnes
Explore nearby