We've tightened what earns a Pursue. A home now needs a published valuation, a strategy that still makes money after real running costs and lender stress tests, and no listing problems that would stop a mortgage. You'll see fewer Pursues, and each one has been checked harder.
See how verdicts work3-bedroom house · SW7 5AJ
For saleListed 37 days
Opportunity summary
See Archie’s verdict, returns by strategy and what to check before viewing.
About
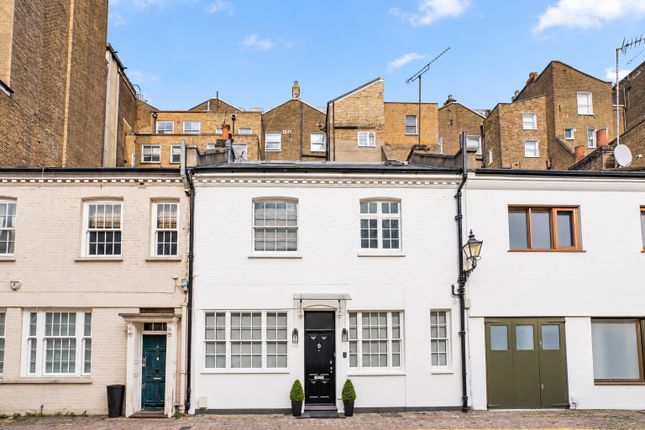
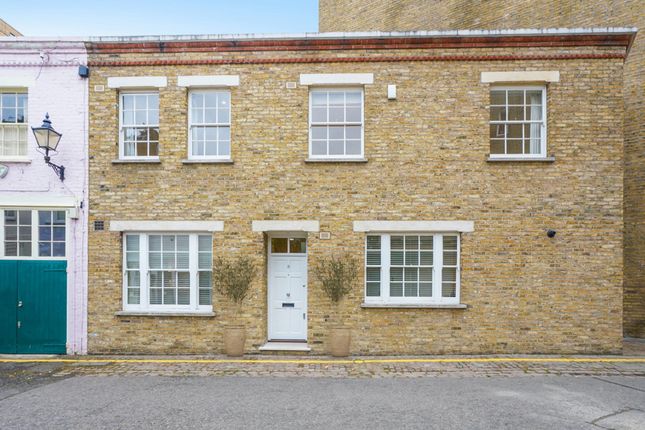
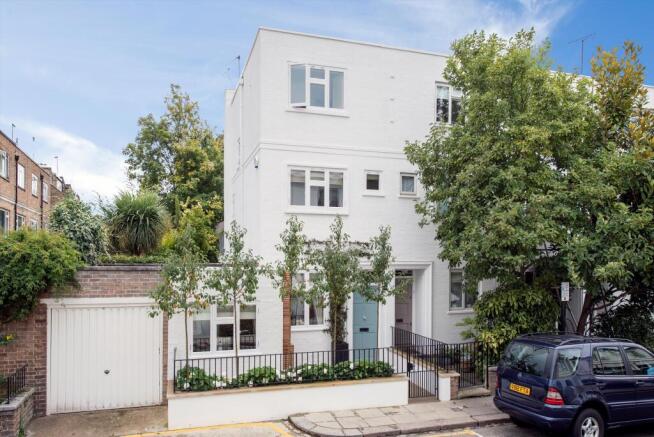
Recently remodeled across three floors, the interiors bring together contemporary craftsmanship, refined materials and seamlessly integrated technology – including wet underfloor heating, air conditioning, modern security systems and designer lighting.
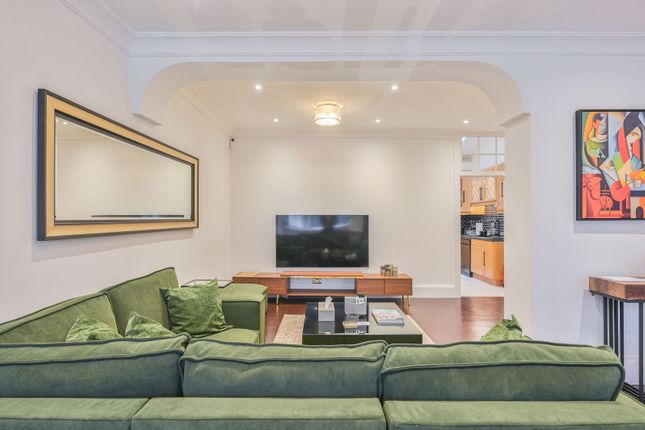
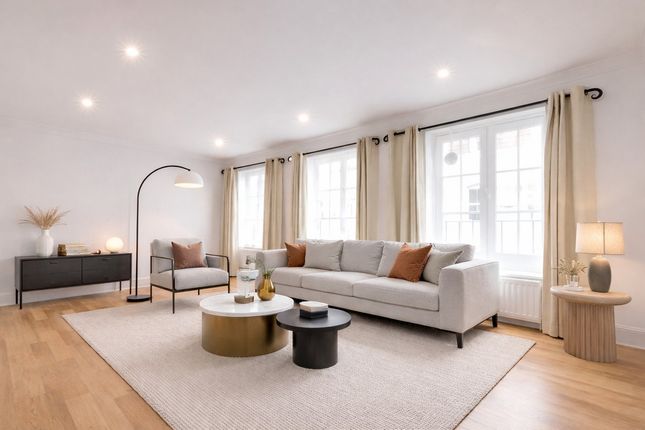
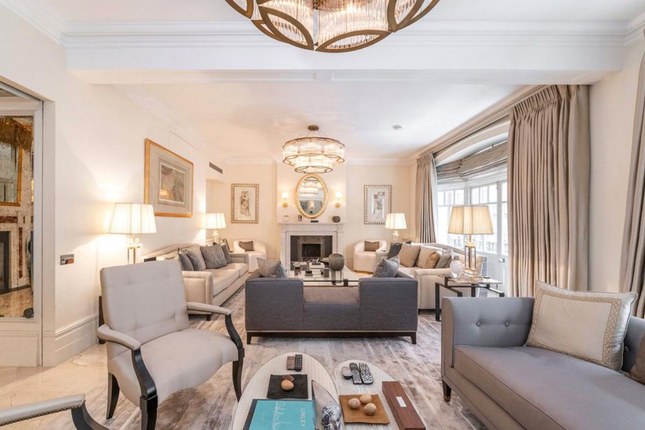
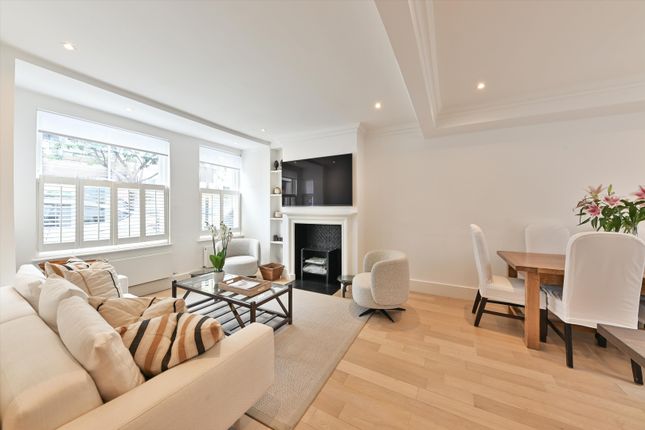
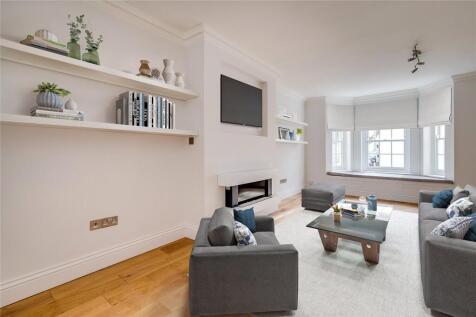
Entry is to a generous open-plan reception and dining room where chevron-laid oak flooring sets an elegant tone.
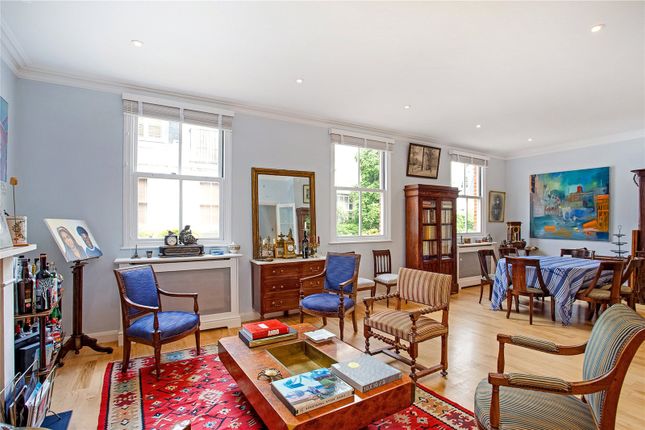
Sunlight filters in through newly installed sash windows on two aspects, illuminating softly toned walls and delicate cornicing.
A statement marble bio-ethanol fireplace anchors the seating area, its clean lines complementing the room’s restrained palette.
Towards the rear, the dining space is defined by a sculptural glass chandelier that introduces an artful touch.
The adjoining kitchen sees lacquered Hacker cabinetry paired with bevelled glass wall units, while quartz surfaces run seamlessly across the worktops and splashback.
Subtle tongue-and-groove detailing adds texture to the island and cabinetry, while built-in Siemens appliances keep things streamlined – including an induction hob, wine fridge and full-height refrigeration.
Soft integrated lighting gives the room a warm evening ambience. A staircase crafted with a handmade oak balustrade leads to the top floor, occupied entirely by the principal bedroom suite.
Chevron oak floors continue underfoot, accompanied by bespoke wardrobes that incorporate a discreet dressing table.
The luxurious en suite bathroom introduces a richer material palette, centred around a Parker and Howley double vanity topped with Violetta marble that matches the walls.
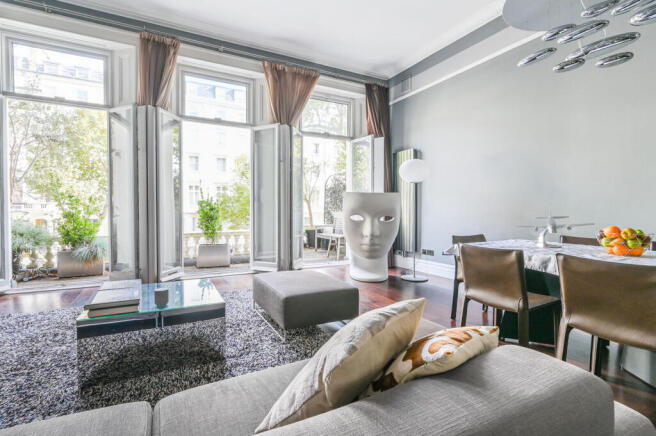
Adjacent, bi-fold doors open onto a private balcony.
Finished with composite decking and framed by olive trees and planters, this outdoor space enjoys a charming outlook across South Kensington’s rooftops.
Two further bedrooms occupy the first floor, each thoughtfully finished with oak flooring, bespoke wardrobes and distinctive designer lighting.
They are served by a beautifully considered family bathroom, where reeded cabinetry, quartz surfaces and softly diffused brass lighting create a sophisticated yet welcoming atmosphere.
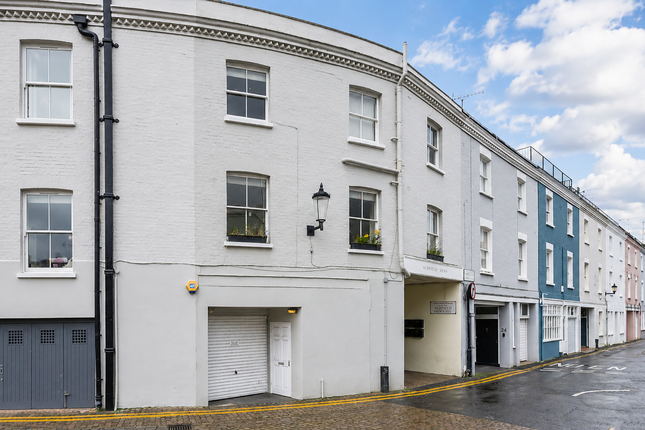
Clareville Street sits quietly between South Kensington and Chelsea, placing some of west London’s most celebrated cultural and culinary destinations within easy reach.
The museums of Exhibition Road offer world-class culture close to home, while Chelsea’s King’s Road, known for its boutiques, galleries and vibrant dining scene, is also within walking distance.
South Kensington Underground station (Circle, District and Piccadilly lines) provides excellent connections across the capital and direct access to Heathrow Airport.
This property is owned by a company in which the selling agent working for Rigby & Marchant has an interest.
Accordingly, a personal interest is hereby declared in compliance with the Estate Agents Act 1979.
EPC Rating: C Location Clareville Street sits quietly between South Kensington and Chelsea, placing some of west London’s most celebrated cultural and culinary destinations within easy reach.
The museums of Exhibition Road offer world-class culture close to home, while Chelsea’s King’s Road, known for its boutiques, galleries and vibrant dining scene, is also within walking distance.
South Kensington Underground station (Circle, District and Piccadilly lines) provides excellent connections across the capital and direct access to Heathrow Airport.
Value & comps
No previous sales on record.
Returns
Set an offer; the calculator follows it.
Short-let restrictions apply
We're still gathering serviced-accommodation data for this area.
Archie refurb estimate: a Pro feature
0.0% below asking
This is not financial or investment advice. Prop AI Deals is not authorised by the Financial Conduct Authority (FCA) to provide investment advice.
All investment calculators, property analyses, and AI-generated insights are for informational purposes only. Property investment carries risk and may result in financial loss. All calculations should be independently verified and you should consult with FCA-authorised financial advisers before making any investment decisions.
Past performance does not guarantee future results. Tax implications vary by individual circumstances.
Deal
Properties like this can earn 2–3x BTL yields when converted to HMO, with retrofit costs around £10k/room. Sign in to see the full tier, yield projection, and cost breakdown.
Commercial properties like this can earn 30-50% higher yields when converted to residential under Class MA / Q / P / PA, with prior approval costing ~GBP 96/unit. Sign in to see the recommended route, yield uplift, and cost breakdown.
BRRR-suited properties can recycle 80-100% of investor capital on refi, leaving a high-yielding rental with most of the money out. Sign in to see the refurb cost stack, ARV projection, and refinance maths.
Detached + large garden = sub-division play. Pro tier unlocks the tier badge, plot size, uplift estimate, and regional land benchmark.
Short-lease flats trade at deep discount, but extending under the 1993 Act often costs far less than the discount. Pro tier unlocks the tier badge, premium breakdown, long-lease ARV and arbitrage maths.
See projected short-stay revenue vs a vanilla BTL for this property.
See real sub-let margins (HMO room rates & SA nightly rates) vs the landlord rent.
Area
Agent & docs

FAQ
About 35 Clareville Street, London
Explore nearby