4-bedroom house · BH14 8LA
Listing removedListed 168 days
Opportunity summary
See Archie’s verdict, returns by strategy and what to check before viewing.
About
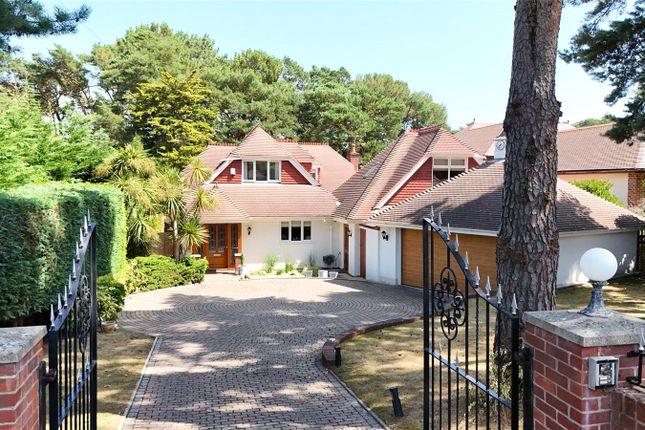
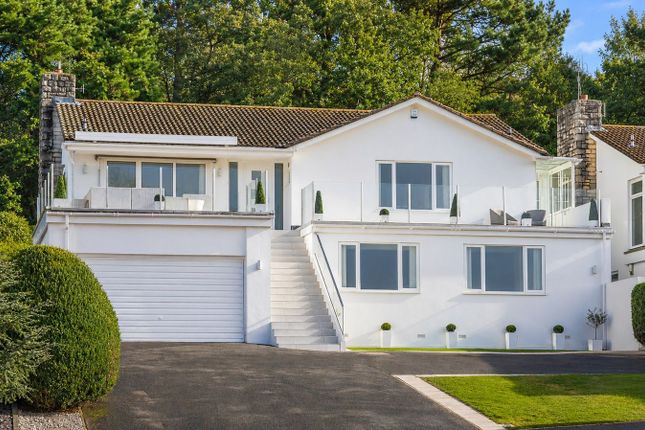
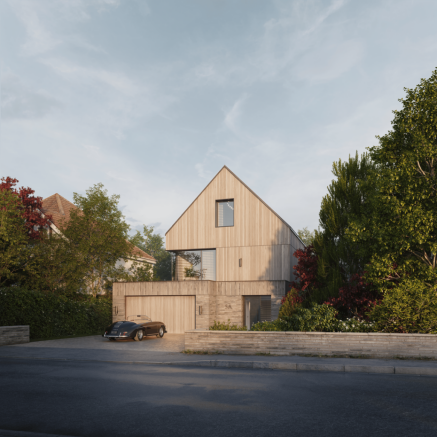
Fairhaven is an exceptional detached home, ideally situated in one of the area’s most desirable locations.
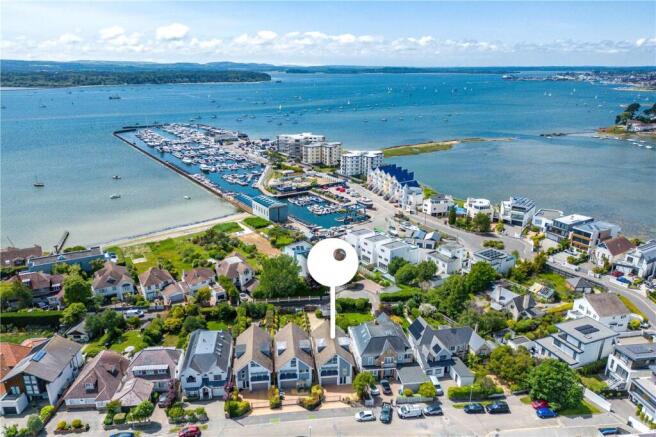
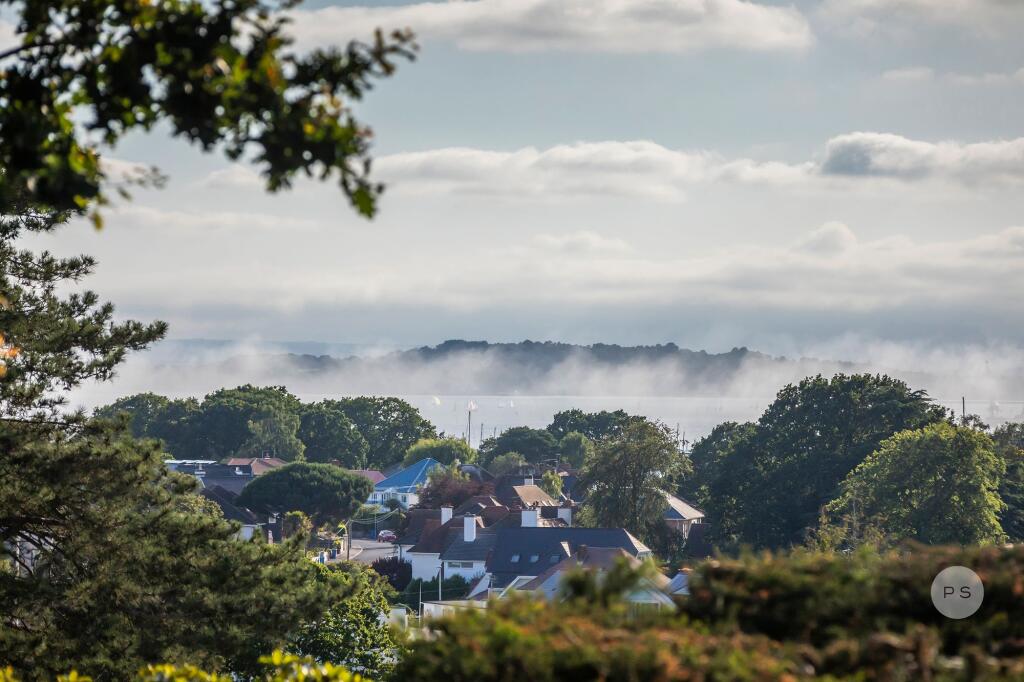
Just a short distance from the award-winning beaches and renowned water sports of the Sandbanks Peninsula, it also benefits from close proximity to the scenic Evening Hill viewpoint, the lively community of Lilliput, and the boutique shops and amenities of Canford Cliffs Village.
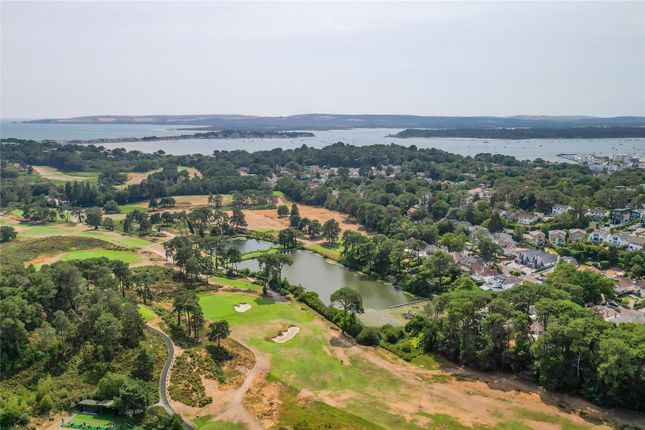
From artisan cafés and bakeries to waterside dining at Salterns Marina or a round at the prestigious Parkstone Golf Course, the lifestyle on offer here is truly outstanding.
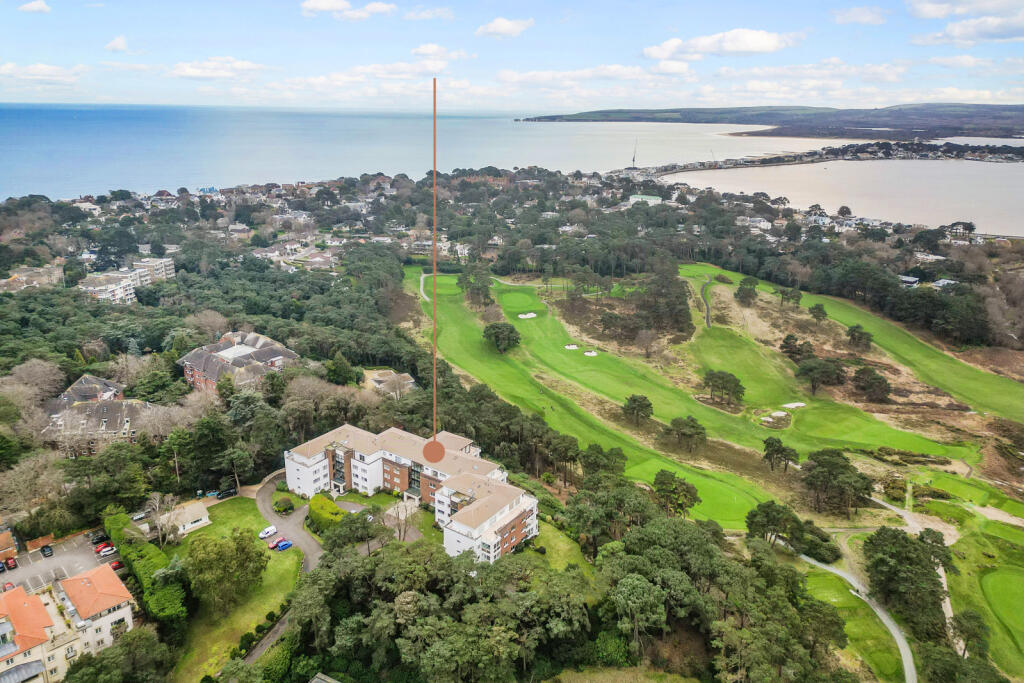
Backing directly onto Parkstone Golf Course, the property is also within easy walking distance of Canford Cliffs Village, where you’ll find a welcoming mix of cafés, a deli, convenience store, post office, hair and beauty salons, and an excellent selection of restaurants.
Fairhaven itself is beautifully designed, combining elegance, space, and privacy in a highly sought-after setting.
Behind the inviting front door lies a welcoming entrance hallway, setting the tone for the exquisite interiors beyond.
The striking dual-aspect living room is finished to perfection, featuring plantation shutters, bespoke cabinetry, and a custom-made Portland stone fireplace with a wood-burning stove and feature log display.
The separate formal dining room is flooded with natural light and flows seamlessly into the elegant conservatory - an inviting space with underfloor heating and serene garden views.
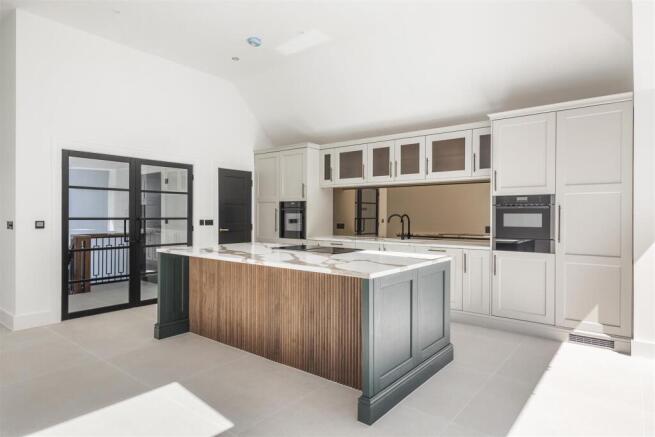
The beautifully appointed kitchen/diner offers a range of integrated appliances, generous storage and impressive bi-folding doors that extend the living space onto the landscaped rear garden - ideal for both everyday living and entertaining.
An adjoining utility room provides internal access to the double garage, a convenient secondary entrance to the driveway, and side access to the property.
Thoughtfully designed for modern living, the ground floor also enjoys a bespoke TV snug enhanced by mood lighting, along with a stylish guest cloakroom.
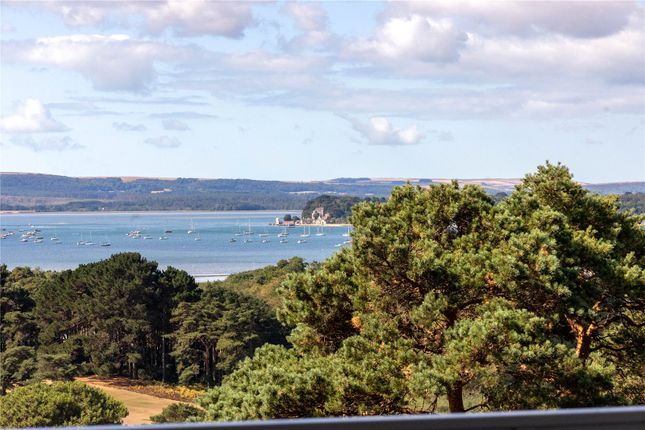
From the central hallway, a contemporary oak and glass staircase ascends to a galleried landing enjoying views towards the nearby golf course.
The first floor hosts four beautifully proportioned double bedrooms, including a magnificent principal suite with bespoke dressing room and sleek en-suite shower room, while a luxurious family bathroom serves the remaining bedrooms.
Externally, Fairhaven showcases an exceptional south facing rear garden, skilfully designed and landscaped by internationally acclaimed garden designer.
This breathtaking space is thoughtfully zoned for leisure and entertaining, featuring a garden bar, BBQ area, hot tub, and elegant pavilion - offering the ultimate in alfresco living.
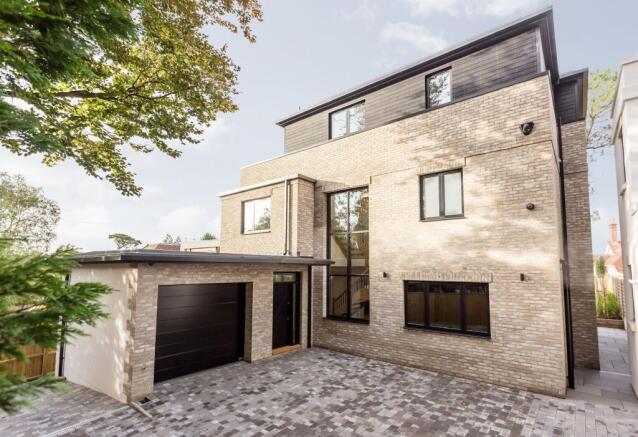
To the front, secure electric gates open onto a resin bound driveway with parking for five to six vehicles, leading to the integral double garage with an electric up and over door.
For those seeking further accommodation, there is excellent potential (STPP) to extend above the garage - ideal for an annexe, games room, fifth bedroom suite, or home office.
With only one neighbouring property, Fairhaven offers a rare combination of privacy and convenience, within walking distance of some of the south coast’s most desirable destinations.
Viewing is highly recommended to appreciate the quality, craftsmanship, and lifestyle this truly exceptional home affords.
Agents Note: Under the terms of the Estate Agency Act 1979 (section 21) please note that the vendor of this property is an employee of the Connells Group of companies.
Value & comps
No previous sales on record.
Returns
Set an offer; the calculator follows it.
We're still gathering serviced-accommodation data for this area.
Archie refurb estimate: a Pro feature
0.0% below asking
This is not financial or investment advice. Prop AI Deals is not authorised by the Financial Conduct Authority (FCA) to provide investment advice.
All investment calculators, property analyses, and AI-generated insights are for informational purposes only. Property investment carries risk and may result in financial loss. All calculations should be independently verified and you should consult with FCA-authorised financial advisors before making any investment decisions.
Past performance does not guarantee future results. Tax implications vary by individual circumstances.
Deal
Properties like this can earn 2–3x BTL yields when converted to HMO, with retrofit costs around £10k/room. Sign in to see the full tier, yield projection, and cost breakdown.
Commercial properties like this can earn 30-50% higher yields when converted to residential under Class MA / Q / P / PA, with prior approval costing ~GBP 96/unit. Sign in to see the recommended route, yield uplift, and cost breakdown.
BRRR-suited properties can recycle 80-100% of investor capital on refi, leaving a high-yielding rental with most of the money out. Sign in to see the refurb cost stack, ARV projection, and refinance maths.
Detached + large garden = sub-division play. Pro tier unlocks the tier badge, plot size, uplift estimate, and regional land benchmark.
Short-lease flats trade at deep discount, but extending under the 1993 Act often costs far less than the discount. Pro tier unlocks the tier badge, premium breakdown, long-lease ARV and arbitrage maths.
See projected short-stay revenue vs a vanilla BTL for this property.
See real sub-let margins (HMO room rates & SA nightly rates) vs the landlord rent.
Area
Agent & docs
FAQ
About Fairhaven, 70, Lilliput Road, Poole
Explore nearby