We've tightened what earns a Pursue. A home now needs a published valuation, a strategy that still makes money after real running costs and lender stress tests, and no listing problems that would stop a mortgage. You'll see fewer Pursues, and each one has been checked harder.
See how verdicts work5-bedroom detached house · SP4 0NW
For saleListed 131 days
Opportunity summary
See Archie’s verdict, returns by strategy and what to check before viewing.
About
From the outside, this is a home that keeps its secrets well.
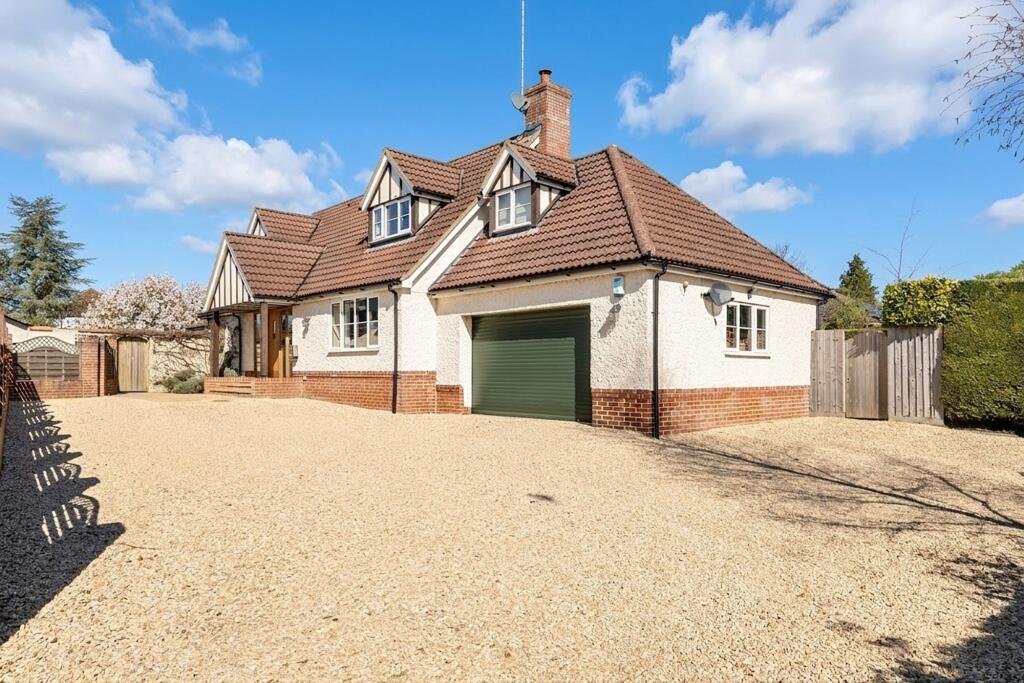
Tucked away at the end of a quiet cul-de-sac, it appears to be a traditional extended bungalow, but step inside and it quickly becomes something else entirely.
The space opens up, the layout unfolds, and what reveals itself is a surprisingly generous, highly adaptable home designed for modern living.
With over 2,200 sq ft of thoughtfully reworked space, a striking open-plan living area, and a private south-facing garden set up for entertaining, this is a house that can flex around you - whether that’s family life, working from home, or multi-generational living.
The Living Space The front door opens into a wide, welcoming hallway that sets the tone for the sense of space that runs throughout the house.
On the left, the heart of the home stretches from front to back in one long, cohesive space - a beautifully designed open-plan kitchen, dining and living area.
It’s cleverly zoned so that each part feels distinct yet connected. At the front, the kitchen is a standout feature.
Designed by Häcker Systemat, it combines clean lines with a highly practical layout - deep worktops, generous storage, integrated larder cupboards and dedicated zones for cooking, prep and everyday living.
Everything has been considered, from the hidden appliance storage to the large stainless steel sink and Neff appliances.
Moving through the space, the central snug creates a more relaxed, cosy area - somewhere to settle in the evenings, watch TV or unwind.
Beyond that, the dining area sits by large double doors that open directly onto the garden, making it easy to spill outside when entertaining.
Just off this space, two steps leads into what was once the garage. Now reimagined as a flexible additional room with its own character.
This room is currently used as a workshop, complete with a distinctive wine storage and bar feature but it could just as easily become a second sitting room, a games room or a dedicated space for a home business.
With some adaptation it also offers clear potential to create a self-contained annexe. Bedrooms & Flexibility One of the most appealing aspects of this house is how adaptable the layout is.
On the ground floor, the main bedroom is a striking, light-filled space, with design inspired by the ICEHOTEL.
Double doors open directly onto the decking where the sunken hot tub sits, making it easy to step out and unwind.
The en suite is equally impressive and is styled as a Nordic spa, with a wet room, freestanding bath, double sinks and a walk-in shower.
Also on this level is bedroom 5, currently used as a home office and ideal for anyone running a business from home or needing a separate workspace.
Upstairs, three further bedrooms provide excellent flexibility.
Bedrooms two and three are both generous doubles, each with their own en suite - a rare and practical feature, particularly for older children, guests or blended family living.
Between them sits bedroom four, which could equally work as a dressing room, nursery or children’s den. Outside Space The garden has been designed with both ease and enjoyment in mind.
South-facing and private, it’s set up as a series of connected outdoor spaces that work throughout the day.
A large split-level deck runs directly from the house, creating a natural extension of the living space.
There’s a built-in BBQ connected to the house gas supply, a sunken hot tub, and plenty of room for seating and entertaining.
The planting is deliberately low-maintenance and drought-resistant, with a mix of structured beds and soft landscaping.
Beyond the boundary, the land drops away to the Bourne river below - close enough to hear the water and enjoy the sense of nature, yet without the flood risk.
The result is a garden that feels open and connected to its surroundings, while remaining completely private.
Practical Details The house has been extensively updated and improved over time, including reworking the internal layout to improve flow and usability.
It also benefits from strong energy credentials, with solar panels and battery storage already in place, contributing to its EPC rating of B with potential to reach A.
There is plenty of parking with space on the driveway for multiple vehicles, EV charging and the setting at the end of the cul-de-sac adds to the sense of privacy.
Value & comps
No previous sales on record.
Returns
Set an offer; the calculator follows it.
We're still gathering serviced-accommodation data for this area.
Archie refurb estimate: a Pro feature
0.0% below asking
This is not financial or investment advice. Prop AI Deals is not authorised by the Financial Conduct Authority (FCA) to provide investment advice.
All investment calculators, property analyses, and AI-generated insights are for informational purposes only. Property investment carries risk and may result in financial loss. All calculations should be independently verified and you should consult with FCA-authorised financial advisers before making any investment decisions.
Past performance does not guarantee future results. Tax implications vary by individual circumstances.
Deal
Properties like this can earn 2–3x BTL yields when converted to HMO, with retrofit costs around £10k/room. Sign in to see the full tier, yield projection, and cost breakdown.
Commercial properties like this can earn 30-50% higher yields when converted to residential under Class MA / Q / P / PA, with prior approval costing ~GBP 96/unit. Sign in to see the recommended route, yield uplift, and cost breakdown.
BRRR-suited properties can recycle 80-100% of investor capital on refi, leaving a high-yielding rental with most of the money out. Sign in to see the refurb cost stack, ARV projection, and refinance maths.
Detached + large garden = sub-division play. Pro tier unlocks the tier badge, plot size, uplift estimate, and regional land benchmark.
Short-lease flats trade at deep discount, but extending under the 1993 Act often costs far less than the discount. Pro tier unlocks the tier badge, premium breakdown, long-lease ARV and arbitrage maths.
See projected short-stay revenue vs a vanilla BTL for this property.
See real sub-let margins (HMO room rates & SA nightly rates) vs the landlord rent.
Area
Agent & docs

FAQ
About Southbourne Close, Porton, SP4
Explore nearby