We've tightened what earns a Pursue. A home now needs a published valuation, a strategy that still makes money after real running costs and lender stress tests, and no listing problems that would stop a mortgage. You'll see fewer Pursues, and each one has been checked harder.
See how verdicts work5-bedroom detached house
For saleListed 2 days
Opportunity summary
See Archie’s verdict, returns by strategy and what to check before viewing.
About
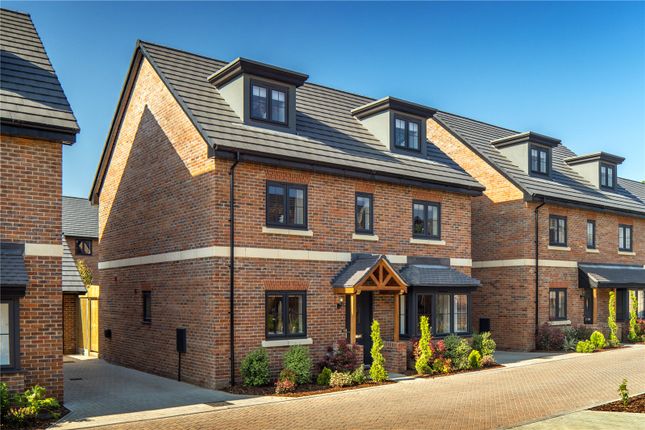
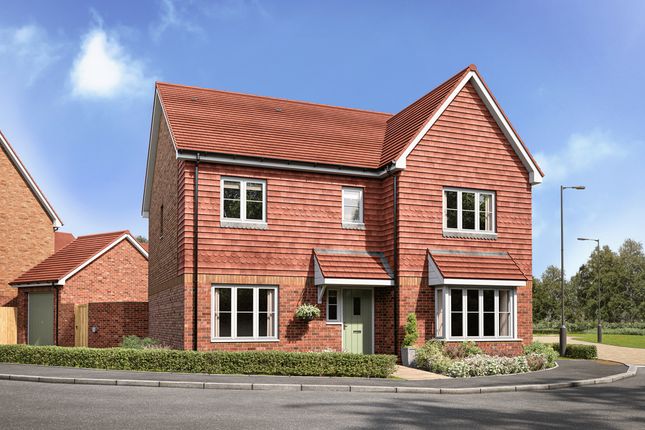
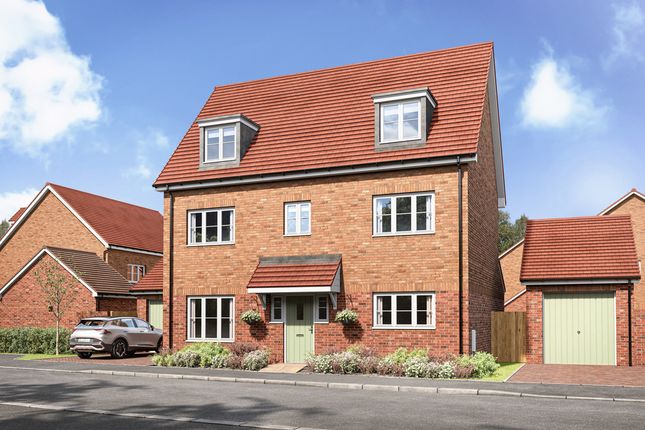
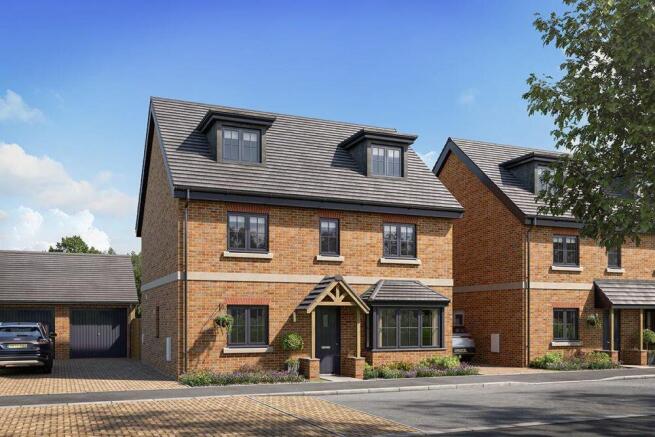
Plot 132 The Stratford is an ultimately flexible home that can accommodate a large or extended family. The generous ground floor layout provides ample space for work, play and relaxation.
The private study is a dedicated space to work from home but could also have the potential to be a games room or cinema room for the family.
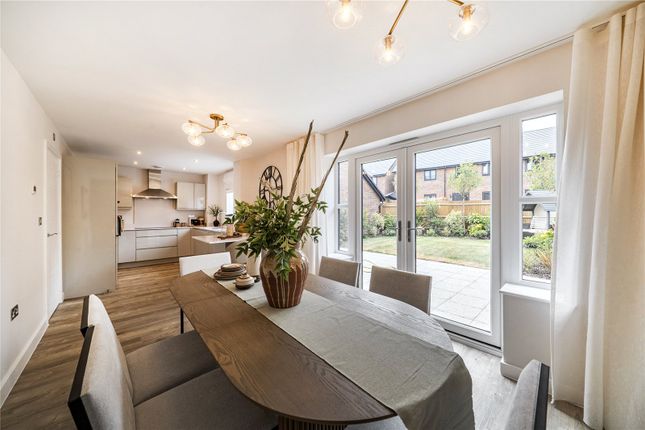
The relaxing living room allows each member of the family to unwind in the evenings. To the rear of the property lies the open plan kitchen/dining/family room spanning the whole width of the home.
With a set of French doors out to the garden easily watch the children play whilst preparing delicious family meals.
Just off from the kitchen is a useful utility area where household clutter can be kept to a minimum.
Upstairs lies the five well proportioned double bedrooms, providing each family member a dedicated space on which they can stamp their own style onto.
Both bedrooms one and two benefit from luxury en suite shower rooms, whilst the remaining bedrooms share the sparkling family bathroom.
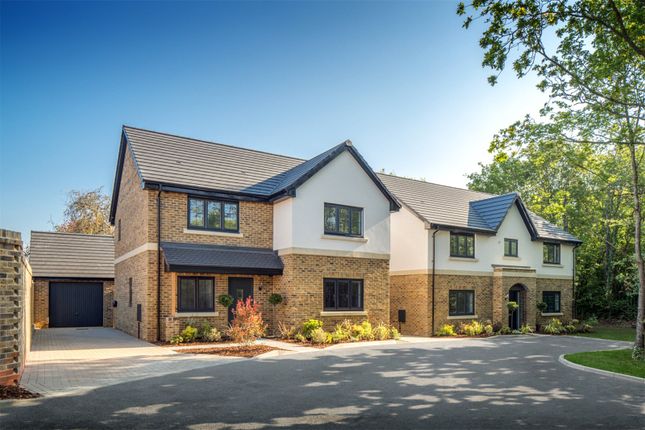
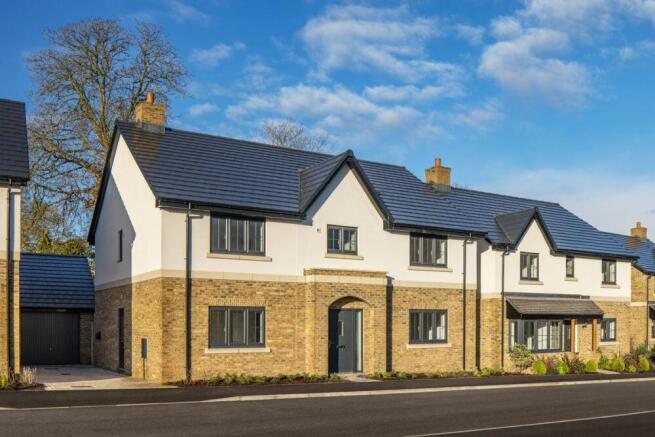
Externally The Stratford also benefits from a garage and two parking spaces. Windsor Gate is an exceptional new development of 3,4 and 5 bedroom homes on the edge of the royal town of Windsor.
There is so much to see and do living at Windsor Gate.
Wherever you go both near and far the area is packed with fantastic attractions: Whether you like outdoor sports and pursuits, enjoy historic culture, or simply take a break for a relaxing meal and drink.
Windsor Gate is just a few miles from the nearest M4 junction and the A404, which give excellent access to the M25 and the Midlands beyond.
The nearest train station is a 7 minute drive from which London Paddington is less than 30 minutes away.
*Please note external image is of house type and internal images are of the show home and all are for indicative purposes only.
Kitchen/Family/Dining Area (11.02m x 3.43m) Open plan kitchen/dining/family area with French doors out to the garden. 20mm Silestone worktops and upstand, choice of soft close fitted kitchens.
Electric built-in double oven in stainless steel. 5 ring electric induction hob. Silestone splashback behind hob, stainless steel chimney extractor hood.
Energy efficient integrated fridge/freezer, dishwasher and washing machine. 1.5 undermount sink and drainer in stainless steel and single lever chrome mixer tap.
Living Room (4.93m x 3.96m) Front aspect living area. Study (3.94m x 3.02m) Front aspect study on the ground floor.
Bedroom 1 (4.37m x 4.04m) Front aspect double bedroom with fitted wardrobe and en suite shower room. En Suite Contemporary white sanitaryware with chrome mixer taps and shower fittings.
Soft close toilet seat. Full height tiling to enclosed shower area where applicable. Heated white towel rail to en suite.
Bedroom 2 (4.67m x 3.43m) Front aspect double bedroom with en suite shower room. En Suite 2 Contemporary white sanitaryware with chrome mixer taps and shower fittings. Soft close toilet seat.
Full height tiling to enclosed shower area where applicable. Heated white towel rail to en suite. Bedroom 3 (4.04m x 3.38m) Rear aspect double bedroom.
Bedroom 4 (3.94m x 3.43m) Rear aspect double bedroom. Bedroom 5 (2.92m x 2.44m) Rear aspect double bedroom. Bathroom Contemporary white sanitaryware with chrome mixer taps and shower fittings.
Soft close toilet seat. Full height tiling in the bathroom. Heated white towel rail to bathroom.
Value & comps
No previous sales on record.
Returns
Set an offer; the calculator follows it.
We're still gathering serviced-accommodation data for this area.
Archie refurb estimate: a Pro feature
0.0% below asking
This is not financial or investment advice. Prop AI Deals is not authorised by the Financial Conduct Authority (FCA) to provide investment advice.
All investment calculators, property analyses, and AI-generated insights are for informational purposes only. Property investment carries risk and may result in financial loss. All calculations should be independently verified and you should consult with FCA-authorised financial advisers before making any investment decisions.
Past performance does not guarantee future results. Tax implications vary by individual circumstances.
Deal
Properties like this can earn 2–3x BTL yields when converted to HMO, with retrofit costs around £10k/room. Sign in to see the full tier, yield projection, and cost breakdown.
Commercial properties like this can earn 30-50% higher yields when converted to residential under Class MA / Q / P / PA, with prior approval costing ~GBP 96/unit. Sign in to see the recommended route, yield uplift, and cost breakdown.
BRRR-suited properties can recycle 80-100% of investor capital on refi, leaving a high-yielding rental with most of the money out. Sign in to see the refurb cost stack, ARV projection, and refinance maths.
Detached + large garden = sub-division play. Pro tier unlocks the tier badge, plot size, uplift estimate, and regional land benchmark.
Short-lease flats trade at deep discount, but extending under the 1993 Act often costs far less than the discount. Pro tier unlocks the tier badge, premium breakdown, long-lease ARV and arbitrage maths.
See projected short-stay revenue vs a vanilla BTL for this property.
See real sub-let margins (HMO room rates & SA nightly rates) vs the landlord rent.
Area
Agent & docs
FAQ
About Windsor Gate, Windsor
Explore nearby