2-bedroom flat · W2 5LT
For saleListed 46 days
Opportunity summary
See Archie’s verdict, returns by strategy and what to check before viewing.
About
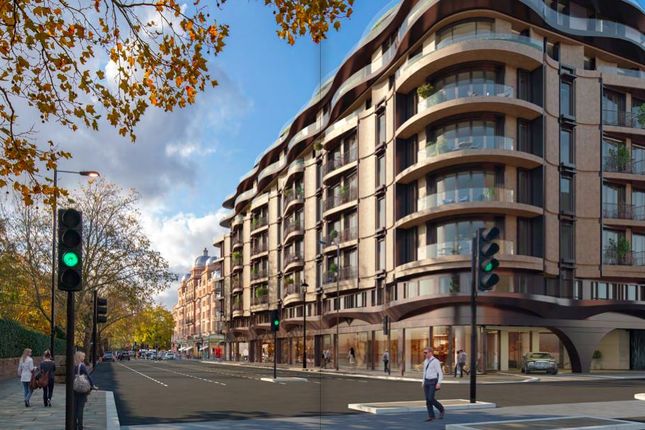
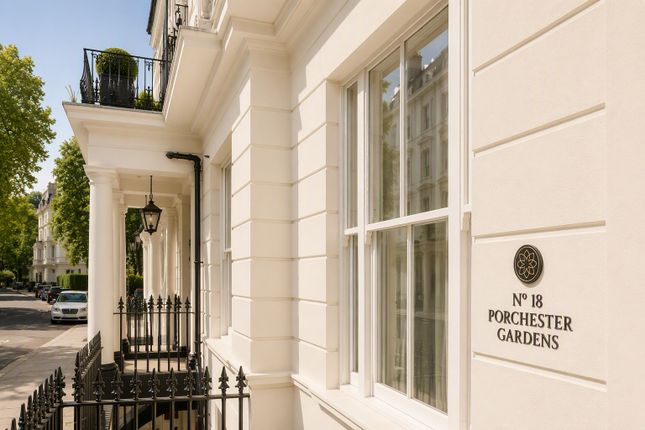
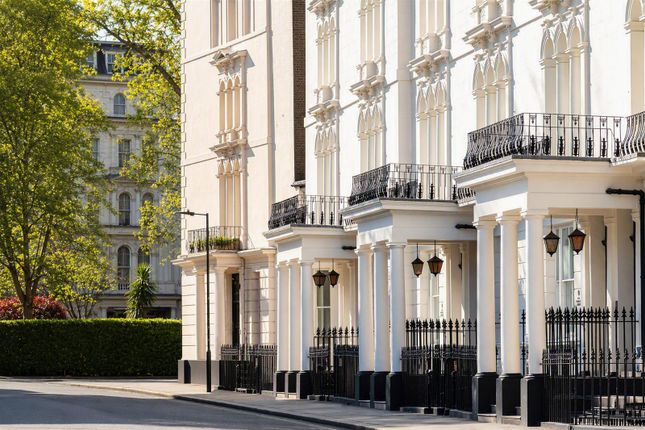
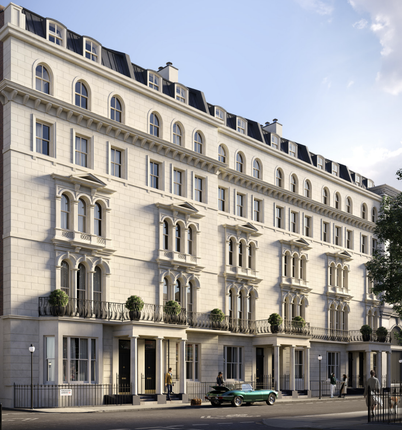
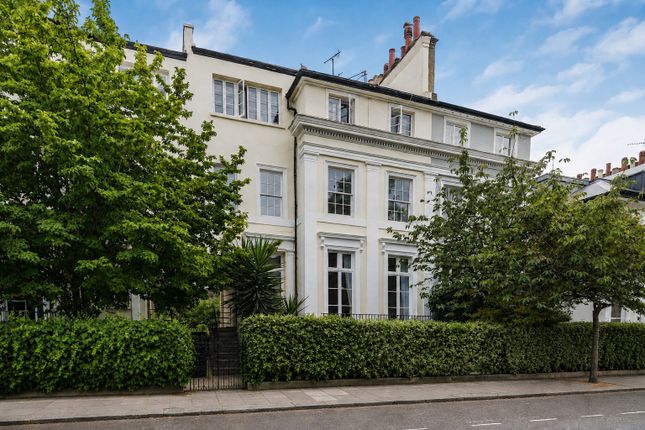
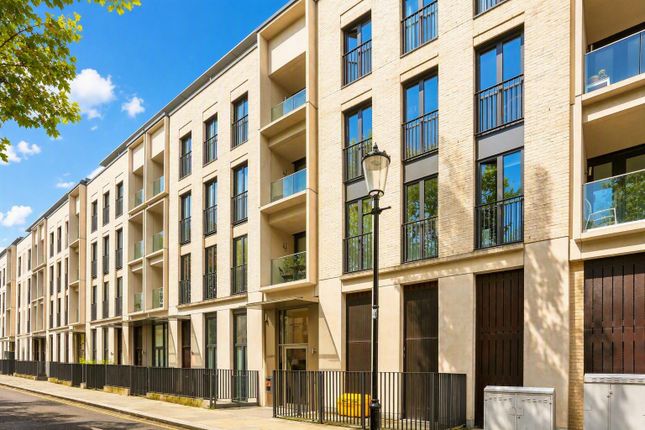
Set on a quiet, tree lined avenue surrounded by pastel coloured villas, moments from Westbourne Grove and Bayswater, The Newton is an elegant gated collection of just nine meticulously designed homes, where historic character seamlessly meets contemporary luxury.
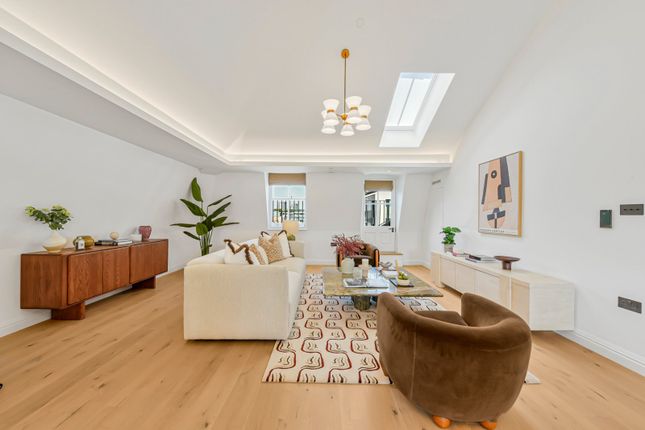
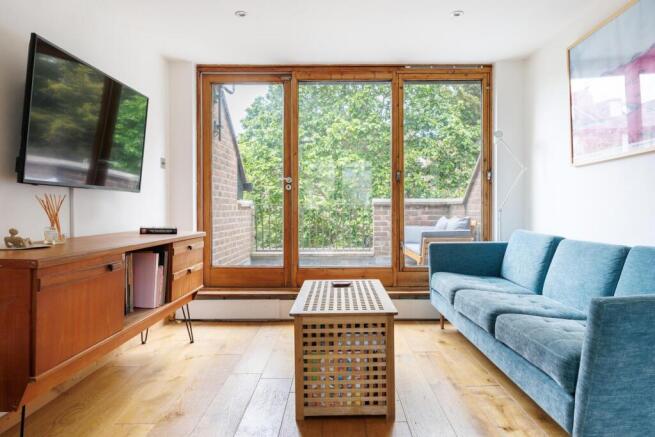
This triple aspect, two bedroom penthouse apartment extends across 1,173 sq ft (109 sq m) of beautifully considered lateral accommodation and is complemented by a private wrap around corner terrace, creating an outstanding indoor outdoor living experience rarely found in this location.
Designed by award winning Echlin Architects, this refined development draws inspiration from its Georgian surroundings while confidently expressing modern architectural flair.
From the curved detailing and sculpted forms to the carefully layered material palette, every element has been considered to create homes that feel timeless, calm and quietly luxurious.
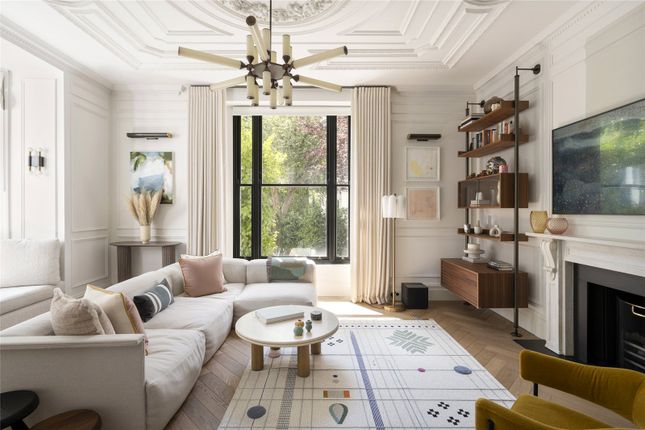
Behind the striking façade, interiors blend classic period proportions with contemporary finishes.
Sash-style windows, architraves and dado rails sit alongside clean lines, bespoke joinery and a sophisticated lighting concept.
Generous ceiling heights, abundant natural light and carefully planned layouts enhance the sense of space, comfort and flow throughout.
The interiors at The Newton have been curated with a strong emphasis on craft, texture and longevity.
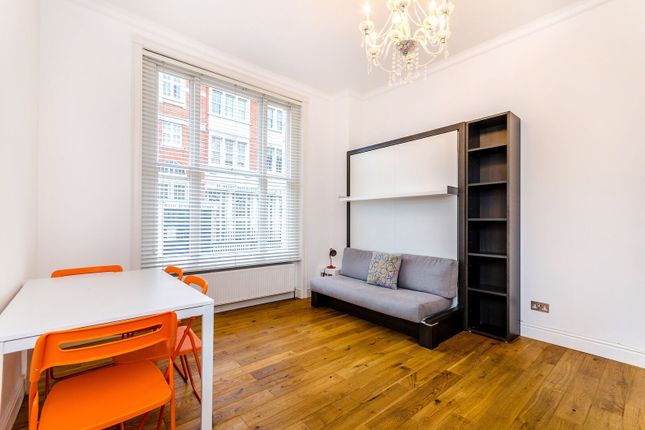
Living spaces are warm and inviting, combining traditional detailing with modern open plan layouts suited to contemporary living.
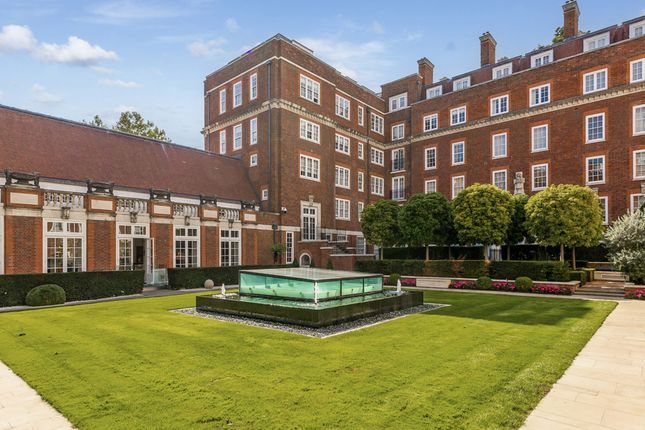
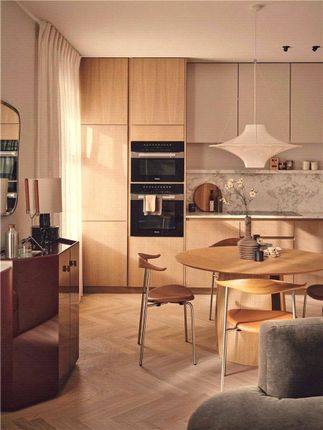
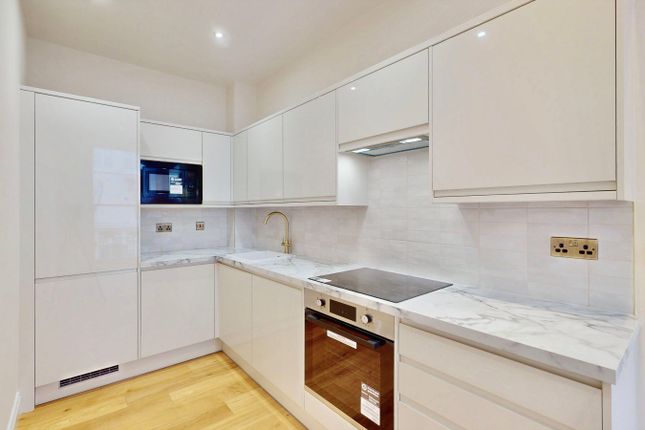
• Expansive open plan kitchen, dining and reception room • Contemporary sliding glass doors opening onto a wrap around terrace • Bespoke kitchen with marble worktops, kitchen island and integrated Gaggenau appliances • Herringbone engineered timber flooring throughout • Two generous double bedrooms, each with fitted wardrobes and en-suites • Principal bedroom featuring a walk in dressing area and luxurious en suite • Natural stone and marble finishes • Architectural and feature lighting design • Secure gated entrance, lift access and video entry system • landscaped communal garden • Secure car parking available by separate negotiation and cycle storage provided • Highly competitive service charge, up to 75% lower than comparable newbuild developments in the area • Completed and ready now for occupation Each residence has been designed to feel personal and easily adaptable, offering a refined balance between stylish sophistication and welcoming comfort.
Location: Perfectly positioned between Notting Hill and Hyde Park, The Newton sits at the heart of one of West London’s most desirable neighbourhoods.
Westbourne Grove is renowned for its blend of independent boutiques, artisan cafés, Michelin starred restaurants and everyday conveniences, creating a village-like atmosphere with a distinctly cosmopolitan edge.
A short walk leads to the colourful streets of Notting Hill and the world famous Portobello Road Market, while Hyde Park and Kensington Gardens provide acres of green space for recreation and relaxation.
Transport connections are excellent, with Paddington, Queensway and Bayswater stations all close by, offering swift access across London via the Elizabeth Line, Central, Circle and District lines.
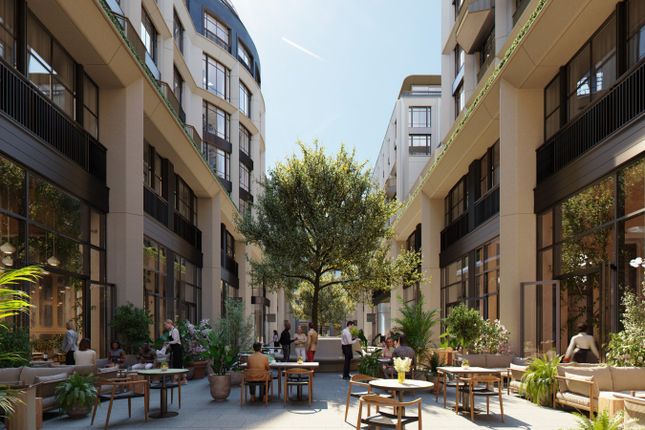
The area is also benefiting from the £3bn regeneration of Queensway and Bayswater, set to further enhance the streetscape, retail, dining and public realm, cementing the location as a prime long term London address.
For more details or to book a viewing, please contact our Prime Central London Sales Team on or CBRE Limited on its behalf and for the Vendors or Lessors of this property whose Agents they are, give notice that: 1.
These particulars are set out as a general outline only for guidance to intending Purchasers or Lessees, and do not constitute any part of an offer or contract.
2.Whilst CBRE Limited uses reasonable endeavours to ensure that the information in these particulars is materially correct, some of the information is derived from third parties and has not been verified by us.
Any intending Purchasers, Lessees or Third Parties should not rely on this information as a statement or representation of fact, but must satisfy themselves by their own inspection, searches, enquiries, surveys or otherwise as to the accuracy and completeness.
3.
To the maximum extent permitted by law CBRE Limited accepts no liability or responsibility for any loss or damage including without limitation, indirect or consequential loss or damage, or any loss of profits resulting from direct or indirect actions based upon the content of these particulars.
No person in the employment of CBRE Limited has any authority to make any representation or warranty whatsoever in relation to this property. 4.
Unless otherwise stated, all purchase prices and rents are correct at the date of publication and, unless otherwise stated, are quoted exclusive of VAT.
Lease details and service ground rent (where applicable) are given as a guide only and should be checked and confirmed by your solicitor prior to exchange of contracts.
Value & comps
No previous sales on record.
Returns
Set an offer; the calculator follows it.
We're still gathering serviced-accommodation data for this area.
Archie refurb estimate: a Pro feature
0.0% below asking
This is not financial or investment advice. Prop AI Deals is not authorised by the Financial Conduct Authority (FCA) to provide investment advice.
All investment calculators, property analyses, and AI-generated insights are for informational purposes only. Property investment carries risk and may result in financial loss. All calculations should be independently verified and you should consult with FCA-authorised financial advisors before making any investment decisions.
Past performance does not guarantee future results. Tax implications vary by individual circumstances.
Deal
Properties like this can earn 2–3x BTL yields when converted to HMO, with retrofit costs around £10k/room. Sign in to see the full tier, yield projection, and cost breakdown.
Commercial properties like this can earn 30-50% higher yields when converted to residential under Class MA / Q / P / PA, with prior approval costing ~GBP 96/unit. Sign in to see the recommended route, yield uplift, and cost breakdown.
BRRR-suited properties can recycle 80-100% of investor capital on refi, leaving a high-yielding rental with most of the money out. Sign in to see the refurb cost stack, ARV projection, and refinance maths.
Detached + large garden = sub-division play. Pro tier unlocks the tier badge, plot size, uplift estimate, and regional land benchmark.
Short-lease flats trade at deep discount, but extending under the 1993 Act often costs far less than the discount. Pro tier unlocks the tier badge, premium breakdown, long-lease ARV and arbitrage maths.
See projected short-stay revenue vs a vanilla BTL for this property.
See real sub-let margins (HMO room rates & SA nightly rates) vs the landlord rent.
Area
Agent & docs
FAQ
About Flat 8, The Newton, 14-18, Newton Road, London
Explore nearby