We've tightened what earns a Pursue. A home now needs a published valuation, a strategy that still makes money after real running costs and lender stress tests, and no listing problems that would stop a mortgage. You'll see fewer Pursues, and each one has been checked harder.
See how verdicts work4-bedroom bungalow · LL22 8DL
Listing removedListed 391 days
Opportunity summary
See Archie’s verdict, returns by strategy and what to check before viewing.
About
A stylish and contemporary home set on the highly sought-after Llanfair Road, offering breathtaking hillside views, beautifully landscaped gardens, and exceptional living spaces designed for both family life and entertaining.
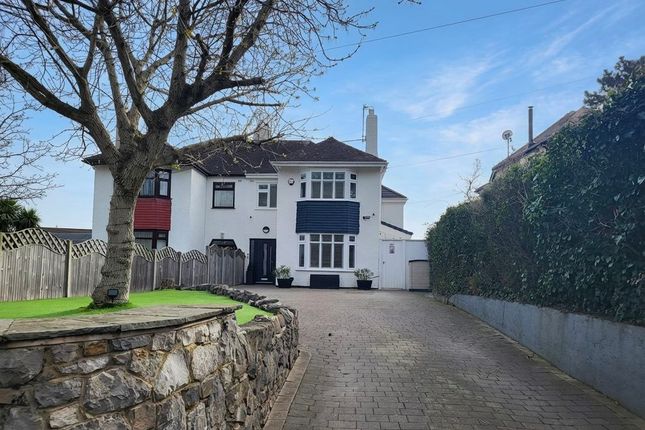
Tenure - Freehold Council Tax Band - Band - F - Average from 01-04-2025 £3,352.31 Property Description - Set back from the road behind a smart, manually operated sliding gate (with potential to motorise), this impressive home is first introduced by a generous hardstanding driveway providing ample off-road parking and access to a larger-than-average double garage.
Lawned gardens, edged with a brick-paved border and integrated lighting, are beautifully maintained and dotted with mature shrubs, setting the tone for the stylish interior beyond.
A striking composite entrance door with glazed inserts and side panels opens into a bright and welcoming hallway.
Laid with waterproof “Quick Step” flooring, the hall flows seamlessly into the principal living areas and offers practical features such as a handy storage cupboard with sensor lighting and shelving, as well as a modern cloakroom/WC with glossy cabinetry, wood-effect worktops and a tiled splashback.
The lounge is a true showpiece: a spacious, light-filled room decorated in contemporary tones.
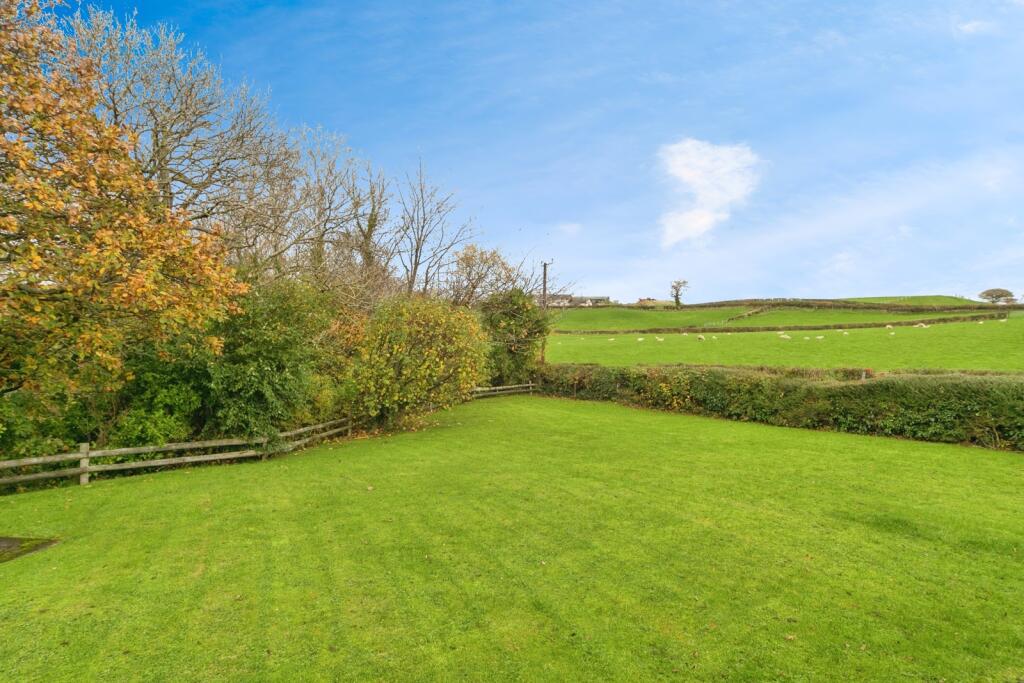
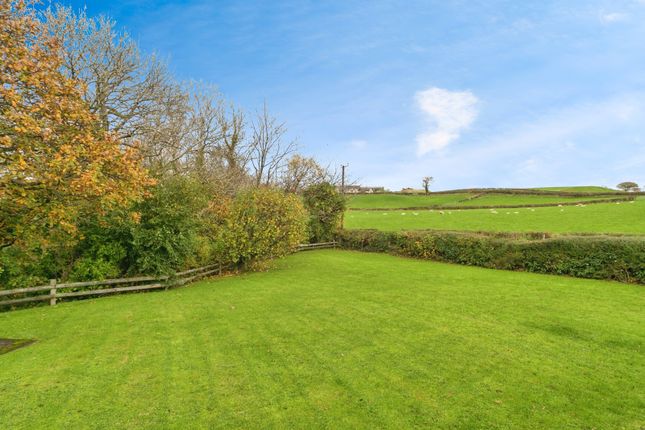
A feature chimney breast with wood-effect panelling frames a gas fire styled to resemble a log burner, while patio doors open onto the raised decking, capturing stunning views of Tower Hill and the open fields beyond.
The property also includes a flexible home office, currently used as a study but equally suited as a fourth bedroom, nursery, or snug.
Towards the rear, a large utility room offers excellent storage and practicality with modern cabinetry, plumbing for appliances, an integrated tall freezer, and a stainless-steel sink, plus access to the garden.
At the heart of the home lies the spectacular open-plan kitchen, dining, and living space — designed with entertaining in mind.
Dual-aspect windows and a clever dual-sided feature fireplace create a bright, welcoming ambiance.
The kitchen itself is sleek and contemporary, with high-gloss handleless cabinetry, quartz worktops (extended to splashbacks and window sills), and a wealth of integrated appliances including a Wi-Fi enabled Neff double oven/grill, five-ring induction hob, dishwasher, wine fridge, and large fridge.
The centre island doubles as a breakfast bar, while patio doors open onto a south-facing terrace that embraces the glorious countryside outlook.
The bedroom wing is accessed via a separate hallway just off the kitchen.
The primary bedroom is spacious and light, offering ample room for bedroom furniture with a pleasant view over the front garden.
A second generous double room enjoys open countryside vistas, while the third bedroom is fitted with extensive wardrobes and cupboard space.
The family bathroom is finished to a high standard, featuring a modern bathtub, floating vanity unit with storage, a walk-in rainfall shower with handheld diverter, part tiled walls and timber panelling for a stylish finish.
The garden has been thoughtfully landscaped into distinct zones. Directly outside the kitchen and utility lies a sun-soaked patio with far-reaching rural views.
A gated fence leads to the primary lawned garden, edged with block paving and a stone-chipped path that winds around a charming pond with planting and water feature.
A large Indian sandstone patio accommodates a timber cabin with power, currently used as a hot tub retreat but equally suited as an outdoor kitchen or entertaining space.
A timber deck provides another seating area, ideal for relaxing with friends and family while enjoying the views and sunshine throughout the day.
Practical features abound, including a double garage with electric remote door, workshop space to the rear, and adjoining shed.
Outside, an additional doggy shower with hot and cold functions adds a thoughtful touch.
The home is finished with quality details such as strip-panel timber doors, brushed steel sockets and switches, recessed lighting, CCTV with Wi-Fi connectivity, and two loft spaces for additional storage.
Situated on highly sought-after Llanfair Road in Abergele, the property enjoys easy access to woodland walks around Coed Y Gopa, Abergele Golf Club, and the vibrant town centre with its array of shops, cafes, butchers, florists, leisure facilities, and supermarket.
The A55 Expressway is just minutes away, offering swift links along the North Wales coast and to Liverpool and Manchester within around an hour’s drive Services - It is believed the property is connected to mains gas, electric, water and sewage services although we recommend you confirm this with your solicitor.
Both full fibre and copper broadband are available to the property. Source - - as of 12-9-25 PLEASE NOTE THAT NO APPLIANCES ARE TESTED BY THE SELLING AGENT.
Lounge - 6.74 x 4.89 (22'1" x 16'0") - Kitchen/Diner - 8.76 max x 5.59 max (28'8" max x 18'4" max) - Bedroom 1 - 3.77 x 3.46 (12'4" x 11'4") - Bedroom 2 - 3.46 x 3.38 (11'4" x 11'1") - Bedroom 3 - 4.30 x 3.50 (14'1" x 11'5") - Office/Bed 4 - 3.69 x 3.06 (12'1" x 10'0") - Double Garage - 6.06 x 5.69 (19'10" x 18'8") - Cabin/Summer House - 4.07 x 3.15 (13'4" x 10'4") - Professional Services - Iwan Prys Jones Bsc.
PGDM, MRICS is a full member of the RICS with specialist expertise in professional home surveys, commercial property surveys / valuations. Please contact us today to discuss our competitive fees.
Prys Jones & Booth - Prys Jones and Booth, Chartered Surveyors and Estate Agents are an independent company in Abergele offering considerable experience in all aspects of Residential and Commercial Property.
Whilst based principally in Abergele, we operate throughout North Wales, including the towns of Rhyl, Colwyn Bay, Llanddulas, Llanfair TH, Prestatyn, St Asaph, Towyn, Kinmel Bay, Llandudno and other surrounding areas.
Prys Jones & Booth, Chartered Surveyors and Estate Agents were founded in 1974 and have been a mainstay on the Abergele high street ever since.
Value & comps
No previous sales on record.
Returns
Set an offer; the calculator follows it.
Short-let licence or registration needed
We're still gathering serviced-accommodation data for this area.
Archie refurb estimate: a Pro feature
0.0% below asking
This is not financial or investment advice. Prop AI Deals is not authorised by the Financial Conduct Authority (FCA) to provide investment advice.
All investment calculators, property analyses, and AI-generated insights are for informational purposes only. Property investment carries risk and may result in financial loss. All calculations should be independently verified and you should consult with FCA-authorised financial advisers before making any investment decisions.
Past performance does not guarantee future results. Tax implications vary by individual circumstances.
Deal
Properties like this can earn 2–3x BTL yields when converted to HMO, with retrofit costs around £10k/room. Sign in to see the full tier, yield projection, and cost breakdown.
Commercial properties like this can earn 30-50% higher yields when converted to residential under Class MA / Q / P / PA, with prior approval costing ~GBP 96/unit. Sign in to see the recommended route, yield uplift, and cost breakdown.
BRRR-suited properties can recycle 80-100% of investor capital on refi, leaving a high-yielding rental with most of the money out. Sign in to see the refurb cost stack, ARV projection, and refinance maths.
Detached + large garden = sub-division play. Pro tier unlocks the tier badge, plot size, uplift estimate, and regional land benchmark.
Short-lease flats trade at deep discount, but extending under the 1993 Act often costs far less than the discount. Pro tier unlocks the tier badge, premium breakdown, long-lease ARV and arbitrage maths.
See projected short-stay revenue vs a vanilla BTL for this property.
See real sub-let margins (HMO room rates & SA nightly rates) vs the landlord rent.
Area
Agent & docs

FAQ
About Llanfair Road, Abergele, Conwy, LL22
Explore nearby