We've tightened what earns a Pursue. A home now needs a published valuation, a strategy that still makes money after real running costs and lender stress tests, and no listing problems that would stop a mortgage. You'll see fewer Pursues, and each one has been checked harder.
See how verdicts work3-bedroom house · WA10 6AW
Listing removedReduced £15k (−4.8%) on 21 AugListed 131 days
Opportunity summary
See Archie’s verdict, returns by strategy and what to check before viewing.
About
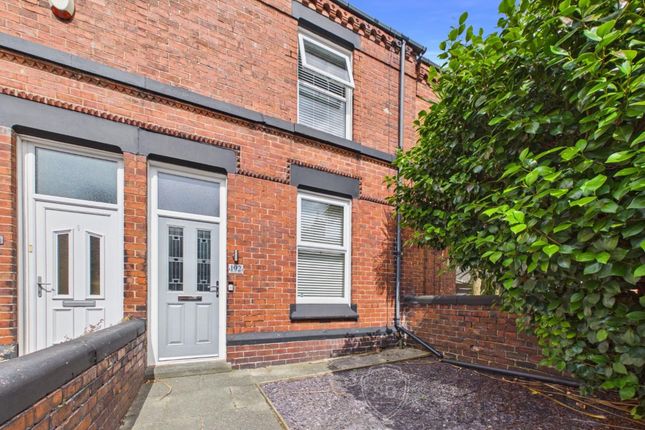
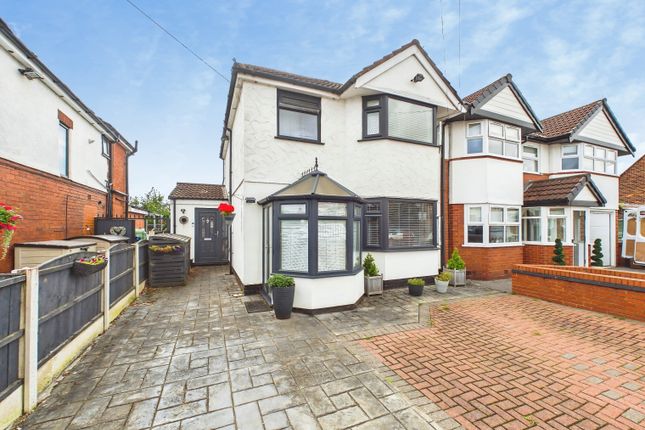
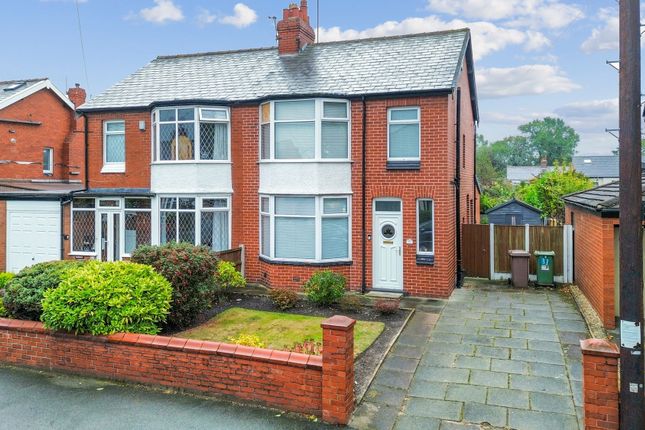
A charming traditional semi-detached home that has been refreshingly modernised. This is an ideal opportunity for those looking for a hassle-free home.
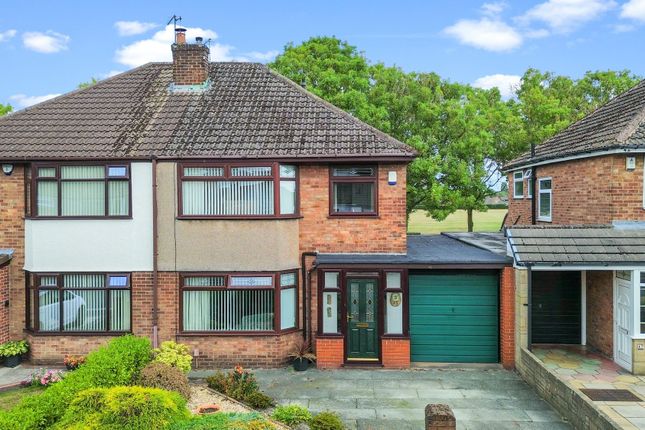
-[about your new home]- As you arrive at Swinburne Road you’ll find a statement of a home that has been properly looked after.
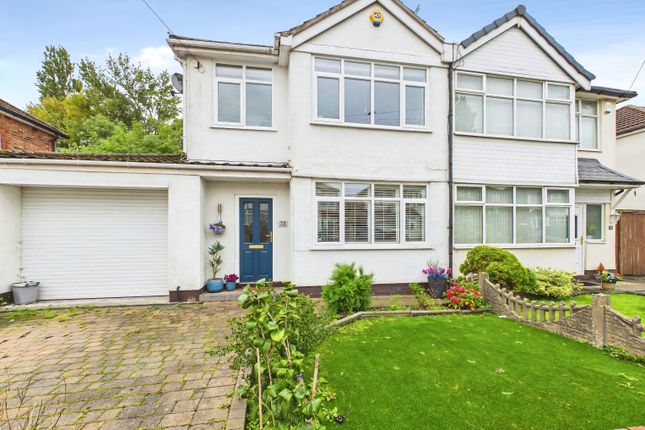
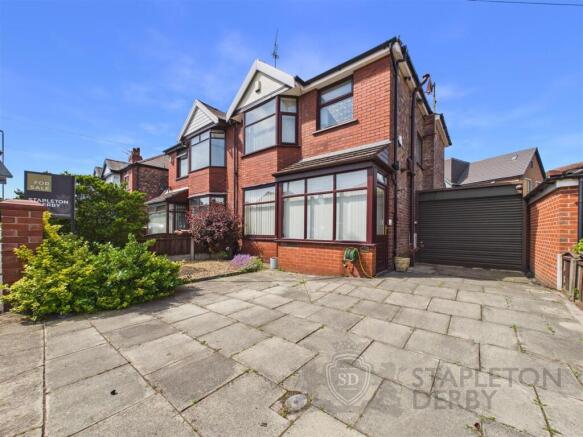
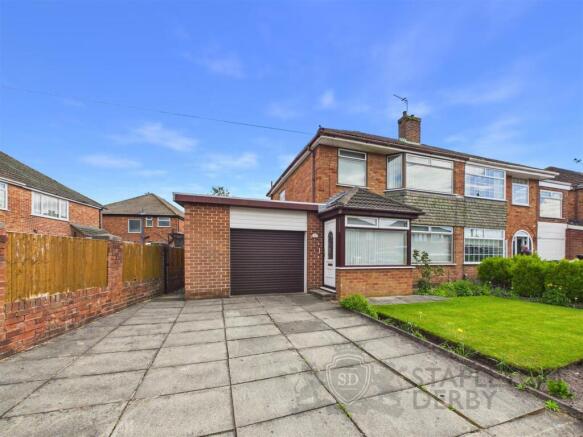
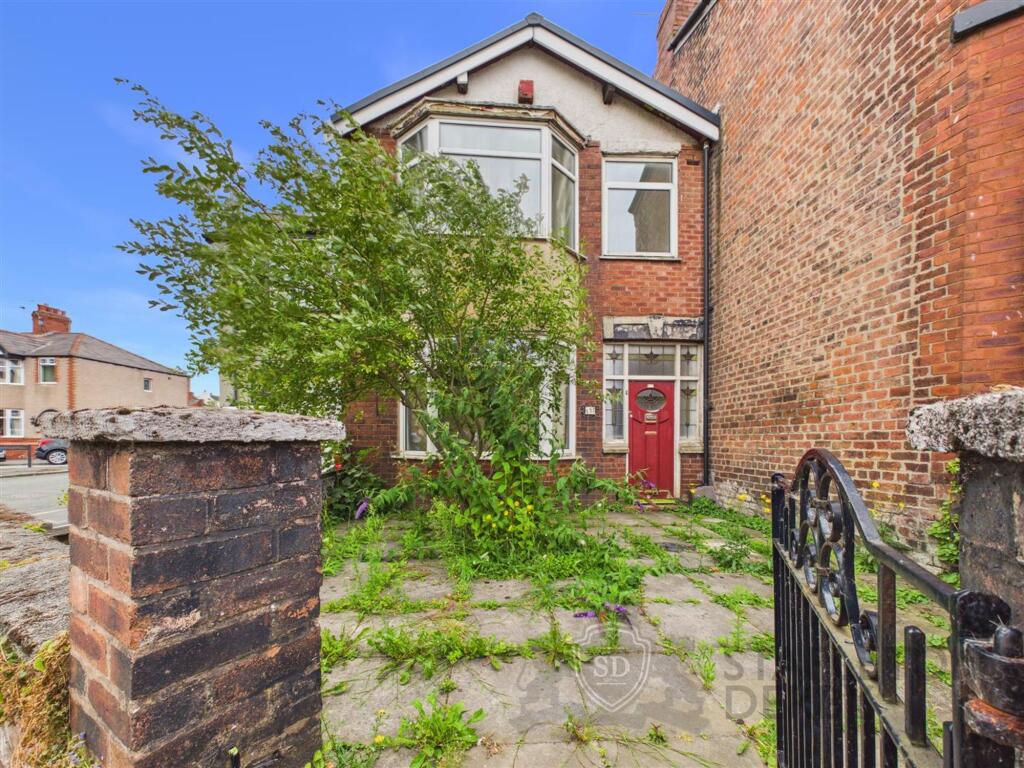
Set back behind a wide block-paved frontage, the house proportions and structure are unmistakably traditional, with that familiar semi-detached form.
The frontage, smart entrance door, and crisp presentation give you confidence before you have even stepped inside.
To the side, gated access leads through to the rear garden, adding an extra layer of practicality.
Whether you’re bringing bikes through, moving furniture, or simply valuing that added security, it’s one of those features you don’t always think about - until you realise how useful it truly is.
Once you step through the front door, the house quickly shifts from a neat first impression to something far more impressive.
What sits behind that traditional frontage is a ground floor that has been opened up, sharpened, and modernised in a way that feels very much in tune with how you would want to live now.
At the front, the separate lounge gives you a completely different mood from the space beyond.
It is calm, settled, and comfortable, with the large window pulling in plenty of natural light and the fireplace creating a natural focal point without overwhelming the room.
It feels like somewhere you would actually use every day, whether that is for a quiet evening, a film with the family, or simply a room to retreat to when the rest of the house is in full swing.
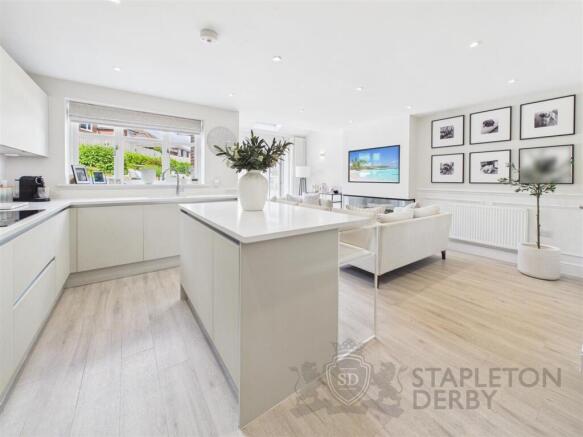
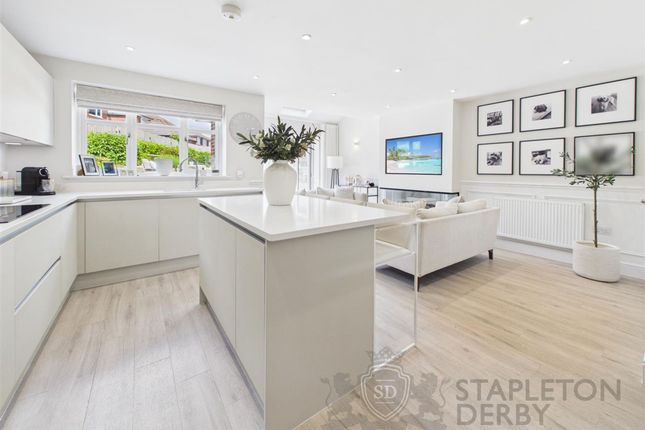
The rear kitchen, dining and living space is where this property really earns its stripes.
It is bright, expansive and brilliantly judged, striking that difficult balance between looking smart and being genuinely useful.
Everything here has a clear purpose, and because of that, the room feels easy from the moment you walk into it.
The kitchen itself has been designed to be both a visual centrepiece and a hardworking everyday space.
The cabinetry is classic shaker in style, finished in a soft grey tone which gives the room a contemporary look.
Set against crisp white worktops and a darker central island, the contrast is clean and confident.
It feels considered and more importantly, it feels like the sort of kitchen you would be pleased to spend time in. The island is the detail that really changes how this room lives.
It is not just there to look good in photographs.
It gives you a large additional prep surface, a social hub, casual seating, extra storage, and the kind of natural gathering point that makes day-to-day life run more smoothly.
This is where you’ll find breakfast before the school run, drinks while dinner is cooking, homework spread out across the worktop, or friends perched on stools while you host.
It anchors the entire room. Storage has been well handled too, with a good run of units and drawers, so you are not sacrificing usability for appearance.
There is enough here for real life, not just for show. Beyond the kitchen section, there is still enough room to create an informal seating area, which adds another layer of flexibility.
This is the sort of layout that grows with you. It can handle family life, entertaining, quiet weekends, busy mornings, and everything in between.
Stepping outside, gated access from the block-paved driveway leads down the side of the home to the rear garden. This gives you off-road parking to the front and a clear route to the rear.
Whether it’s bringing bikes through, or simply having that extra breathing space between you and the neighbouring property, it all just makes day-to-day living that bit easier.
In the rear garden itself, there’s a defined patio area straight off the house, which works brilliantly as an outdoor extension of the kitchen space.
It’s easy to envision people drifting in and out, drinks on the table, kids playing nearby. It’s a natural spot for hosting without feeling like everything is on top of each other.
Beyond that, the garden opens out into a well-kept lawn, giving a softer, greener contrast to the paving.
It’s a great size for families, big enough for play equipment as it stands, but still manageable without it becoming a chore to maintain. It strikes that balance between usable and practical.
Back inside, the first floor contains your three bedrooms and family bathroom - each with their own distinct character.
The main bedroom sits comfortably at the front, and it’s immediately clear that this is the principal space.
There’s a calmness to it, with soft tones, plenty of natural light from the wide window, and more than enough room to move around without everything feeling squeezed in.
There’s space for wardrobes, a dressing area, even a quiet corner to sit with a coffee in the morning if that’s your thing. The second bedroom carries on that same feeling of space.
Whether it becomes a child’s bedroom, a guest room, or even another main bedroom, depending on your setup, it’s flexible enough to adapt.
The styling here shows how easily it lends itself to a softer, more personal feel, but the dimensions are what really make it.
The third bedroom is slightly smaller, as you’d expect, but still very usable. It’s ideal as a nursery, a home office, or a single bedroom, and importantly, it doesn’t feel like an afterthought.
The window keeps it bright, and there’s enough space to make it practical for everyday use rather than just storage. The final room on this floor is the bathroom.
The bath with an overhead shower makes it ideal for both quick mornings and longer, slower evenings.
The tiling adds a bit of texture without overpowering the space, and having two windows brings in plenty of natural light, which makes a noticeable difference. It feels clean, fresh, and ready to go.
-[living on swinburne road]- Swinburne Road is situated in Dentons Green on the outskirts of St Helens.
With the A580 being relatively close by, this makes connecting between Liverpool and Manchester a breeze.
St Helens town centre itself is also within an easy driving distance, providing its wealth of shops and amenities to enjoy, as well as St Helens Central train station.
It’s an ideal place for families to settle down, with well-regarded schools nearby such as Bleak Hill Primary, St Thomas of Canterbury Primary School and De La Salle High School just to name a few.
There’s no shortage of local parks in the surrounding area either, including Victoria Park and Taylor Park, with Grange Park Golf Club just beyond.
You’ll find there are plenty of local shops and small cafes within reach, which gives a sense of convenience without needing to go far.
-[material information]- Tenure Type: Freehold Council Tax Band: D Construction Type: Standard Sources of Heating: Mains Sources of Electricity: Mains Sources of Water Supply: United Utilities Primary Arrangement for Sewerage: United Utilites Broadband Connection: Up to 2000 mbps Mobile Signal/Coverage: (0-3) 02:2, EE:3, Three:2, Vodafone:2 Parking: Driveway Flooded in Last 5 Years: No Entrance Location: Front Located on a Coalfield: No Other Mining Related Activities: N/A -[important disclaimer]- Please note: We strive to ensure that the details included (for example: Description, dimensions, floorplan, photographs) within our property listings are accurate, but should all be taken as a general guide only.
Any potential buyers are responsible for carrying out their own due diligence and investigations on the property they are interested in purchasing.
The condition and working order of any items within the property such as appliances have not been tested.
We recommend any interested parties arrange or conduct their own checks on the property to satisfy their own requirements.
Property fixtures and fittings have not been tested and are the responsibility of the buyer.
Any fixtures and fittings within the property are to be agreed with the seller and it should not be assumed that any items will be left behind.
Room sizes should not be relied on to purchase furniture or floor coverings. In some cases, we digitally stage properties for marketing purposes.
We are required by law to conduct anti-money laundering checks on all individuals and companies who go on to buy a property from us.
Our partner, iamproperty, will carry out these checks on our behalf. The non-refundable cost is £30 inc. VAT per person.
These charges cover the cost of obtaining relevant data, any manual checks and monitoring which might be required. Only once these checks have been completed will we issue the Memorandum of Sale.
Value & comps
No previous sales on record.
Returns
Set an offer; the calculator follows it.
We're still gathering serviced-accommodation data for this area.
Archie refurb estimate: a Pro feature
0.0% below asking
This is not financial or investment advice. Prop AI Deals is not authorised by the Financial Conduct Authority (FCA) to provide investment advice.
All investment calculators, property analyses, and AI-generated insights are for informational purposes only. Property investment carries risk and may result in financial loss. All calculations should be independently verified and you should consult with FCA-authorised financial advisers before making any investment decisions.
Past performance does not guarantee future results. Tax implications vary by individual circumstances.
Deal
Properties like this can earn 2–3x BTL yields when converted to HMO, with retrofit costs around £10k/room. Sign in to see the full tier, yield projection, and cost breakdown.
Commercial properties like this can earn 30-50% higher yields when converted to residential under Class MA / Q / P / PA, with prior approval costing ~GBP 96/unit. Sign in to see the recommended route, yield uplift, and cost breakdown.
BRRR-suited properties can recycle 80-100% of investor capital on refi, leaving a high-yielding rental with most of the money out. Sign in to see the refurb cost stack, ARV projection, and refinance maths.
Detached + large garden = sub-division play. Pro tier unlocks the tier badge, plot size, uplift estimate, and regional land benchmark.
Short-lease flats trade at deep discount, but extending under the 1993 Act often costs far less than the discount. Pro tier unlocks the tier badge, premium breakdown, long-lease ARV and arbitrage maths.
See projected short-stay revenue vs a vanilla BTL for this property.
See real sub-let margins (HMO room rates & SA nightly rates) vs the landlord rent.
Area
Agent & docs

FAQ
About 16, Swinburne Road, St. Helens
Explore nearby