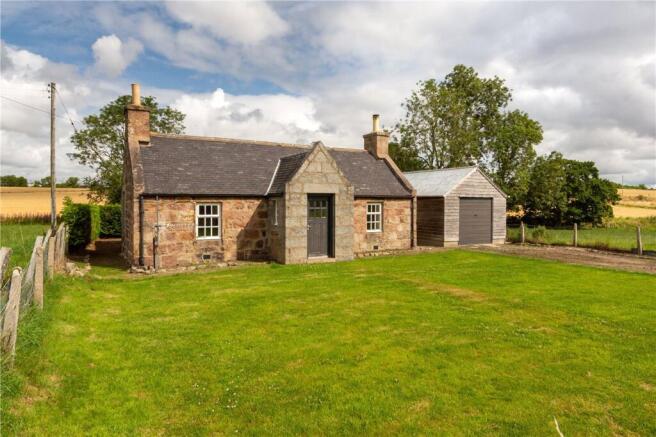
4-bedroom detached house · AB32 7AD
For saleReduced £5k (−1%) on 16 JulListed 439 days
Opportunity summary
See Archie’s verdict, returns by strategy and what to check before viewing.
About
We are delighted to offer to the market this very unique former mill that has been transformed into a stunning four bedroomed family home that offers exceptionally spacious living spaces while maintaining much of it’s original charm.
The property boasts a very high quality of finish throughout including solid oak doors, feature stairwell with gallery and oak flooring.
The property also benefits from oil fired central heating, partial double glazing and wood burning stove.
In addition there is a very impressive fully floored loft space with 7 windows, accessed via a Ramsay ladder that with the required permissions could provide further accommodation.
We highly recommend viewing of this superb home to fully appreciate the enviable rural lifestyle that it offers.
Accommodation Vestibule, reception hall, lounge, dining room, sitting room, dining kitchen, utility room, bathroom, master bedroom, en-suite, three further bedrooms and bathroom.
EPC Rating: D Location "Mill of Echt" is located close to the very popular village of Echt that lies around a 10 minute drive west of Westhill.
It is also well placed for Royal Deeside, Aberdeen, Inverurie and Alford. The village has an active community with primary school, local shop, post office and renowned Indian restaurant.
Nearby Dunecht House Golf Club with 9 hole course offers exclusive membership within the grounds of Dunecht House.
Directions Travelling west from Aberdeen take the A944 towards Westhill and then the B9119 Tarland Road. On entering Echt take a left at the crossroads onto the B977 and continue out of the village.
Cross over the bridge and take the next turning on the right where you see the Remax sign. The property is a short way along on the right hand side.
Vestibule (1.69m x 1.07m) A bright entrance with attractive glazed oak door and glass panel offering views through to the main hall. Oak flooring and mat well.
Reception Hall (3.33m x 2.17m) A grand entrance indeed, where you are introduced to the quality finish throughout the property.
The impressive solid oak stair with traditional balustrades leads up to the gallery landing and there is a storage cupboard beneath.
The partially glazed bi-fold doors give access to the dining room and would be perfect to open the space for large gatherings. The oak flooring continues.
Dining Room (6.86m x 5.08m) This substantial space is flooded with natural light from the four dual aspect windows and offers open access up to the formal lounge.
The room can easily accommodate a large table and chairs and additional furniture including a grand piano if required. This is the ultimate entertaining space and the oak flooring is continued.
Lounge (4.82m x 4.05m) A spectacular room with feature vaulted ceiling, wood burning stove and double doors giving access to the rear courtyard and gardens.
This room offers a very cosy spot to sit and relax after a busy day with the oak flooring continuing.
Sitting Room (5.18m x 3.84m) A cosy room with dual aspect and arched opening through to the kitchen, so the perfect everyday family space. It could also be utilised as a dining room if required.
Decorated in soft shades and fully carpeted.
Dining Kitchen (4.20m x 4.05m) This superb kitchen is fitted with a range of quality wall and base units in a combination of solid oak and coloured finishes, perfectly complimented with a solid granite work surface, corner sink and drainer.
Integrated appliances include double eye level oven with combi microwave, induction hob, extraction hood, fridge and dishwasher.
There is ample space for everyday dining and the floor in finished in a wood effect vinyl with electric underfloor heating.
The feature archway with storage beneath is perfect for keeping in touch with the family while preparing meals.
Utility Room (3.69m x 2.68m) A very generous utility with base units in white and black granite work surfaces, stainless steel sink and drainer.
There is plumbing for washing machine, useful wall to wall shelving and space for a large fridge freezer.
In addition there is a large walk in store/airing cupboard and the exterior door gives outside access.
Bathroom (2.59m x 1.67m) A bright and modern bathroom conveniently located on the ground floor and fitted with a bath and shower over, white vanity units housing the wash hand basin with large wall mirror and WC.
There is a chrome ladder style heated towel rail and tiled floor with electric underfloor heating.
Upper Landing A bright gallery landing giving access to the upper accommodation and large loft space via a Ramsay ladder.
Master Bedroom (4.39m x 4.13m) A delightful room with dual aspect windows and deep sills flooding the space with natural light and offering open views of the surrounding countryside.
It also boasts wall to wall fitted wardrobes with solid oak doors and ample space for a dressing area. The floor is again finished in oak.
En-Suite (2.56m x 1.77m) Fitted with a corner shower cubicle, wash hand basin and WC. Wall mounted mirror, decorative tiling and window with deep sill.
Bedroom 2 (4.18m x 4.13m) Located within the square tower, this very large triple aspect room is finished in soft grey with fully fitted carpet.
Bedroom 3 (4.97m x 3.31m) A further large double bedroom with plenty of fitted storage, window offering open views and fully fitted carpet.
Bedroom 4 (4.37m x 2.08m) The last of the bedrooms currently offers and excellent guest room and work from home office. The two windows make it a very bright space and again offer those super views.
The floor is finished in oak. Bathroom (2.66m x 2.07m) Fitted with a 4 piece suite consisting of corner cubicle with instant shower, bath, wash hand basin and WC. Fully tiled and carpeted.
Garden To the rear of the property is a large courtyard with steps up to a delightful garden offering exceptional privacy.
There is a large area of lawn for the family to run and play and the old mill sluice provides a very unique focal point.
The garden is enhanced with mature trees and shrubs with timber fencing and gates making it very secure for young family members and pets.
The large courtyard with traditional stone dykes provides the perfect sheltered spot for relaxing with a cold refreshment or entertaining with a summer BBQ.
The summer house situated to the corner offers a quiet retreat or playroom and there is an additional timber shed.
Parking - Garage There is a large double garage with twin up and over doors, power and light.
The adjoining building offers an excellent opportunity for a further workshop or annex with the required permissions.
Value & comps
Land Registry doesn’t cover Scotland or Northern Ireland, so previous sales may not be on record.
Returns
Set an offer; the calculator follows it.
We're still gathering serviced-accommodation data for this area.
Archie refurb estimate: a Pro feature
0.0% below asking
This is not financial or investment advice. Prop AI Deals is not authorised by the Financial Conduct Authority (FCA) to provide investment advice.
All investment calculators, property analyses, and AI-generated insights are for informational purposes only. Property investment carries risk and may result in financial loss. All calculations should be independently verified and you should consult with FCA-authorised financial advisors before making any investment decisions.
Past performance does not guarantee future results. Tax implications vary by individual circumstances.
Deal
Properties like this can earn 2–3x BTL yields when converted to HMO, with retrofit costs around £10k/room. Sign in to see the full tier, yield projection, and cost breakdown.
Commercial properties like this can earn 30-50% higher yields when converted to residential under Class MA / Q / P / PA, with prior approval costing ~GBP 96/unit. Sign in to see the recommended route, yield uplift, and cost breakdown.
BRRR-suited properties can recycle 80-100% of investor capital on refi, leaving a high-yielding rental with most of the money out. Sign in to see the refurb cost stack, ARV projection, and refinance maths.
Detached + large garden = sub-division play. Pro tier unlocks the tier badge, plot size, uplift estimate, and regional land benchmark.
Short-lease flats trade at deep discount, but extending under the 1993 Act often costs far less than the discount. Pro tier unlocks the tier badge, premium breakdown, long-lease ARV and arbitrage maths.
See projected short-stay revenue vs a vanilla BTL for this property.
See real sub-let margins (HMO room rates & SA nightly rates) vs the landlord rent.
Area
Agent & docs

FAQ
About Mill Of Echt, Westhill
Explore nearby