3-bedroom detached house · SY7 8QL
Sold STCListed 150 days
Opportunity summary
See Archie’s verdict, returns by strategy and what to check before viewing.
About
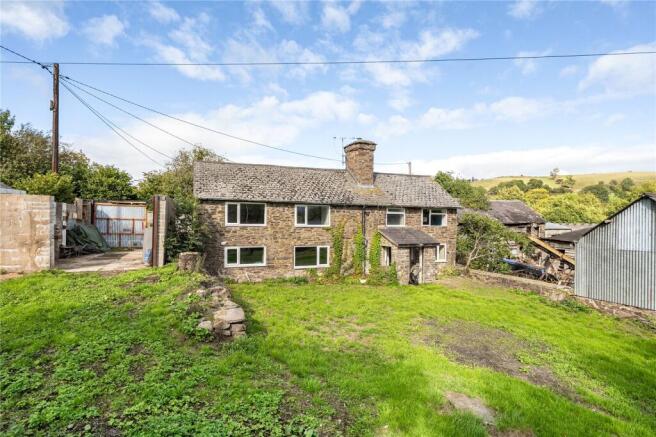
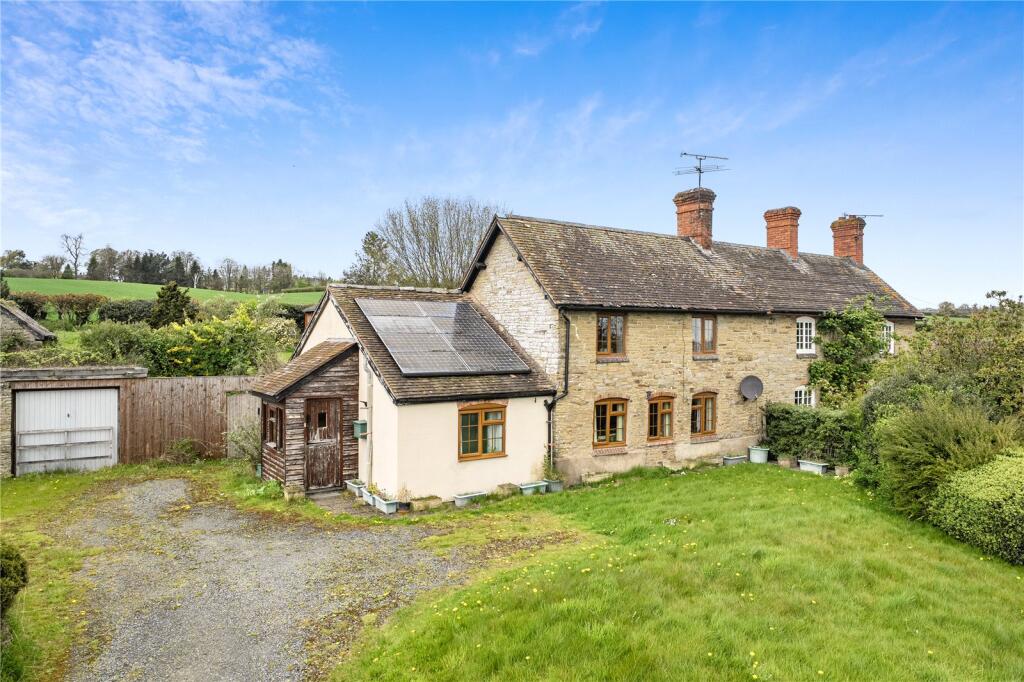
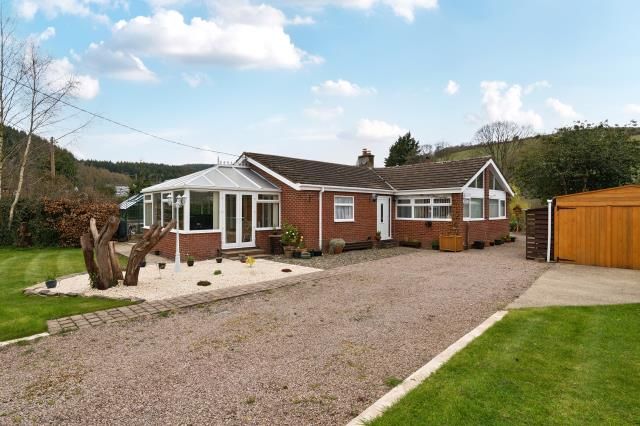
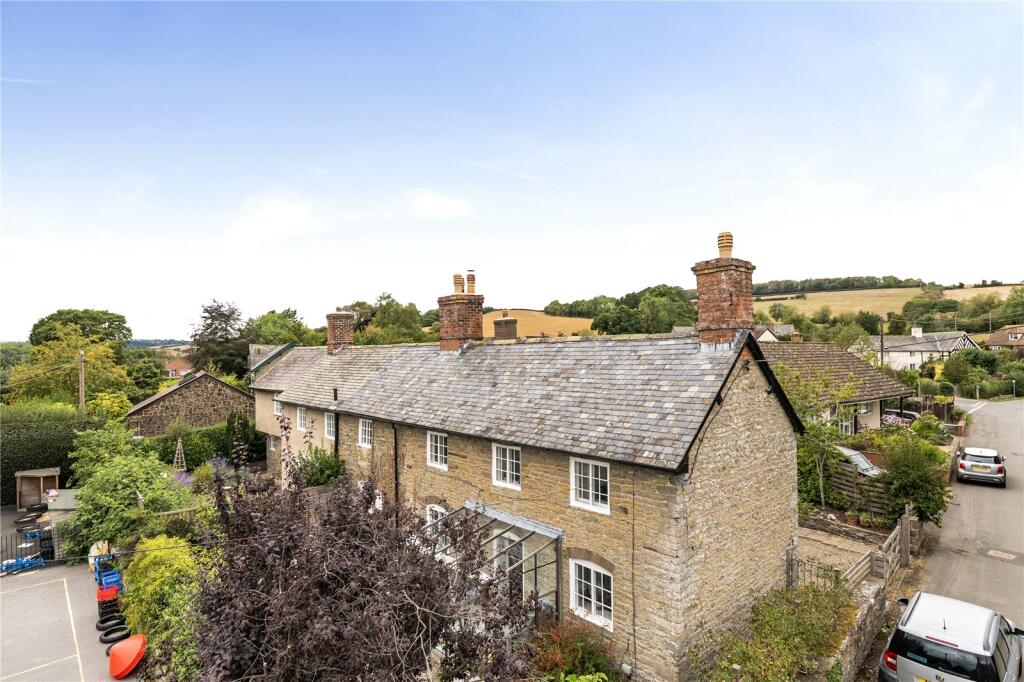
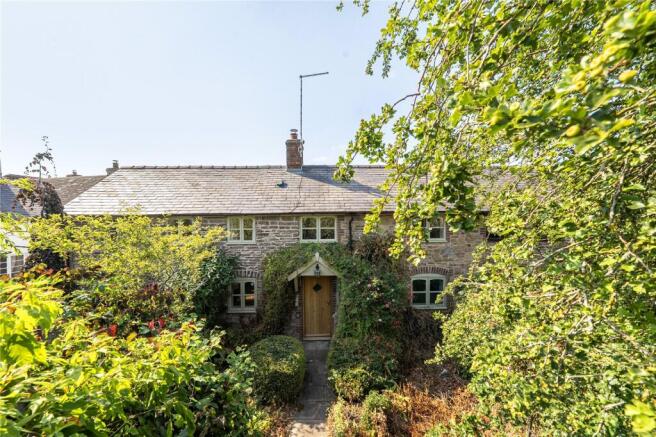
A well-presented detached cottage, offering spacious accommodation arranged over two floors.
The property has been thoughtfully maintained and updated, while still providing scope for further personalisation.
Set within attractive gardens with ample off-road parking, the cottage enjoys pleasant rural views and a peaceful village setting, and will appeal to families, home-workers and those seeking a countryside lifestyle.
EPC ‘D’ . Mill Lane Cottage is situated in the small rural village of Newcastle, surrounded by attractive rolling countryside close to the Shropshire–Powys border.
The village is the western most village in the Clun Valley, north of Ludlow and west of Craven Arms and enjoys a strong community feel and is well placed for those seeking a peaceful rural setting.
The village benefits from a primary school, church, community hall and pub with the intention of a community run shop inside. .......
Offa’s Dyke Path runs close by, and is visible from the cottage, providing excellent access to walking and trails directly from the doorstep along with other nearby footpaths and bridleways such as Bury Ditches, a Scheduled Monument renowned for its far reaching views.
The property is well placed for nearby centres including Clun, Craven Arms, Ludlow and Newtown, all offering a range of everyday amenities and services including a doctor’s surgery and SPAR shop in Clun.
The wider area falls within the Shropshire Hills Area of Outstanding Natural Beauty, renowned for its unspoilt landscape and rural appeal.
Walk Inside A porch with the front door opens into the entrance hallway, finished with slate tiled flooring, radiator and a useful storage cupboard, with stairs rising to the first floor.
From the hallway, the living room is a bright and welcoming space with windows to the front elevation allowing good natural light.
A large brick fireplace with a modern log-burning stove, set on a brick hearth with an exposed timber beam above, provides a clear focal point to the room.
An additional room currently used as an office or children’s playroom offers flexible living space and benefits from front and side-facing windows, a roof light and laminate flooring. ..
The kitchen is fitted with a range of wall and base units with work surfaces and a tiled splashback, with a stainless-steel sink and drainer positioned beneath a rear-facing window.
The room is of sufficient size to accommodate a dining table, as shown on the floorplan, and provides space for appliances, with access through to the utility room and dining room.
The adjoining utility room offers a large and practical additional storage space and incorporates a sink and drainer, space for a washing machine and fridge/freezer and a WC with small wash hand basin.
The room benefits from a glazed door opening directly to the garden and a large window enjoying views over the garden and surrounding countryside. ...
Completing the ground floor accommodation, the dining room is positioned to the rear of the property and is a generous room with patio doors opening directly onto the garden where you can catch the morning sun.
The space is currently arranged as a further sitting area; however, it comfortably accommodates a large dining table and chairs, making it well suited for formal dining or family meals.
Walk Upstairs Carpeted stairs rise from the hallway to the first-floor landing, which is naturally lit by a side-facing window and provides access to the loft space.
The landing also benefits from a radiator and a useful built-in storage cupboard. ....
The main bedroom is a well-proportioned double room positioned to the rear of the property, enjoying views over the garden and surrounding countryside, and benefits from an en-suite bathroom fitted with a bath with shower over, wash hand basin, WC, storage and a frosted rear-facing window.
A second bedroom provides another comfortable double room located to the front of the property, while the third bedroom offers a single room suitable for a child’s bedroom, guest room or home office.
..... The family bathroom is fitted with a white suite comprising a large shower, wash hand basin and WC.
The room is finished with tiled flooring, a north-facing frosted window providing natural light and ventilation, as well as a heated towel rail.
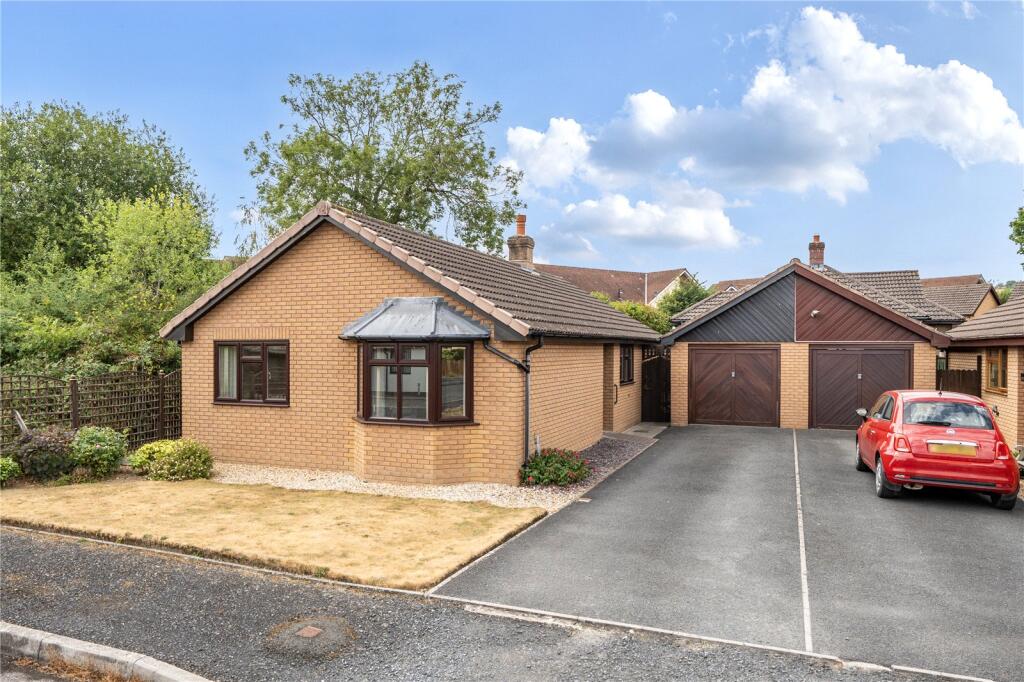
Walk Outside The property is approached by block paving leading to a gated gravel driveway providing ample off-road parking, with the detached cottage set back and framed by established boundaries, creating an attractive and welcoming approach.
To the rear, is a sheltered patio area along with the garden which is laid predominantly to lawn with areas of gravelled and paved seating, offering a practical and low-maintenance outdoor space.
The garden is enclosed by mature hedging and enjoys a good degree of privacy, with pleasant open views across the surrounding countryside.
There’s also a second patio area which enjoys the evening sun. ......
The garden provides scope for further landscaping or personalisation and is well suited for outdoor entertaining or quiet enjoyment of the rural setting.
Value & comps
No previous sales on record.
Returns
Set an offer; the calculator follows it.
We're still gathering serviced-accommodation data for this area.
Archie refurb estimate: a Pro feature
0.0% below asking
This is not financial or investment advice. Prop AI Deals is not authorised by the Financial Conduct Authority (FCA) to provide investment advice.
All investment calculators, property analyses, and AI-generated insights are for informational purposes only. Property investment carries risk and may result in financial loss. All calculations should be independently verified and you should consult with FCA-authorised financial advisers before making any investment decisions.
Past performance does not guarantee future results. Tax implications vary by individual circumstances.
Deal
Properties like this can earn 2–3x BTL yields when converted to HMO, with retrofit costs around £10k/room. Sign in to see the full tier, yield projection, and cost breakdown.
Commercial properties like this can earn 30-50% higher yields when converted to residential under Class MA / Q / P / PA, with prior approval costing ~GBP 96/unit. Sign in to see the recommended route, yield uplift, and cost breakdown.
BRRR-suited properties can recycle 80-100% of investor capital on refi, leaving a high-yielding rental with most of the money out. Sign in to see the refurb cost stack, ARV projection, and refinance maths.
Detached + large garden = sub-division play. Pro tier unlocks the tier badge, plot size, uplift estimate, and regional land benchmark.
Short-lease flats trade at deep discount, but extending under the 1993 Act often costs far less than the discount. Pro tier unlocks the tier badge, premium breakdown, long-lease ARV and arbitrage maths.
See projected short-stay revenue vs a vanilla BTL for this property.
See real sub-let margins (HMO room rates & SA nightly rates) vs the landlord rent.
Area
Agent & docs
FAQ
About Newcastle, Craven Arms, Shropshire
Explore nearby