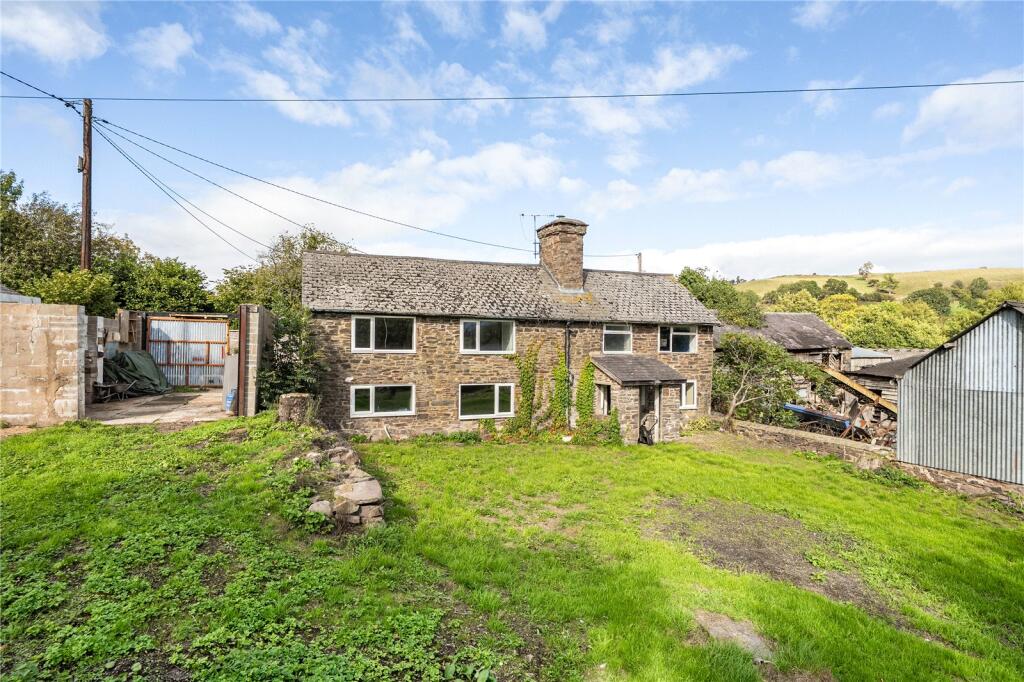
We've tightened what earns a Pursue. A home now needs a published valuation, a strategy that still makes money after real running costs and lender stress tests, and no listing problems that would stop a mortgage. You'll see fewer Pursues, and each one has been checked harder.
See how verdicts work3-bedroom detached house · SY7 8QL
Sold STCListed 125 days
Opportunity summary
See Archie’s verdict, returns by strategy and what to check before viewing.
About
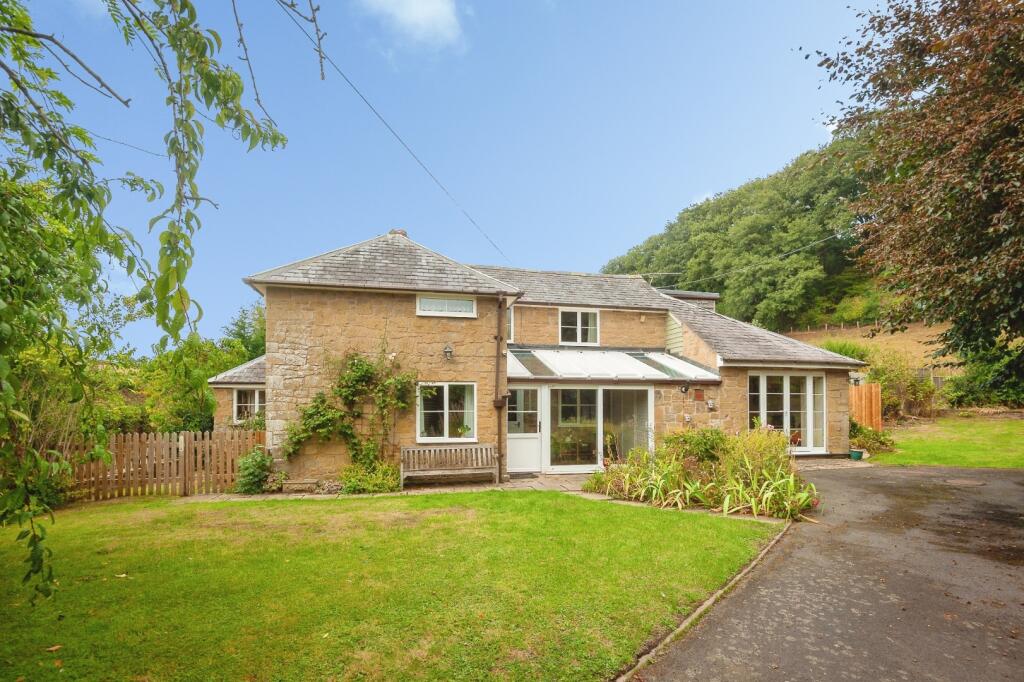
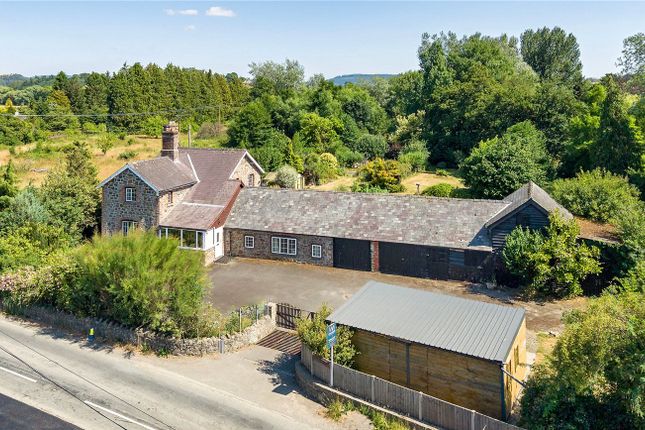
A beautifully presented detached stone cottage in a wonderfully peaceful village setting.
Providing characterful 3 bedrooms, 2 shower rooms, lounge, open plan kitchen/dining room, large landing study and conservatory/breakfast/utility.
All set within delightful and interesting landscaped gardens, with views beyond the village along the Clun Valley.
General Remarks - Whiteways is a fine example of a quintessential country cottage, standing as it does, in this ever popular rural village, with beautiful south facing cottage gardens which have views along the stunning Clun Valley.
The detached stone house is deceptively spacious and has been extremely well cared for by the owners. who have that eye for detail.
The internal accommodation briefly comprises 3 good sized bedrooms with a large landing study (formerly a 4th bedroom) and a well appointed shower room.
To the ground floor, both comfortable reception rooms overlook the gardens and each have a wood stove, with the dining room open plan to the well equipped kitchen, leading through to the conservatory, which doubles up as a breakfast room and utility with a shower room off.
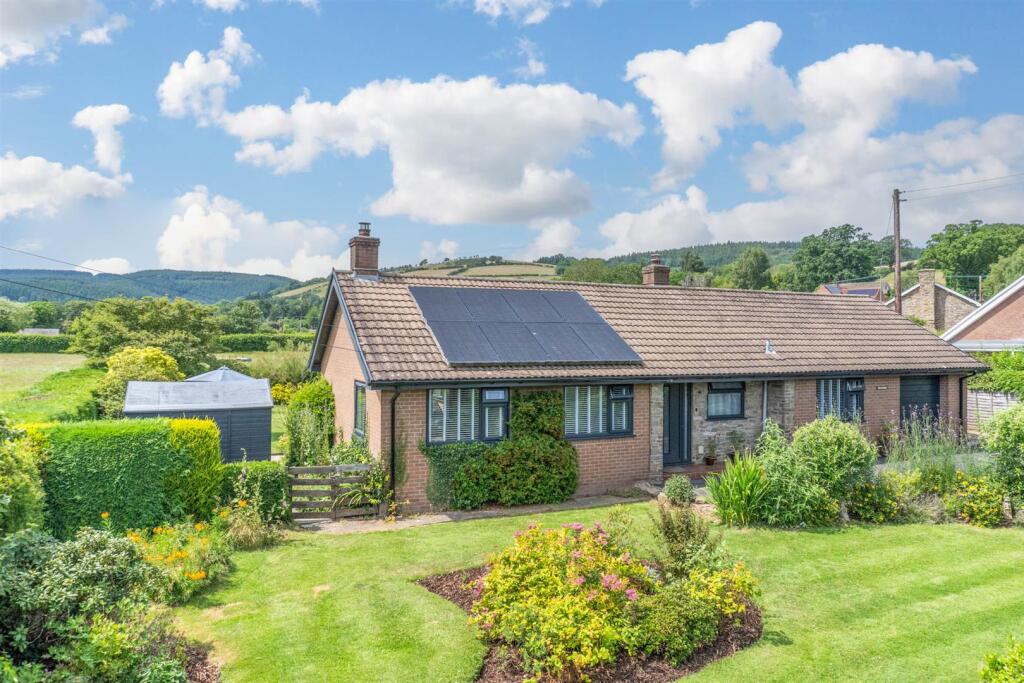
The gardens are a notable feature of the property, having been well cared for and offering well stocked herbaceous borders, lawns, paths and sitting areas, to enjoy the relative peace of this village location and take in the super views along the valley.
Location - The house is situated in this pretty village of Newcastle, in the heart of the beautiful Clun Valley which has a thriving community, centred on the village hall with its many social events and bowling green.
Clun is just a few miles away, with the closest towns of Bishops Castle, Craven Arms and Ludlow within comfortable driving distance.
Accommodation - Arranged over two floors, the well presented accommodation comprises: Entrance Porch - Leading into the hall with doors either side to the: Dining Room - 4.04m x 3.35m (13'3" x 11'0") - Offering two windows overlooking the gardens, a brick fireplace inset with a 'Morso' wood stove on a slate heath and engineered wood floor, open plan into the: Kitchen - 4.47m x 1.88m (14'8" x 6'2") - A practical, well planned space, with a range of contemporary base and wall units with work surfaces, sink and 'Rangemaster' oven and ceramic hob with extractor above, floor tiles, downlighting and a part glazed door into: Conservatory/Breakfast/Utility - 3.81m x 2.18m (12'6" x 7'2") - With breakfast bar overlooking the gardens, base and sink unit, quarry tiled floor, dishwasher and washing machine.
Door off to the: Shower Room - 2.18m x 1.80m (7'2" x 5'11") - Nicely appointed with modern fittings of wash basin, WC and shower cubicle. Fully tiled and heated towel rail.
Off the hall is the: Lounge - 5.41m x 4.60m (17'9" x 15'1") - With windows to the front and rear, an inglenook fireplace inset with a wood stove, fitted carpet, featured stone wall and access door to an inner lobby and stairs leading to the: Study/Landing - 2.54m x 2.51m (8'4" x 8'3") - A very usable space (which was formerly bedroom 4) with airing cupboard, laminate floor and doors to the: Family Shower Room - 2.11m x 1.85m (6'11" x 6'1") - Offering a contemporary suite of wash basin, WC and walk-in shower.
Tiled floor, vanity cupboard and underfloor electric heating. Bedroom 1 - 4.47m x 2.46m (14'8 x 8'1") - With forward views over the garden and beyond to open fields and hillsides. Laminate floor.
Bedroom 2 - 4.52m x 2.77m (14'10" x 9'1" ) - With laminate floor and windows to the rear.
Bedroom 3 - 3.89m x 2.49m (12'9" x 8'2") - With windows to the front over the gardens and beyond the village along the valley. Laminate floor and fitted cupboard.
Outside - The property is approached from the quiet village lane through a pair of white gates, along a short private drive to the parking area with space for at least two cars..
A path then leads through a trellis arch to the patio at the side and continues along the front to the lawned area, flanked with herbaceous borders and screening hedges.
Steps lead up from the patio to a raised, well stocked garden area, with to one corner, a useful garden shed.
Whilst this raised section affords the best long range views, there are numerous seating areas where one can enjoy the tranquility of the garden setting.
Services - Mains water, electricity and drainage are connected. Top grade electrical heating and wood burning stoves. Double-glazed.
NOTE: None of the services or installations have been tested by the Agents.
Council Tax - Band D - Shropshire Council Viewing - Strictly through the Agents: Halls, 33b Church Street, Bishops Castle, SY9 5DA. Telephone: .
Directions - From Clun, proceed on the B4368 into Newcastle and take the right after The Crown into Church Road and the property is the house with white gates.
What3Words - rails.topics.lump Anti-Money Laundering (Aml) Checks - We are legally obligated to undertake anti-money laundering checks on all property purchasers.
Whilst we are responsible for ensuring that these checks, and any ongoing monitoring, are conducted properly; the initial checks will be handled on our behalf by a specialist company, Movebutler, who will reach out to you once your offer has been accepted.
The charge for these checks is £30 (including VAT) per purchaser, which covers the necessary data collection and any manual checks or monitoring that may be required.
This cost must be paid in advance, directly to Movebutler, before a memorandum of sale can be issued, and is non-refundable. We thank you for your cooperation.
Value & comps
No previous sales on record.
Returns
Set an offer; the calculator follows it.
We're still gathering serviced-accommodation data for this area.
Archie refurb estimate: a Pro feature
0.0% below asking
This is not financial or investment advice. Prop AI Deals is not authorised by the Financial Conduct Authority (FCA) to provide investment advice.
All investment calculators, property analyses, and AI-generated insights are for informational purposes only. Property investment carries risk and may result in financial loss. All calculations should be independently verified and you should consult with FCA-authorised financial advisers before making any investment decisions.
Past performance does not guarantee future results. Tax implications vary by individual circumstances.
Deal
Properties like this can earn 2–3x BTL yields when converted to HMO, with retrofit costs around £10k/room. Sign in to see the full tier, yield projection, and cost breakdown.
Commercial properties like this can earn 30-50% higher yields when converted to residential under Class MA / Q / P / PA, with prior approval costing ~GBP 96/unit. Sign in to see the recommended route, yield uplift, and cost breakdown.
BRRR-suited properties can recycle 80-100% of investor capital on refi, leaving a high-yielding rental with most of the money out. Sign in to see the refurb cost stack, ARV projection, and refinance maths.
Detached + large garden = sub-division play. Pro tier unlocks the tier badge, plot size, uplift estimate, and regional land benchmark.
Short-lease flats trade at deep discount, but extending under the 1993 Act often costs far less than the discount. Pro tier unlocks the tier badge, premium breakdown, long-lease ARV and arbitrage maths.
See projected short-stay revenue vs a vanilla BTL for this property.
See real sub-let margins (HMO room rates & SA nightly rates) vs the landlord rent.
Area
Agent & docs

FAQ
About Whiteways, Newcastle, Craven Arms, SY7 8QL
Explore nearby