We've tightened what earns a Pursue. A home now needs a published valuation, a strategy that still makes money after real running costs and lender stress tests, and no listing problems that would stop a mortgage. You'll see fewer Pursues, and each one has been checked harder.
See how verdicts work4-bedroom detached house · HP22 5JJ
Sold STCListed 24 days
Opportunity summary
See Archie’s verdict, returns by strategy and what to check before viewing.
About
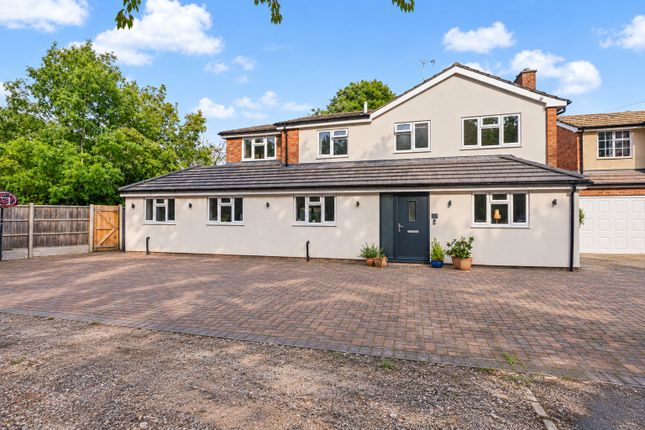
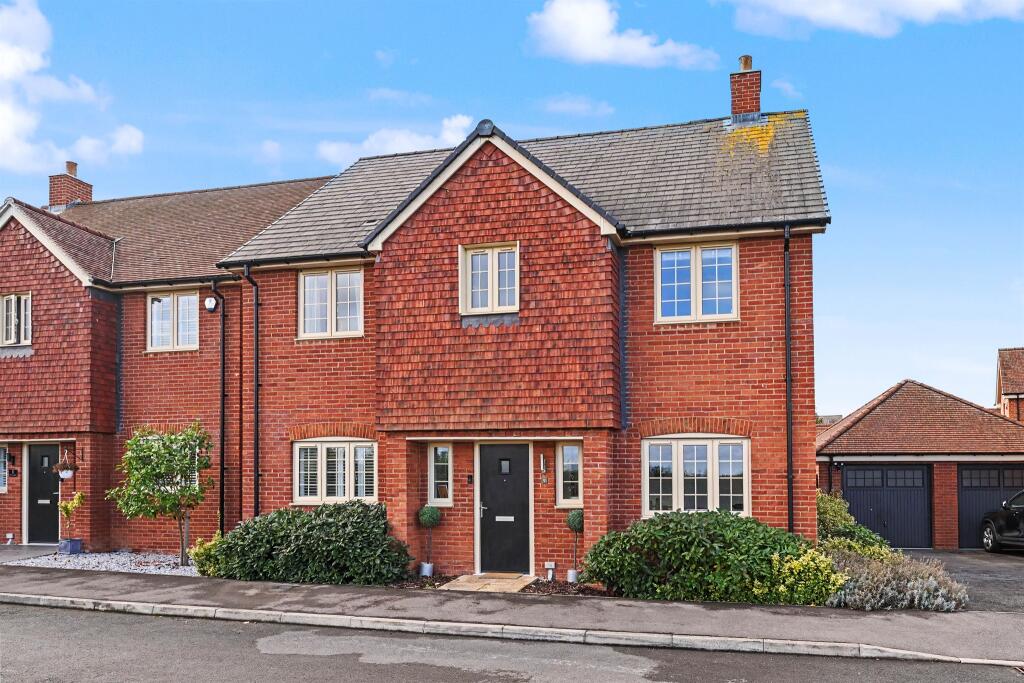
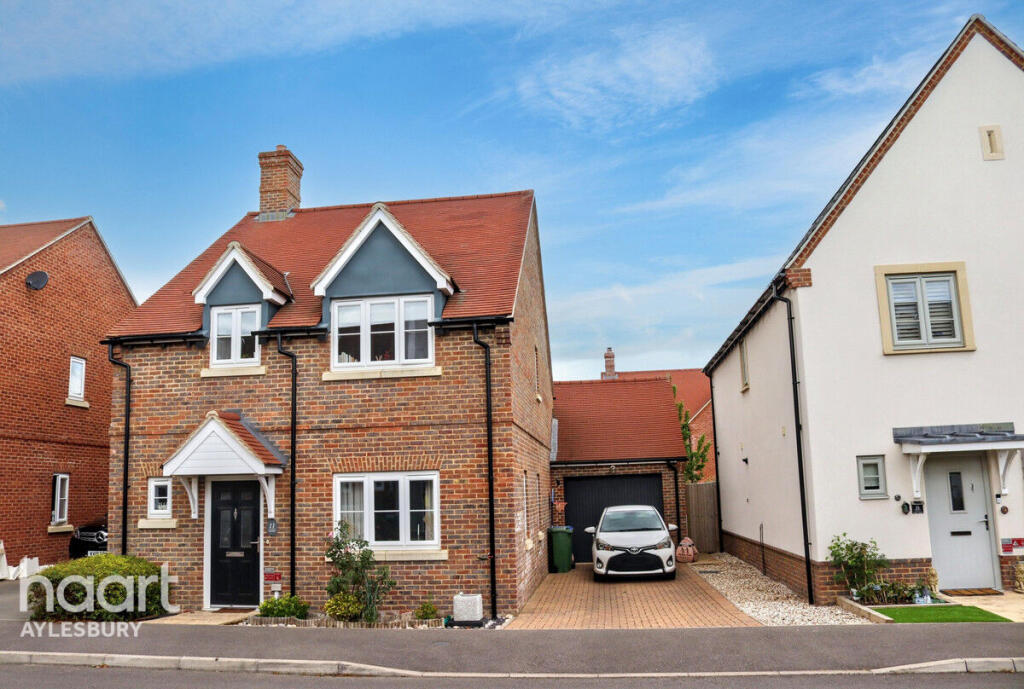
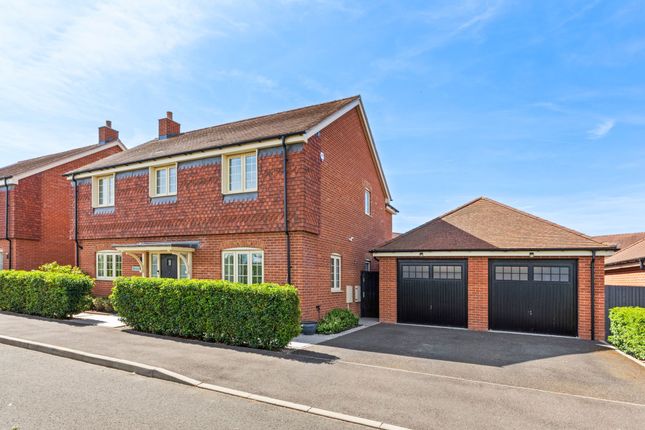
A simply stunning detached family home which has been remodelled and refurbished to exacting standards by the current owner to include a superb kitchen/dining/family room which extends the width of the property, 3/4 bedrooms and wonderful main bedroom with ensuite shower room.
Exceptionally flexible layout.
Ground Floor - The front door opens to an exceptionally spacious entrance hall where doors lead off to the left and right where the current owners use them as a living room and home office but could also be used as bedrooms three and four since they are also well served by a ground floor shower room.
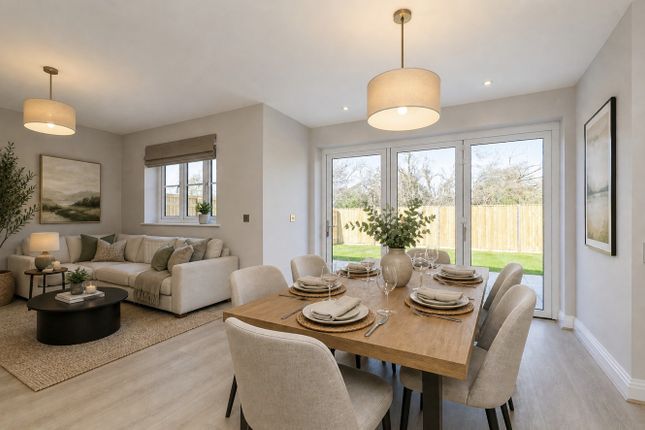
Directly ahead of you double doors open to the stunning open plan kitchen/dining/family room which spans the entire width of the property with bi-folding doors opening to the rear garden.
The high specification kitchen is fitted with a range of base and eye level units with drawers, work tops and a range of integrated appliances.
A central island has a solid oak breakfast bar console and there is a door opening to the utility room which has a complimentary range of base and eye level units, space and plumbing for washing machine with a door opening to the side..
First Floor - The landing of the first floor has doors opening to bedrooms one and two and to the family bathroom which is fitted with a luxuriously appointed four piece suite including a freestanding bath and separate shower cubicle.
Bedroom two is positioned at the front of the property with a stunning vaulted ceiling giving an exceptional feeling of light and space.
Bedroom one is positioned at the rear with French doors opening to a Juliette balcony with views over the garden. The main bedroom also has wardrobes and an ensuite shower room.
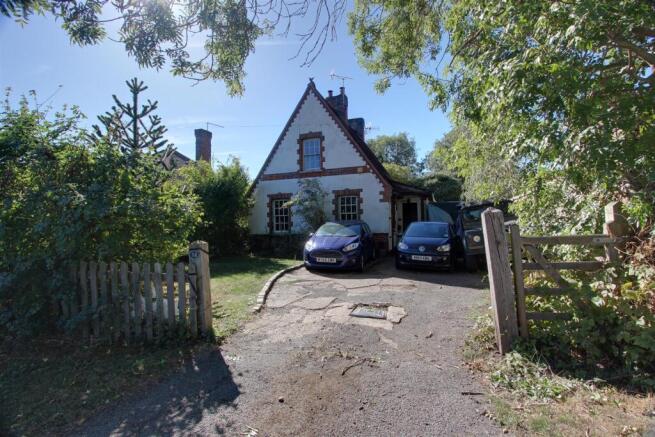
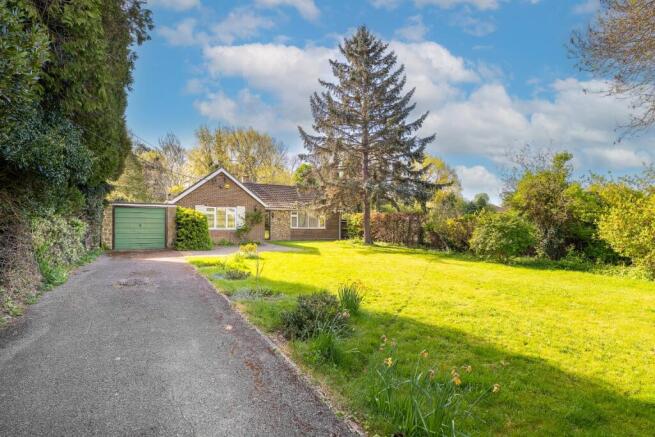
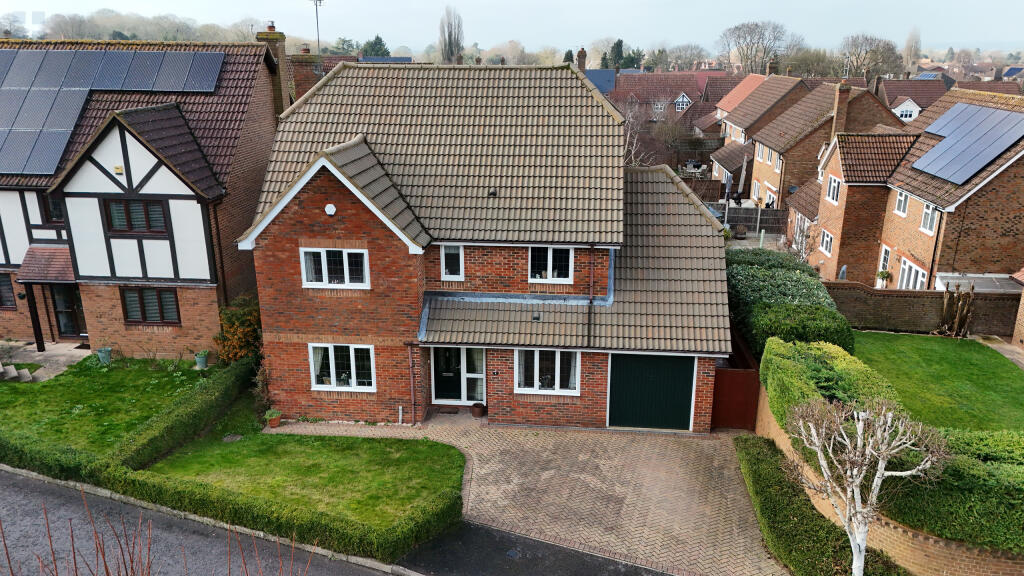
Outside - To the front of the property is a good size driveway which provides ample parking for several vehicles.
To one side is a lawned area and there is a pedestrian gate opening to a extra width space to the side where there is ample room for outbuildings.
Directly to the rear of the house is a large flagstone patio area with stepping stones leading to both rear boundaries where one corner has a secondary flagstone patio area ideally placed to enjoy the setting sun in the summer months, with a timber framed home office/gym to the second rear corner position.
The rear garden is fully enclosed with fencing.
The Location - Set amidst the glorious countryside of the Chiltern Hills, Aston Clinton provides a superb village location for the latest luxury development of exclusive family homes.
Sought after by families; the area offers the envied grammar school education system, providing a wide choice of local senior schools including the Sir Henry Floyd Grammar School, Aylesbury High School for girls and Aylesbury Grammar School for boys.
There is also a number of local primary schools.
Village Ambiance - Whilst retaining its traditional village atmosphere and providing local convenience shopping, Aston Clinton is also well connected for those travelling further afield.
The town of Wendover is within a short driving distance and offers a range of specialist shops, banks, cafes, restaurants, boutiques and Metro style supermarkets.
The towns of Tring and Aylesbury are also within reach providing a choice of department and superstores.
There is a host of historic country pubs and inns around the area, with restaurants offering cuisines to suit most tastes.
Aston Clinton itself boasts a wide range of popular cuisine at The Bell, which is within walking distance of The Chilterns.
Agents Information For Buyers - Thank you for showing an interest in a property marketed by Sterling Estate Agents. Please note that on occasion we may use AI to enhance our photography.
Please be aware, should you wish to make an offer for this property, we will require the following information before we enter negotiations: 1. Copy of your mortgage agreement in principal. 2.
Evidence of deposit funds, if equity from property sale confirmation of your current mortgage balance i.e.
Your most recent mortgage statement, if monies in bank accounts the most up to date balances.. 3. Passport photo ID for ALL connected purchasers and a utility bill.
We are duty bound to complete anti money laundering (AML) checks on all connected purchasers should an offer be accepted. The charge for this is £75 plus VAT per person.
Unfortunately we will not be able to progress negotiating any offer unless we have ID, checks and proof of funds.
By making an offer on property with Sterling Estate Agents you agree to the AML process and charge should your offer be acceptable and you understand this is non refundable in any event.
Value & comps
No previous sales on record.
Returns
Set an offer; the calculator follows it.
We're still gathering serviced-accommodation data for this area.
Archie refurb estimate: a Pro feature
0.0% below asking
This is not financial or investment advice. Prop AI Deals is not authorised by the Financial Conduct Authority (FCA) to provide investment advice.
All investment calculators, property analyses, and AI-generated insights are for informational purposes only. Property investment carries risk and may result in financial loss. All calculations should be independently verified and you should consult with FCA-authorised financial advisers before making any investment decisions.
Past performance does not guarantee future results. Tax implications vary by individual circumstances.
Deal
Properties like this can earn 2–3x BTL yields when converted to HMO, with retrofit costs around £10k/room. Sign in to see the full tier, yield projection, and cost breakdown.
Commercial properties like this can earn 30-50% higher yields when converted to residential under Class MA / Q / P / PA, with prior approval costing ~GBP 96/unit. Sign in to see the recommended route, yield uplift, and cost breakdown.
BRRR-suited properties can recycle 80-100% of investor capital on refi, leaving a high-yielding rental with most of the money out. Sign in to see the refurb cost stack, ARV projection, and refinance maths.
Detached + large garden = sub-division play. Pro tier unlocks the tier badge, plot size, uplift estimate, and regional land benchmark.
Short-lease flats trade at deep discount, but extending under the 1993 Act often costs far less than the discount. Pro tier unlocks the tier badge, premium breakdown, long-lease ARV and arbitrage maths.
See projected short-stay revenue vs a vanilla BTL for this property.
See real sub-let margins (HMO room rates & SA nightly rates) vs the landlord rent.
Area
Agent & docs
FAQ
About Twitchell Lane, Aston Clinton,
Explore nearby