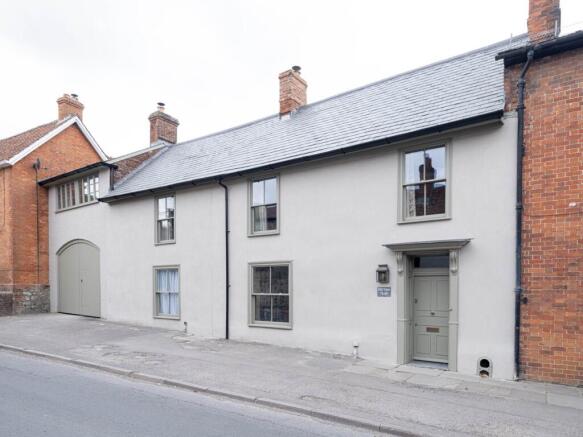
8-bedroom detached house · SN10 4ES
For saleListed 140 days
Opportunity summary
See Archie’s verdict, returns by strategy and what to check before viewing.
About
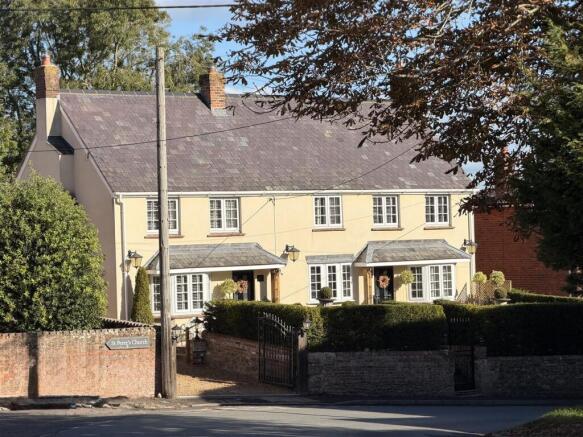
This impeccable eight-bedroom house lies in Littleton Panell, a peaceful hamlet on the edge of Salisbury Plain.
Originally built in 1879, the house has been completely restored and sensitively updated by its current owners, and retains its Victorian proportions alongside more contemporary additions.
To the rear, an award-winning living space designed by Yard Architects is defined by full-height glazing, opening onto a lush garden brimming with colourful trees and shrubbery.
The house sits in three quarters of an acre of land, with open views across the countryside towards Salisbury Plain. The market town of Devizes and its pretty canal is a 10-minute drive away.
The Tour A sweeping driveway with parking for several cars forms the approach to the house.
A wisteria-clad red brick porch frames the front door, opening onto a grand entrance hall with soaring ceilings.
At the rear of the house lies a vast double-gabled living area, bathed in natural light care of a wall of glazing with lush garden views and bifold doors.
Overhead, a skylight extends across the room and there is a suspended Firemaker log burner.
This space was the recipient of the labc award for best extension or alteration to an existing building in 2017.
In the kitchen, walls are lined with full-height handleless cabinetry, and Corian worktops are fitted. Appliances include a dual oven and separate gas hob.
A dining room sits adjacent, with panelled walls, picture rails and an original fireplace.
At the front of the house, a large snug has elegant cornicing, a stone fireplace and a sash window with original shutters.
It opens onto a pretty conservatory with exposed brick walls and windows trimmed in soft green. On this floor there is also a home office, a utility room, a guest WC and a library.
The latter has sash windows with original shutters, fitted bookshelves, timber-panelled walls and a cast-iron fireplace. The first-floor landing extends across the length of the house.
At the front there is a pretty balcony, while a full-height window at the rear frames far-reaching views across the treetops.
Four double bedrooms lie on this floor; two with en suite bathrooms, and two with shower rooms. The principal has an original fireplace and all bedrooms have large sash windows.
On the second floor, two further bedrooms share an en suite shower room. There is also a large suite with a bedroom, en suite shower room and two walk-in wardrobes.
A cellar provides additional storage space and wine storage.
A timber-clad annexe, currently used as a successful holiday let, has an open-plan kitchen and living, a double bedroom with an en suite bathroom and a private garden.
In addition, there is a double-height coach house, a double garage and a large wood store.
Outdoor Space The house sits in around three quarters of an acre of land, and is home to a wonderful variety of mature trees and shrubbery.
At the rear of the house, a raised terrace with a pergola is the perfect spot for dining out, with views towards the open countryside and the edge of Salisbury Plain in the distance.
To one side, a pretty rose garden is the perfect spot for reclining with a favourite book, and there is an extensive lawned area.
The Area Littleton Panell is a peaceful hamlet in the parish of West Lavington, positioned on the fringes of Salisbury Plain.
There are two village shops, a post office, a doctor’s surgery and a pub within 15 minutes’ walk of the house.
The historic market town of Devizes is a 10-minute drive away and is known for its handsome Georgian architecture, independent shops and vibrant community life.
A bustling weekly market, the annual Devizes Food & Drink Festival and the well-regarded Devizes Arts Festival bring the town to life throughout the year.
The beautifully restored Corn Exchange hosts a varied programme of events, while the historic Wadworth Brewery remains a cornerstone of the town's identity.
Along the Kennet & Avon Canal, the dramatic Caen Hill Locks provide one of the country's most impressive waterways, with waterside cafés, pubs and scenic walking routes all close at hand.
Littleton Panell is ideally placed for exploring the remarkable landscapes of Wiltshire.
The Kennet & Avon Canal meanders through nearby Devizes, while the sweeping chalk downlands of the Vale of Pewsey and the North Wessex Downs National Landscape provide some of the finest walking and riding country in southern England.
Salisbury Plain stretches to the south, its ancient grasslands forming the backdrop to Stonehenge, only an 18-minute drive away.
To the north, Avebury's extraordinary stone circles offer another glimpse into the area's rich archaeological heritage. There are several schooling options in the area.
The highly regarded independent Dauntsey’s School is a 12-minute walk from the house, while the well regarded Lavington State School is 20-minutes’ walk away.
St Francis Primary and Marlborough College are within driving distance. Westbury rail station is a 23-minute drive away, with services to London Paddington in less than an hour and a half, .
The area is well placed for Marlborough, Salisbury and Bath, whilst Heathrow Airport can be reached by car in approximately an hour and a half.
Southampton and Bristol Airports are also easily accessible. Council Tax Band: G
Value & comps
No previous sales on record.
Returns
Set an offer; the calculator follows it.
We're still gathering serviced-accommodation data for this area.
Archie refurb estimate: a Pro feature
0.0% below asking
This is not financial or investment advice. Prop AI Deals is not authorised by the Financial Conduct Authority (FCA) to provide investment advice.
All investment calculators, property analyses, and AI-generated insights are for informational purposes only. Property investment carries risk and may result in financial loss. All calculations should be independently verified and you should consult with FCA-authorised financial advisors before making any investment decisions.
Past performance does not guarantee future results. Tax implications vary by individual circumstances.
Deal
Properties like this can earn 2–3x BTL yields when converted to HMO, with retrofit costs around £10k/room. Sign in to see the full tier, yield projection, and cost breakdown.
Commercial properties like this can earn 30-50% higher yields when converted to residential under Class MA / Q / P / PA, with prior approval costing ~GBP 96/unit. Sign in to see the recommended route, yield uplift, and cost breakdown.
BRRR-suited properties can recycle 80-100% of investor capital on refi, leaving a high-yielding rental with most of the money out. Sign in to see the refurb cost stack, ARV projection, and refinance maths.
Detached + large garden = sub-division play. Pro tier unlocks the tier badge, plot size, uplift estimate, and regional land benchmark.
Short-lease flats trade at deep discount, but extending under the 1993 Act often costs far less than the discount. Pro tier unlocks the tier badge, premium breakdown, long-lease ARV and arbitrage maths.
See projected short-stay revenue vs a vanilla BTL for this property.
See real sub-let margins (HMO room rates & SA nightly rates) vs the landlord rent.
Area
Agent & docs
FAQ
About Littleton Lodge, High Street, Littleton Panell
Explore nearby