We've tightened what earns a Pursue. A home now needs a published valuation, a strategy that still makes money after real running costs and lender stress tests, and no listing problems that would stop a mortgage. You'll see fewer Pursues, and each one has been checked harder.
See how verdicts work7-bedroom detached house · CR8 3LN
For saleListed 39 days
Opportunity summary
See Archie’s verdict, returns by strategy and what to check before viewing.
About
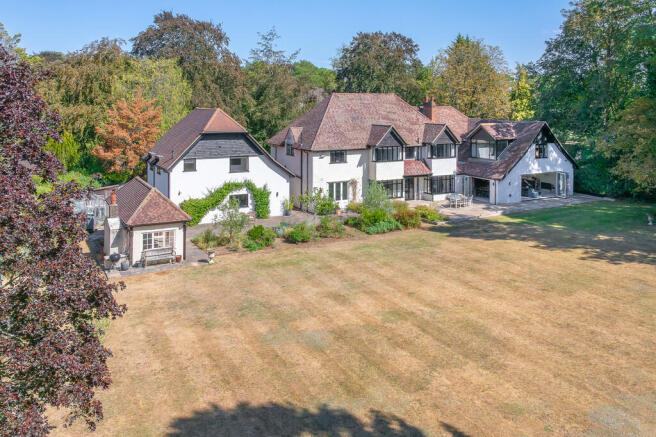
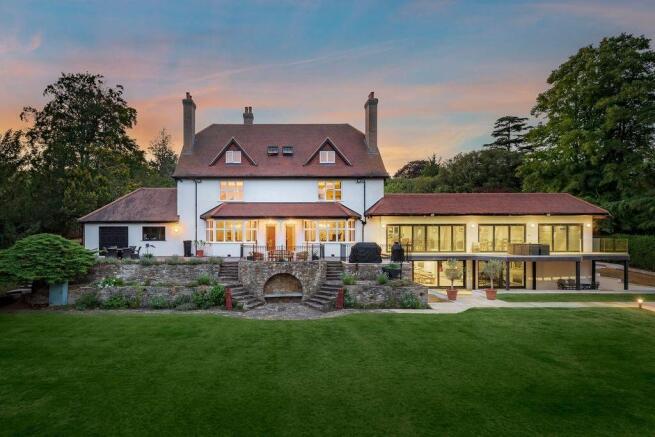
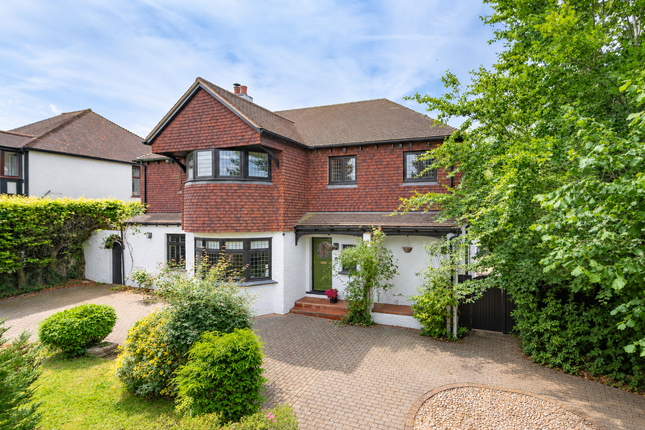
One of the most imposing homes on the prestigious Webb Estate extending to over 9000sq.ft and occupying a private and secluded position.
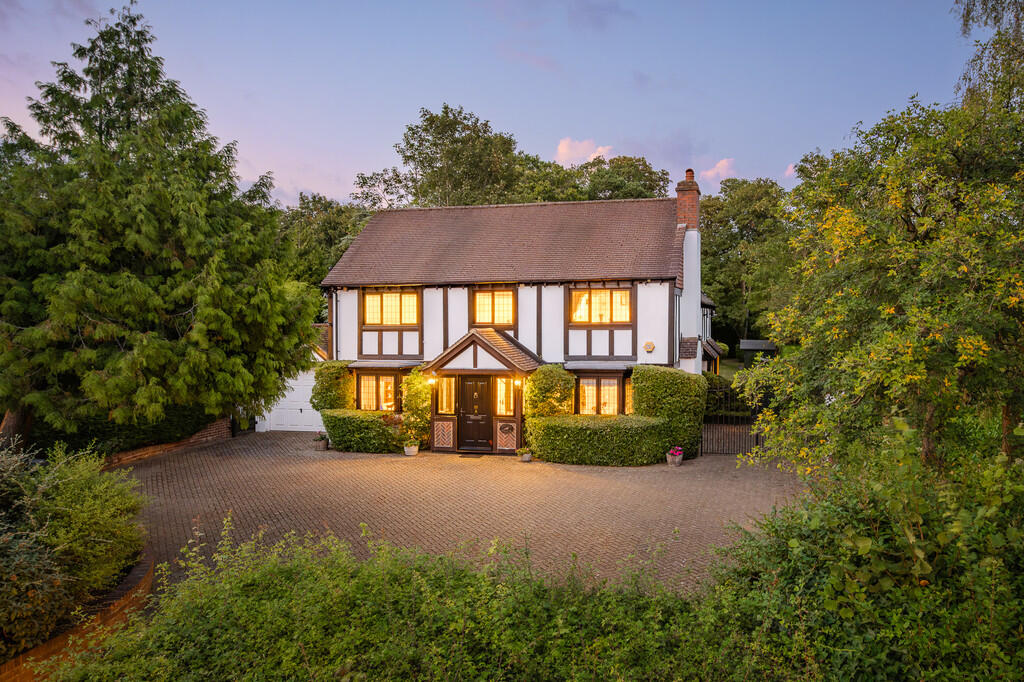
The property Arguably one of the most distinctive homes within the private and prestigious Webb Estate, Woodlands Cottage sits deep in its plot giving one of the most dramatic and spectacular frontages.
Built approximately 35 years ago, behind the beautiful Elizabethan facade lies an impressive range of well-planned accommodation spanning three floors and extending to just under 8000 square feet.
Stained glass leaded light double entrance doors open to a vaulted hall which is overlooked by a galleried landing. This is a superb introduction to what is a splendid and unique family home.
The 35'6 x 26'7 drawing room is a grand double aspect room with a beautiful exposed brick fireplace flanked by gothic stained glass windows.
Double doors open to an equally impressive dining room which is also double aspect and enjoys access to the secluded rear garden.
The study is fitted with a range of built-in oak furniture and the sitting room is a bright double aspect room with exposed brick fireplace housing a gas fired stove and enjoying a view over the extensive frontage.
The kitchen/breakfast room comprises a range of elegant oak and light grey cabinets, with an island and extensive granite work tops, and is another double aspect room which takes full advantage of a magnificent view over the landscaped front garden and drive.
A utility room with matching cabinets and a downstairs cloakroom complete the ground floor. The first floor features a wonderful galleried landing with an oak balustrade and staircase.
The principal bedroom is a substantial triple aspect room which enjoys a stunning outlook over the picturesque frontage.
There is a large dressing room with fitted wardrobes to two walls and a spacious bathroom with an enclosed bath, a walk-in shower, twin basins set in an oak vanity unit, and W.C.
There are four further double bedrooms, one of which features a sleek en-suite shower room. A modern family bathroom and additional W.C. Serve the remaining bedrooms.
A further staircase rises to the second floor where you will find a 53'4 entertainment room with windows at both ends and a large dressing room which leads to a 31'2 sixth bedroom.
Outside, there are beautifully landscaped gardens to the front and the rear, the latter enjoying complete privacy and seclusion with extensive patio areas, level lawn, and further shaded seating beneath a pergola with mature vine.
The dramatic front garden features a gated entrance and a gravel driveway encircling a manicured lawn with shaped laurels, yews and water fountains.
There is a triple garage block with remote-controlled doors and a self-contained apartment above with a double bedroom, en-suite shower room, and open lounge/kitchen/diner.
Location The Webb Estate was conceived and constructed by William Webb who acquired the land in 1888.
Covering approximately 260 acres, every road has its individual character with Promenade de Verdun being lined with French Poplar trees.
These were originally planted in soil imported from the French battlefields of World War I to which there is an obelisk at the end of the lane in memorial to the French soldiers that fell in the Great War.
Education Purley and the surrounding areas are well known for their very good choice of reputable schools including Cumnor House, St. David's, Margaret Roper Catholic and St. Nicholas.
At senior level, there are the grammar's including Wallington Girls and Wilson's and from the private sector, Whitgift, Trinity, Old Palace Croydon High and Caterham.
Sports & Leisure There are numerous facilities in the area including Purley Sports Club with its squash, cricket and tennis courts and there are two golf courses in Purley as well as a number of individual tennis and bowls clubs.
There are also plenty of opportunities to relax and socialise in the many local restaurants and cafes.
Transport Purley station provides rail services to London Bridge (from 25 minutes), London Victoria (from 24 minutes) and Gatwick (from 26 minutes) whilst Riddlesdown and Reedham will get you to London Bridge from 23 & 32 minutes and Victoria from 26 & 37 minutes respectively.
Numerous bus services provide transport to all the surrounding and the M25/M23 intersection at Hooley is approximately 4-5 miles away.
Gatwick and Heathrow Airports are within about 30 and 60 minutes drive respectively.
Material information material information: Part B property construction type: Brick and Block mains electricity: Yes - Octopus mains gas: Yes - Octopus mains water: Yes - ses mains drains & sewerage: Yes - ses heating fuel: Gas heating type: Radiators air conditioning: No parking: Private driveway and garage EV charging: Yes broadband: Fibre to Premises - BT material information: Part C restrictions/restrictive covenants: Conservation area - No subdivision of plots, no building within 10 ft of boundary, tree preservation rights & easements: No flood risk: Very low details of planning permissions: None details of building regulations: Building safety: N/A accessability/adaptions: N/A coalfield/mining area: No details of proposed development in the area: None
Value & comps
No previous sales on record.
Returns
Set an offer; the calculator follows it.
Short-let restrictions apply
We're still gathering serviced-accommodation data for this area.
Archie refurb estimate: a Pro feature
0.0% below asking
This is not financial or investment advice. Prop AI Deals is not authorised by the Financial Conduct Authority (FCA) to provide investment advice.
All investment calculators, property analyses, and AI-generated insights are for informational purposes only. Property investment carries risk and may result in financial loss. All calculations should be independently verified and you should consult with FCA-authorised financial advisers before making any investment decisions.
Past performance does not guarantee future results. Tax implications vary by individual circumstances.
Deal
Properties like this can earn 2–3x BTL yields when converted to HMO, with retrofit costs around £10k/room. Sign in to see the full tier, yield projection, and cost breakdown.
Commercial properties like this can earn 30-50% higher yields when converted to residential under Class MA / Q / P / PA, with prior approval costing ~GBP 96/unit. Sign in to see the recommended route, yield uplift, and cost breakdown.
BRRR-suited properties can recycle 80-100% of investor capital on refi, leaving a high-yielding rental with most of the money out. Sign in to see the refurb cost stack, ARV projection, and refinance maths.
Detached + large garden = sub-division play. Pro tier unlocks the tier badge, plot size, uplift estimate, and regional land benchmark.
Short-lease flats trade at deep discount, but extending under the 1993 Act often costs far less than the discount. Pro tier unlocks the tier badge, premium breakdown, long-lease ARV and arbitrage maths.
See projected short-stay revenue vs a vanilla BTL for this property.
See real sub-let margins (HMO room rates & SA nightly rates) vs the landlord rent.
Area
Agent & docs

FAQ
About Woodlands Cottage, Promenade De Verdun, Purley
Explore nearby