We've tightened what earns a Pursue. A home now needs a published valuation, a strategy that still makes money after real running costs and lender stress tests, and no listing problems that would stop a mortgage. You'll see fewer Pursues, and each one has been checked harder.
See how verdicts work6-bedroom detached house · CR8 4JB
For saleListed 26 days
Opportunity summary
See Archie’s verdict, returns by strategy and what to check before viewing.
About
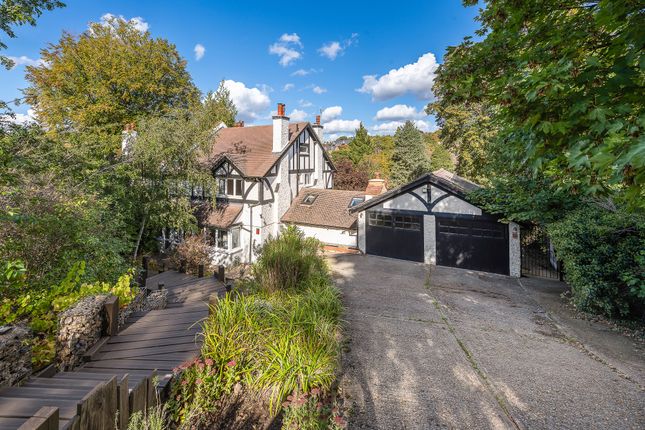
A Rare Masterpiece of Modern Living - This property is not just a house, it's a legacy of craftsmanship, comfort, and thoughtful design.
Occasionally, a home comes to market that truly sets a new standard - a unique, architecturally well-crafted residence where exceptional attention to detail is evident in every element.
Painstakingly built over the last three years as a dream home for its current owners, this remarkable property was never intended to be sold.
However, a new and fortunate family now has the opportunity to enjoy the result of years of meticulous design and craftsmanship, with the added reassurance of a remaining NHBC Warranty, comfort and peace of mind are assured.
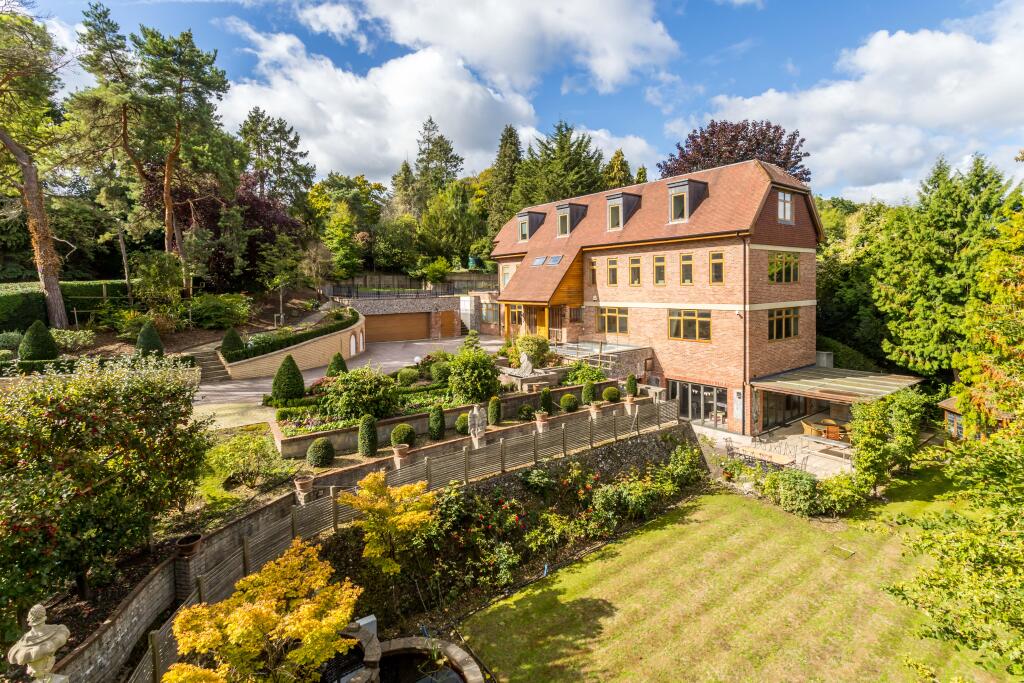
The main house – Approximately 3,100 sq/ft. Over four levels.
Constructed with enduring brick and block and featuring solid concrete floors on each level, the main house is a triumph of thoughtful engineering and elegant design.
Specification Underfloor heating and triple glazing throughout for all-year-round efficiency and comfort. Fire sprinkler system for enhanced safety. All rooms hardwired for the internet.
Lift shaft in place (currently used for storage), offering future accessibility options. Bespoke oak and glass cantilevered staircase – a true architectural centerpiece.
Mechanical whole-house heat recovery & ventilation system with air filtration.
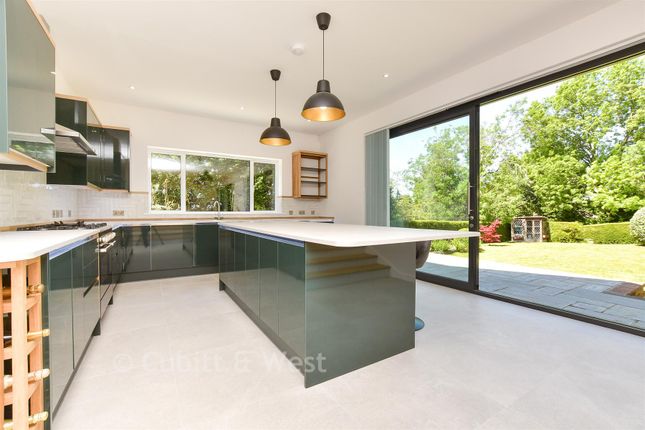
Showpiece kitchen / dining entertaining area: Bespoke cabinetry, granite countertops, bar and coffee stations, and a dramatic double-height ceiling.
Porcelanosa tiled flooring inside and outside, creating a seamless flow on to the patio. Velux cabriolet window in the master suite for light-filled luxury.
Amtico flooring in the master suite and study. Air source heat pump and a working fireplace in the sitting room. All bedrooms en-suite, with built-in wardrobes.
Galleried sitting room for an added sense of space and sophistication. A dreamy principal bedroom suite with free standing bath and dressing area. The detached cabin – Approximately 950 sq/ft.
A beautifully designed, self-contained addition to the property, ideal for extended family, guests, or a luxury home office space. Specification Two en-suite bedrooms.
Open-plan kitchen, dining & living area. Amtico flooring throughout. Three flexible-use rooms – perfect for study, utility, or storage.
Private decked patio area, blending comfort and independence. Outside - The attention to detail complements the internal specification, a great place to relax, entertain and enjoy.
External Features Landscaped garden with composite decked patio areas. Remote-controlled feature lighting for ambiance after dark. Hot tub for all-year-round relaxation.
Resin driveway with ample off street parking and bespoke ironwork railings adding elegance and curb appeal. Hand made roof tiles. Cast aluminium gutters, downpipes and hoppers.
Location Purley is a popular commuter town in the Southern part of the borough, with an excellent rail service which benefits from numerous trains per hour to central London (Farringdon, Victoria and London Bridge) with a fast journey time of 22 minutes.
Bus services are also close at hand as well as Purley town centre blended with its range of shops, amenities, Tesco supermarket, open recreational spaces and golf courses.
The M23/25 interchange can be accessed at Hooley admitting further connection to Gatwick, Heathrow and the south coast.
The Purley Way is also close at hand which hosts an array of major shopping superstores, Ikea, Costco to name a few.
The area is renowned for its independent and state schooling, Whitgift School is a highly renowned private school both locally and nationally and just a short distance away, other schools in the area include Christchurch, John Fisher, Royal Russell, Wallington School for Girls & Trinity, Regina Coeli Catholic Primary School, Cumnor House School and Harris Academy Purley to name but a few.
Value & comps
No previous sales on record.
Returns
Set an offer; the calculator follows it.
Short-let restrictions apply
We're still gathering serviced-accommodation data for this area.
Archie refurb estimate: a Pro feature
0.0% below asking
This is not financial or investment advice. Prop AI Deals is not authorised by the Financial Conduct Authority (FCA) to provide investment advice.
All investment calculators, property analyses, and AI-generated insights are for informational purposes only. Property investment carries risk and may result in financial loss. All calculations should be independently verified and you should consult with FCA-authorised financial advisers before making any investment decisions.
Past performance does not guarantee future results. Tax implications vary by individual circumstances.
Deal
Properties like this can earn 2–3x BTL yields when converted to HMO, with retrofit costs around £10k/room. Sign in to see the full tier, yield projection, and cost breakdown.
Commercial properties like this can earn 30-50% higher yields when converted to residential under Class MA / Q / P / PA, with prior approval costing ~GBP 96/unit. Sign in to see the recommended route, yield uplift, and cost breakdown.
BRRR-suited properties can recycle 80-100% of investor capital on refi, leaving a high-yielding rental with most of the money out. Sign in to see the refurb cost stack, ARV projection, and refinance maths.
Detached + large garden = sub-division play. Pro tier unlocks the tier badge, plot size, uplift estimate, and regional land benchmark.
Short-lease flats trade at deep discount, but extending under the 1993 Act often costs far less than the discount. Pro tier unlocks the tier badge, premium breakdown, long-lease ARV and arbitrage maths.
See projected short-stay revenue vs a vanilla BTL for this property.
See real sub-let margins (HMO room rates & SA nightly rates) vs the landlord rent.
Area
Agent & docs

FAQ
About 26, Woodcrest Road, Purley
Explore nearby