Prop AI DealsProp AI Deals
  • On-market
  • Off-market
  • How it works
  • For sourcers
  • Pricing
Log inStart free
    Prop AI Deals

    Pre-vetted, AI-scored UK property deals matched to you — on-market, off-market and auction.

    Get it fromMicrosoftDownload formacOS
    Get Archie’s weekly picks →

    Find deals

    • On-market properties
    • Off-market deal rooms
    • AI property search
    • Property alerts
    • Weekly deals
    More ways to find deals+−
    • Below market value
    • High yield
    • New to market
    • Meet Archie
    • Archie on WhatsApp
    • Desktop app
    • Windows app (Microsoft Store)
    • Chrome extension

    Strategies & calculators

    • All strategies
    • BTL calculator
    • BRRR calculator
    • HMO calculator
    • Stamp duty calculator
    More strategies and tools+−
    • BTL candidates
    • Flip candidates
    • BRRR candidates
    • HMO conversion
    • PD conversion
    • Probate sales
    • Repossessed
    • Auction properties
    • Recently reduced
    • Motivated sellers
    • Flip calculator
    • AI refurb scan
    • Auction pack analysis
    • Property finance

    Markets

    • All locations
    • London
    • Manchester
    • Birmingham
    • Market stats
    More cities+−
    • Leeds
    • Liverpool
    • Glasgow
    • Edinburgh
    • Bristol
    • Newcastle
    • Cardiff

    Learn

    • Academy
    • How it works
    • Glossary
    • News
    • Help centre
    More guides+−
    • Getting started
    • Buy-to-let fundamentals
    • BMV deals
    • BRRR masterclass
    • HMO investing
    • Serviced accommodation
    • Property flipping
    • Auction buying
    • Lease options
    • FAQ
    • HMRC stamp duty guide
    • HM Land Registry
    • Landlord regulations
    • Buying property guide

    Compare

    • Dealsourcr alternative
    • PropertyEngine alternative
    • Property Filter alternative
    • PropertyData alternative
    • All comparisons
    More comparisons+−
    • GetGround alternative
    • Nimbus Maps alternative
    • Lendlord alternative
    • Searchland alternative
    • Property Market Intel alternative
    • PropMarker alternative

    Company

    • About
    • Features
    • Pricing
    • Developers / API
    • Contact
    More from us+−
    • Claude / MCP
    • Storefront for sourcers
    • For trainers
    • Affiliate programme
    • Earn 30% commission
    Find deals+−
    • On-market properties
    • Off-market deal rooms
    • AI property search
    • Property alerts
    • Weekly deals
    • Below market value
    • High yield
    • New to market
    • Meet Archie
    • Archie on WhatsApp
    • Desktop app
    • Windows app (Microsoft Store)
    • Chrome extension
    Strategies & calculators+−
    • All strategies
    • BTL calculator
    • BRRR calculator
    • HMO calculator
    • Stamp duty calculator
    • BTL candidates
    • Flip candidates
    • BRRR candidates
    • HMO conversion
    • PD conversion
    • Probate sales
    • Repossessed
    • Auction properties
    • Recently reduced
    • Motivated sellers
    • Flip calculator
    • AI refurb scan
    • Auction pack analysis
    • Property finance
    Markets+−
    • All locations
    • London
    • Manchester
    • Birmingham
    • Market stats
    • Leeds
    • Liverpool
    • Glasgow
    • Edinburgh
    • Bristol
    • Newcastle
    • Cardiff
    Learn+−
    • Academy
    • How it works
    • Glossary
    • News
    • Help centre
    • Getting started
    • Buy-to-let fundamentals
    • BMV deals
    • BRRR masterclass
    • HMO investing
    • Serviced accommodation
    • Property flipping
    • Auction buying
    • Lease options
    • FAQ
    • HMRC stamp duty guide
    • HM Land Registry
    • Landlord regulations
    • Buying property guide
    Compare+−
    • Dealsourcr alternative
    • PropertyEngine alternative
    • Property Filter alternative
    • PropertyData alternative
    • All comparisons
    • GetGround alternative
    • Nimbus Maps alternative
    • Lendlord alternative
    • Searchland alternative
    • Property Market Intel alternative
    • PropMarker alternative
    Company+−
    • About
    • Features
    • Pricing
    • Developers / API
    • Contact
    • Claude / MCP
    • Storefront for sourcers
    • For trainers
    • Affiliate programme
    • Earn 30% commission

    Data sources: HM Land Registry · EPC Open Data · Ordnance Survey · ONS and other open data.

    © 2026 Prop AI DealsTermsPrivacyCookiesData protectionStatusContactClimate commitment
    1. Home
    2. Cardiff properties
    3. 4 bed house for sale in Cardiff CF15
    Full property analysis
    OverviewAboutValue & compsReturnsDealAreaAgent & docsFAQ

    1 / 5

    Morganstown, Cardiff, CF15 8FH

    4-bedroom house · CF15 8FH

    3 baths
    Asking
    £795,000

    Sold STC · Listed 233 days

    Investor metrics
    Sign in to see yield, deal score, rent estimate, and BMV.

    Opportunity summary

    See Archie’s verdict, returns by strategy and what to check before viewing.

    Start freeLog in

    About

    The property

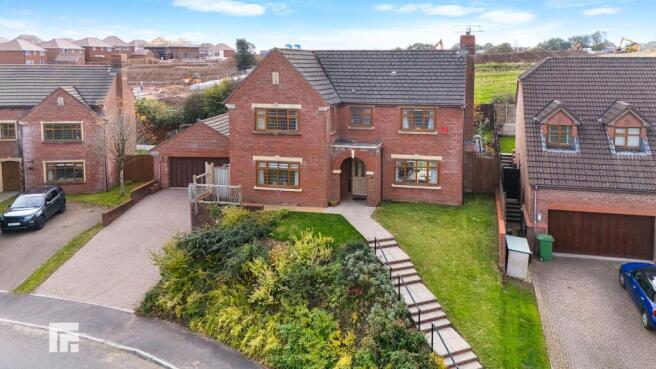
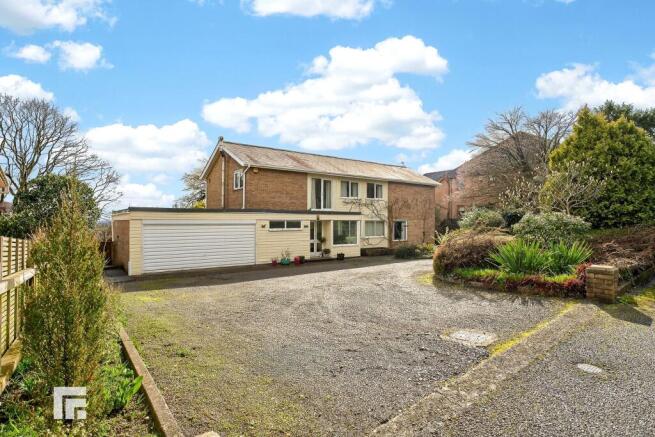
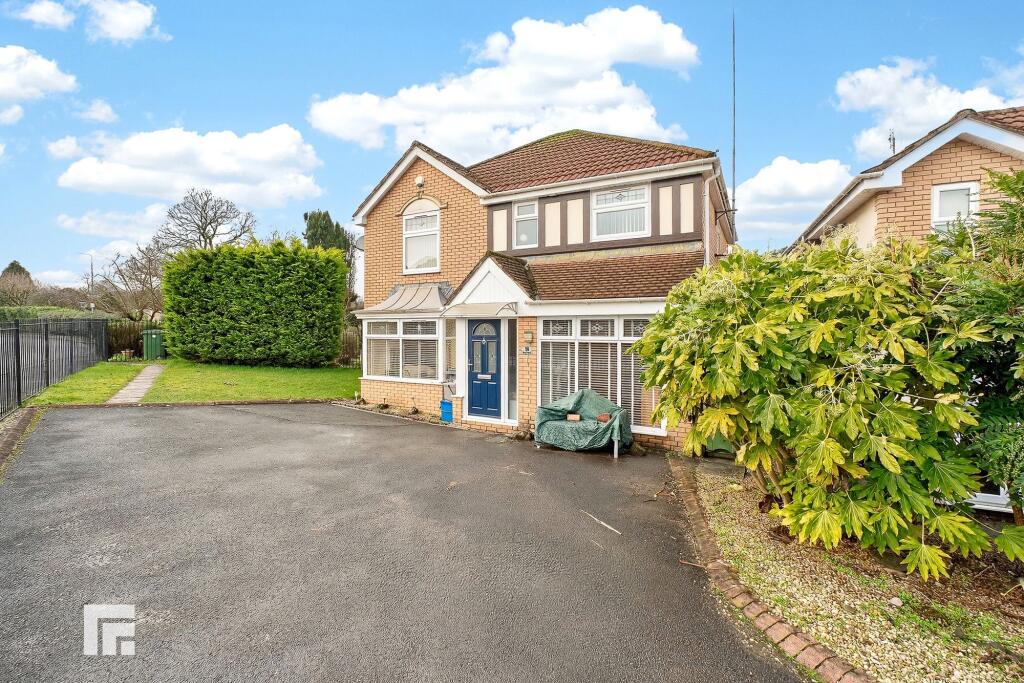
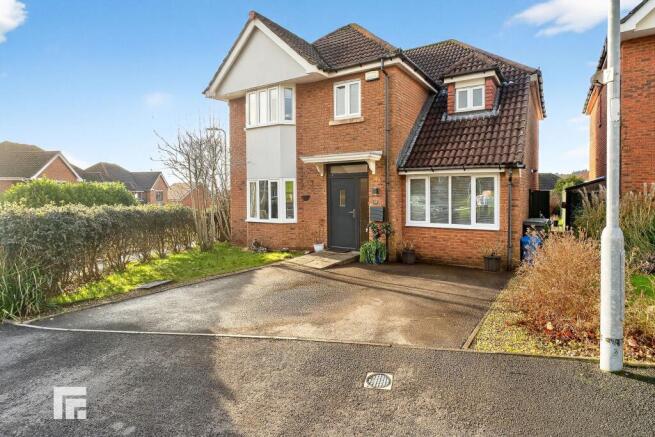
    ** EXECUTIVE FOUR BEDROOM DETACHED FAMILY HOME ** LARGE DRIVEWAY ** DOUBLE GARAGE ** NO CHAIN ** A beautifully presented, executive four bedroom detached family house in a sought after tucked away location of executive homes and backing onto protected woodland.

    Large entrance hallway with wood block flooring, cloakroom, a sizeable bay fronted lounge with feature fireplace, conservatory/garden room, dining room, study/playroom, modern ‘Sigma 3’ fitted kitchen with integrated appliances with central breakfast bar island.

    To the first floor is an impressive central landing with large storage cupboard and airing cupboard, four double bedrooms, bedrooms one and two with ensuite shower rooms and a separate family bathroom.

    Gas central heating. Double glazing. Paved patio and lawned rear garden backing into protected woodland. Lawned garden and paved patio to front.

    Long and wide driveway leading to the garage with electric up and over door.

    EPC Rating: C EPC Rating: C DESCRIPTION   ** EXECUTIVE FOUR BEDROOM DETACHED FAMILY HOME ** LARGE DRIVEWAY ** DOUBLE GARAGE ** NO CHAIN ** A beautifully presented, executive four bedroom detached family house in a sought after tucked away location of executive homes and backing onto protected woodland.

    Large entrance hallway with wood block flooring, cloakroom, a sizeable bay fronted lounge with feature fireplace, conservatory/garden room, dining room, study/playroom, modern 'Sigma 3' fitted kitchen with integrated appliances with central breakfast bar island.

    To the first floor is an impressive central landing with large storage cupboard and airing cupboard, four double bedrooms, bedrooms one and two with ensuite shower rooms and a separate family bathroom.

    Gas central heating. Double glazing. Paved patio and lawned rear garden backing into protected woodland. Lawned garden and paved patio to front.

    Long and wide driveway leading to the garage with electric up and over door. EPC Rating: C LOCATION   The property is situated in the popular Morganstown area of Cardiff.

    Local amenities include a public house, garden centre, hairdresser and regular bus service to and from the city centre. The M4 motorway and A470 links are nearby.

    The Taffs Trail is also a short walk away with cycle path and numerous walks. ENTRANCE HALLWAY   Dimensions: 15' 3" x 9' 11" (4.67m x 3.04m).

    Approached via an oak entrance door with full glass side panel leading to the large entrance hallway. Staircase to first floor with oak spindle banister. Under stairs storage cupboard. Radiator.

    Quality woodblock flooring. CLOAKROOM   Dimensions: 7' 0" x 4' 10" (2.15m x 1.49m). Quality white suite comprising low level wc and vanity wash basin with storage below.

    Full wall and limestone floor tiling. Obscured glass window to front. Recessed spotlights. Chrome heated towel rail. LOUNGE   Dimensions: 24' 1" x 13' 6" (into bay)(7.36m x 4.13m).

    An excellent sized primary reception with bay fronted window. Feature limestone fireplace with remote controlled electric fire with opti flame effect. French doors to conservatory. Two radiators.

    Door to dining room. CONSERVATORY/GARDEN ROOM   Dimensions: 14' 3" x 13' 3" (4.36m x 4.06m).

    An excellent sized conservatory/garden room, enjoying full views of the rear garden and with double glazed glass roof. Fan assisted radiator above French doors. Quality laminate flooring.

    French doors to rear garden. DINING ROOM   Dimensions: 13' 0" x 11' 1" (3.98m x 3.40m).

    With french doors to the rear garden, a good sized family dining room with ample space for large family dining table. Double doors from hallway and door to lounge. Radiator.

    STUDY/PLAYROOM   Dimensions: 11' 7" x 8' 1" (3.54m x 2.48m). Overlooking the entrance approach, a versatile reception currently utilised as a study. Radiator.

    KITCHEN   Dimensions: 14' 4" x 12' 0" (4.37m x 3.66m).

    A quality, modern 'Sigma 3' fitted kitchen well appointed along two sides in shaker style woodgrain effect fronts beneath granite worktop surfaces.

    Inset 1.5 bowl stainless steel sink with worktop side drainer. Inset four ring 'Neff' induction hob with cooker hood above. Integrated 'Neff' oven and grill with warming drawer below.

    Integrated full size fridge and full size freezer. Central breakfast bar island with additional storage and integrated wine cooler. Window to side. French doors to the rear garden.

    Glass splashback behind hob with granite upstand to remaining worktop. Quality Amtico flooring. Vertical radiator. Door to utility room. UTILITY ROOM   Dimensions: 8' 5" x 5' 9" (2.58m x 1.76m).

    With units and granite worktop to one side. Inset Belfast style ceramic sink. Matching range of eye level wall cupboards. Tiled splash back. Large built in storage cupboard.

    Plumbing for washing machine. Half glazed door that opens to the side of the house. Quality Amtico flooring. Radiator.

    LANDING   Approached via an oak spindle banister full turning staircase leading to the large full walk around central landing area.

    Access to part boarded roof space with lighting via a drop down ladder, boiler also located in the loft. Window to front. Large built in storage cupboard.

    Airing cupboard housing the pressurised hot water cylinder. Radiator. BEDROOM ONE   Dimensions: 16' 0" x 16' 0" (max)(4.90m x 4.89m).

    An exceptionally spacious primary bedroom overlooking the delightful rear garden and woodland beyond. Radiator. Door to ensuite. ENSUITE   Dimensions: 10' 3" x 4' 9" (max)(3.13m x 1.47m).

    Quality white suite comprising low level wc, wash hand basin, large walk in shower cubicle. Full wall tiling. Tiled flooring. Obscured glass window to side. Recessed spotlights.

    Chrome heated towel rail. BEDROOM TWO   Dimensions: 13' 10" x 12' 11" (4.22m x 3.95m). Overlooking the rear garden and woodlands, a good sized second double bedroom. Radiator.

    Door to ensuite two. ENSUITE SHOWER ROOM TWO   Dimensions: 8' 4" x 6' 6" (max)(2.56m x 2.00m).

    Modern white suite comprising low level wc, vanity wash basin with storage below and to sides, shower cubicle with chrome shower above. Wall tiling to shower splashback. LVT flooring.

    Obscured glass window to rear. Extractor fan. Recessed spotlights. Chrome heated towel rail. BEDROOM THREE   Dimensions: 17' 1" x 10' 2" (5.23m x 3.11m).

    Overlooking the entrance approach, a third double bedroom. Radiator. BEDROOM FOUR   Dimensions: 10' 5" x 8' 5" (3.19m x 2.58m). Aspect to front, a fourth double bedroom.

    Quality engineered wood flooring. Radiator. FAMILY BATHROOM   Dimensions: 8' 3" x 6' 9" (2.52m x 2.06m).

    Quality family bathroom with white suite comprising low level wc, vanity wash basin with storage below, granite work surface. Mosaic tiled panelled bath with shower mixer tap.

    Full wall and floor quality Travertine tiling. Obscured glass window to rear. Extractor fan. Recessed spotlights. Chrome towel radiator.

    REAR GARDEN   A delightful westerly facing rear garden backing onto protected woodland. Enclosed by part brick wall and part timber fencing.

    Beautifully presented shaped paved patio leading onto an area of lawn with neat borders of plants and shrubs. Additional rear paved patio. Pathway to side leading to gate giving access to front.

    Outside lighting. BRICK STORAGE SHED   Dimensions: 13' 9" x 9' 10" (4.21m x 3.01m). Adjoining the side of the property. Accessed via a uPVC entrance door. Power and lighting.

    FRONT GARDEN   Neatly laid lawn with paved pathways. Enclosed paved patio garden to front. Large entrance porch with tiled flooring.

    DOUBLE GARAGE   Dimensions: 16' 10" x 16' 6" (5.15m x 5.03m). With electric up and over access door. Power and lighting. Pedestrian door to side.

    DRIVEWAY   Long and wide driveway with parking ample parking for numerous cars.

    Disclaimer   Important Notice: These particulars are prepared for guidance only and do not form whole or any part of any offer or contract.

    Whilst the particulars are given in good faith, they are not to be relied upon as being a statement or representation of fact.

    They are made without responsibility on the part of MGY Ltd or Vendor/lessor and the prospective purchaser/lessee should satisfy themselves by inspection or otherwise as to their accuracy.

    Neither MGY Ltd nor anyone in their employ, or the vendor/lessor, imply, make or give any representation/warranty whatsoever in relation to this property.

    The services of our recommended mortgage brokers and solicitors may be beneficial.

    While a referral fee may be received if they are chosen, there is no obligation to use their services, and an alternative mortgage provider/solicitor can be chosen.

    Key information

    Tenure
    Freehold
    Local Authority
    Caerdydd - Cardiff
    Unitary Authority
    Sign up free to see flood risk and more→

    Value & comps

    What is it worth?

    No previous sales on record.

    Comparable salesNo comps yet
    No comparable sales matched this property yet.

    Returns

    What does it return?

    Set an offer; the calculator follows it.

    Rent evidence
    Rental benchmark

    Nearby rental comparables

    Loading rental comparables…

    Local SA Market

    We're still gathering serviced-accommodation data for this area.

    Archie refurb estimate: a Pro feature·

    Feeds your report · not a commitment

    0.0% below asking

    Model

    Run the numbers.

    BTL · HMO · BRRR · SA · Flip — editable, saved scenarios
    Investment calculatorBTL · BRRR · HMO · Flip · SA · R2R — editable inputs, saved scenarios
    Investment Disclaimer

    This is not financial or investment advice. Prop AI Deals is not authorised by the Financial Conduct Authority (FCA) to provide investment advice.

    All investment calculators, property analyses, and AI-generated insights are for informational purposes only. Property investment carries risk and may result in financial loss. All calculations should be independently verified and you should consult with FCA-authorised financial advisors before making any investment decisions.

    Past performance does not guarantee future results. Tax implications vary by individual circumstances.

    Mortgage

    Deal

    Is it a deal?

    ✨
    Archie’s verdict
    PursueArchie has scored this property.
    Sign in to see Archie's call — Pursue, Watch or Pass — with the reasons and a suggested offer.
    25/100
    Deal score · weighted
    Weak signals — move on

    Factor breakdown
    BMV discountNot calculated, and not zero — there is no value estimate for this property to discount against.
    0/25
    Yield potential—
    0/25
    Motivation signalsNot enough data
    0/25
    Days on market233 days · price-fatigue
    25/25
    —
    Seller motivation
    Not scored yet

    Days on market233
    Price reduction—
    STC fall-through—
    Back to market—
    Agency change—
    EPC rating—
    Listing timeline
    First listedListed at £795,00003-03-2026
    Still activeDay 233 on marketToday
    Strategy fit
    No strategy scores available yet.
    Article 4Not verified - check with the council

    HMO Conversion Potential

    Properties like this can earn 2–3x BTL yields when converted to HMO, with retrofit costs around £10k/room. Sign in to see the full tier, yield projection, and cost breakdown.

    Tier, yield projection, and cost stack — Pro tier only.

    PD Conversion Potential

    Commercial properties like this can earn 30-50% higher yields when converted to residential under Class MA / Q / P / PA, with prior approval costing ~GBP 96/unit. Sign in to see the recommended route, yield uplift, and cost breakdown.

    Tier, route, yield projection, and cost stack - Pro tier only.

    BRRR Candidate

    BRRR-suited properties can recycle 80-100% of investor capital on refi, leaving a high-yielding rental with most of the money out. Sign in to see the refurb cost stack, ARV projection, and refinance maths.

    Tier, refurb cost, ARV, and refi maths - Pro tier only.

    Plot subdivision potential

    Detached + large garden = sub-division play. Pro tier unlocks the tier badge, plot size, uplift estimate, and regional land benchmark.

    Lease extension arbitrage

    Short-lease flats trade at deep discount, but extending under the 1993 Act often costs far less than the discount. Pro tier unlocks the tier badge, premium breakdown, long-lease ARV and arbitrage maths.

    Serviced Accommodation

    Pro

    See projected short-stay revenue vs a vanilla BTL for this property.

    Rent-to-Rent strategy fit

    Pro

    See real sub-let margins (HMO room rates & SA nightly rates) vs the landlord rent.

    Area

    The area

    Living here

    SchoolsLoading
    StationsLoading
    Sign up free to see crime, broadband, flood risk and more→
    Location
    More market detail▾
    CF15 · Live market data · house only
    CF15 aggregates aren't available right now. The full comparables table below still loads — try refreshing in a few minutes.

    Agent & docs

    Move it forward

    Listing agent
    MGY, Radyr logo
    MGY, Radyr
    listed on rightmove
    02922711780
    6 Station Road, Radyr, Cardiff, CF15 8AA
    View on rightmove

    View more properties from this agent
    Planning & investor docs
    Nearby planning applications, EPC, floor plans, Land Registry and HMO checks unlock with a free trial.

    More tools

    FAQ

    Questions

    About Morganstown, Cardiff, CF15

    How much is Morganstown, Cardiff, CF15?
    The asking price is £795,000.
    What kind of property is Morganstown, Cardiff, CF15?
    A 4-bedroom house in CF15 8FH.

    Explore nearby

    More nearby

    4-bed houses for sale in CF15More from this agent

    Explore more properties

    • More properties in Cardiff
    • 4 bed houses for sale

    Similar properties

    Other 4-bed houses in CF15

    View all 4-bed houses in CF15 →
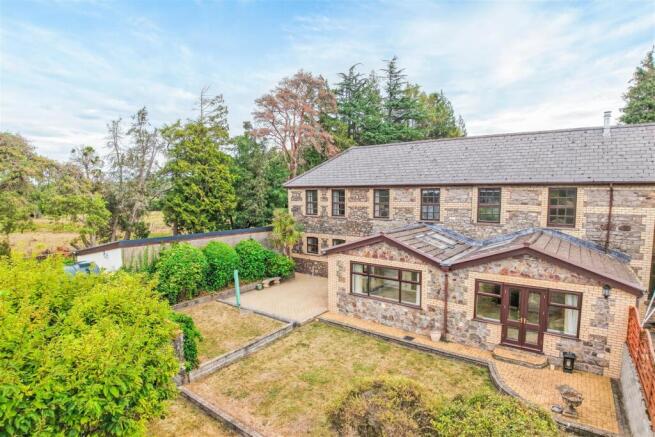
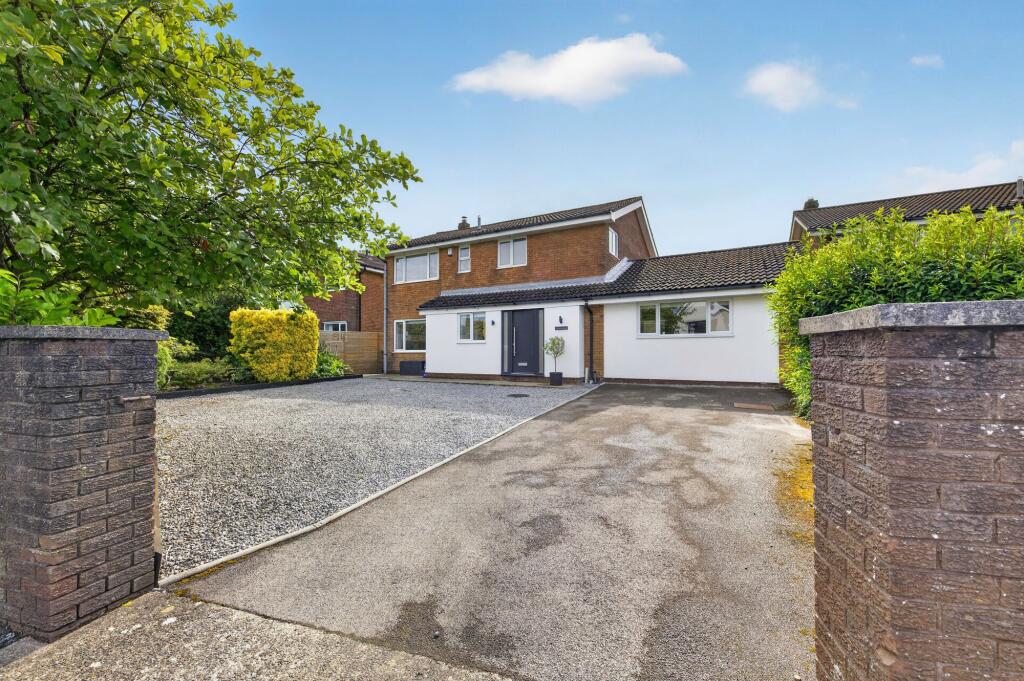
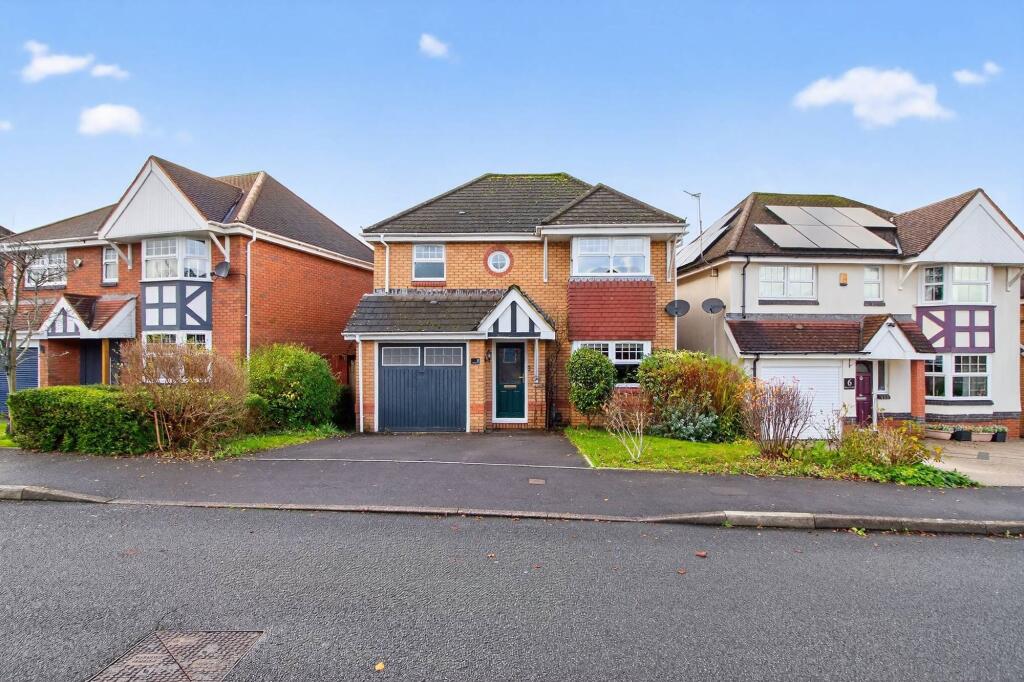
    4-bed house on Henstaff Mews, Llantrisant Road, Groesfaen, Pontyclun, Rhondda Cynon Taff, CF72 8NG, £695,000

    £695,000

    Henstaff Mews, Llantrisant Road, Groesfaen, Pontyclun, Rhondda Cynon Taff, CF72 8NG

    4 bed2 bathhouse
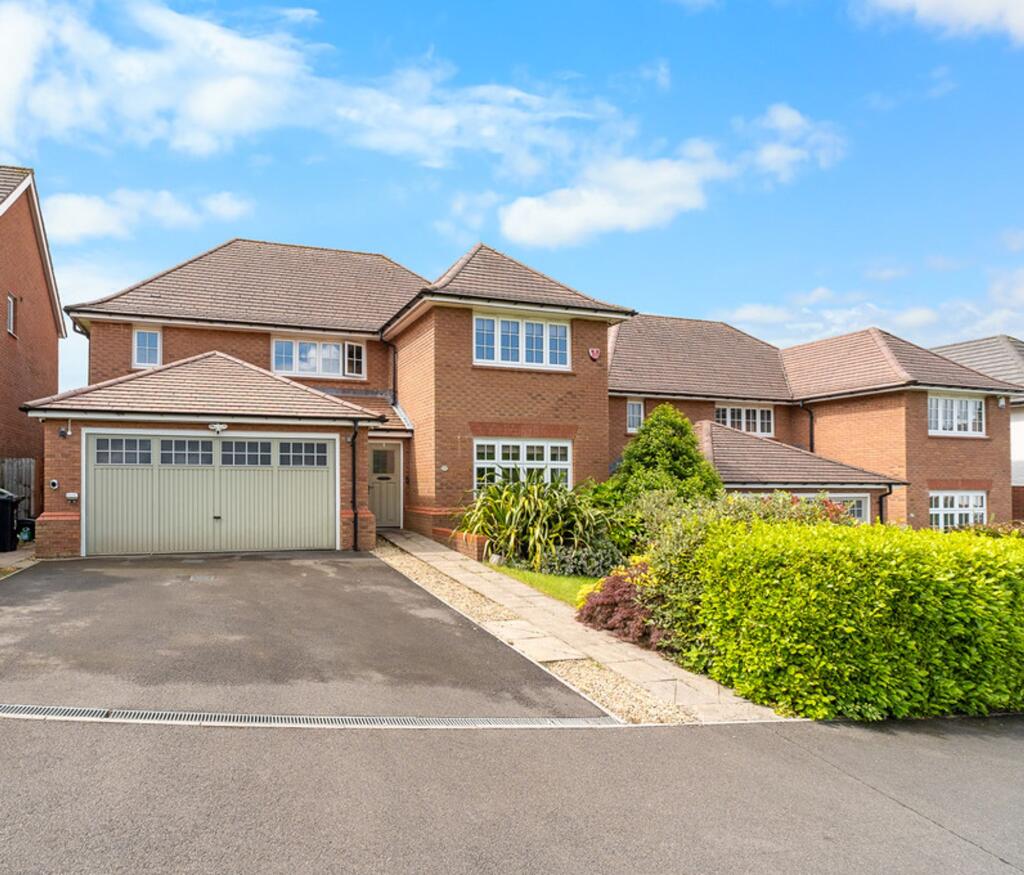
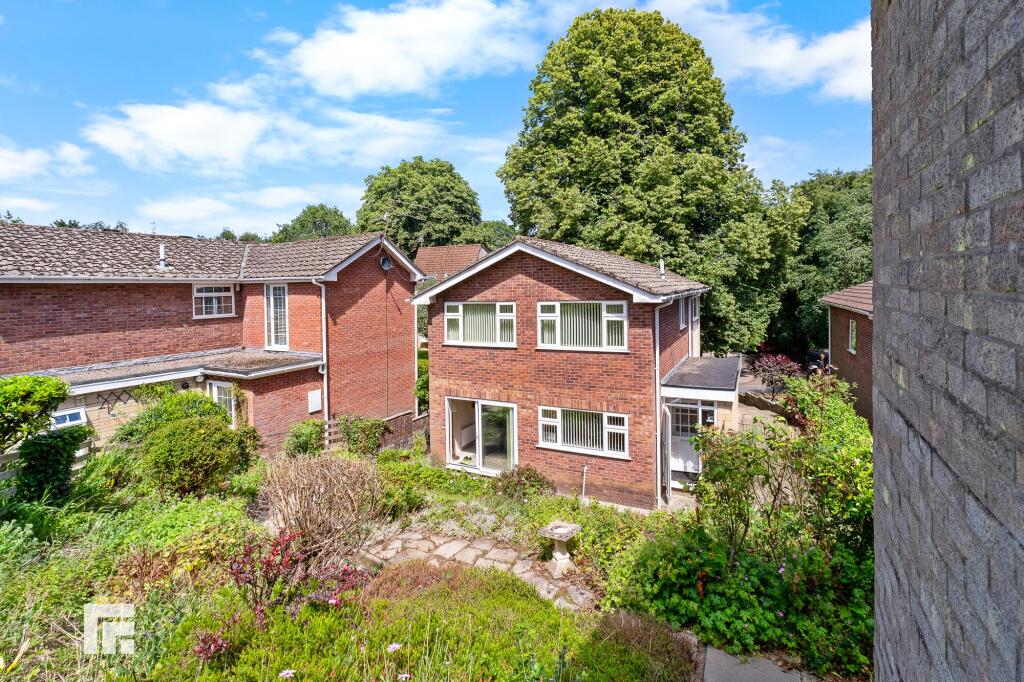
    4-bed house on St. Fagans, Cardiff, CF5, £675,000

    £675,000

    St. Fagans, Cardiff, CF5

    4 bed2 bathhouse
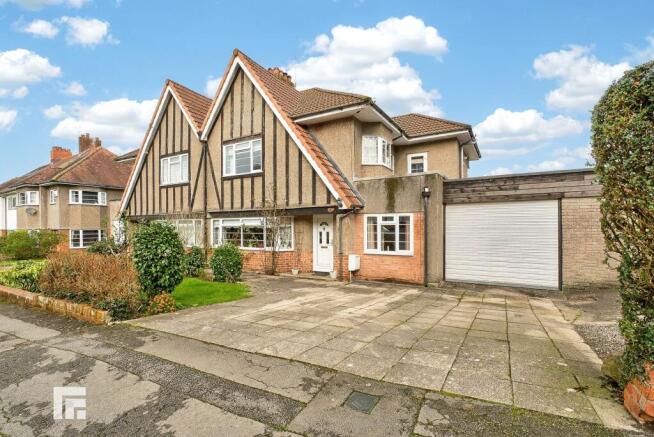
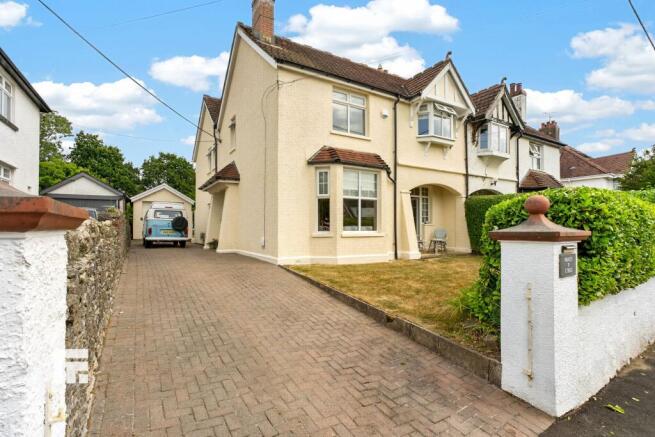
    4-bed house on Windsor Avenue, Radyr, CF15, £615,000

    £615,000

    Windsor Avenue, Radyr, CF15

    4 bed2 bathhouse
    4-bed house on H867641, Llantrisant Road, Radyr, Cardiff, £630,000

    £630,000

    H867641, Llantrisant Road, Radyr, Cardiff

    4 bed2 bathhouse
    4-bed house on H867645, Llantrisant Road, Radyr, Cardiff, £599,000

    £599,000

    H867645, Llantrisant Road, Radyr, Cardiff

    4 bed2 bathhouse

    More on CF15

    View all on CF15 →
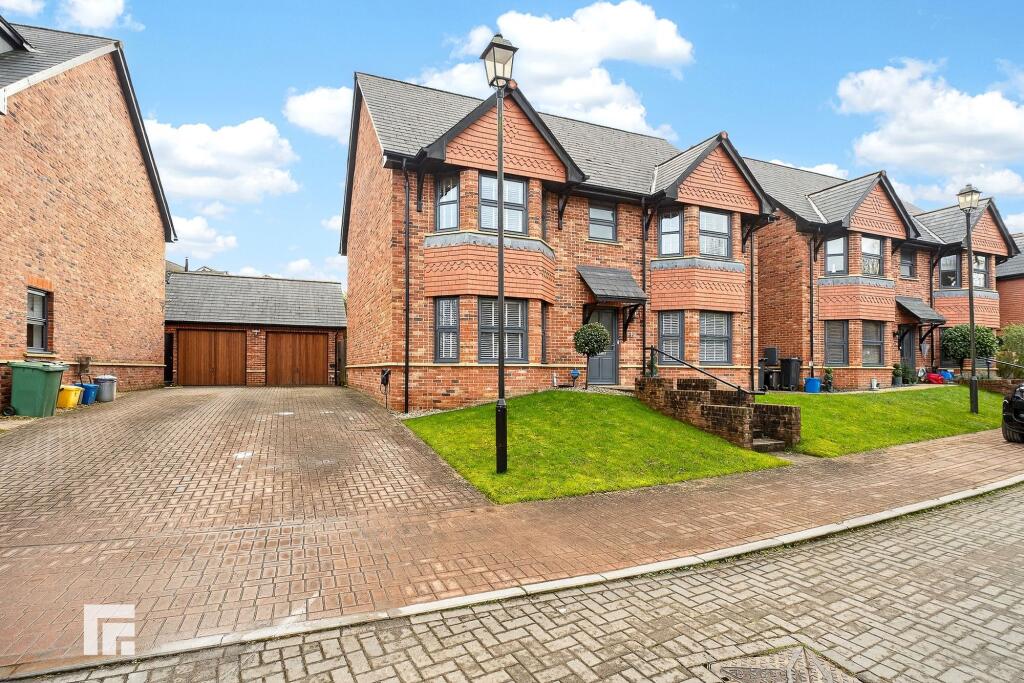
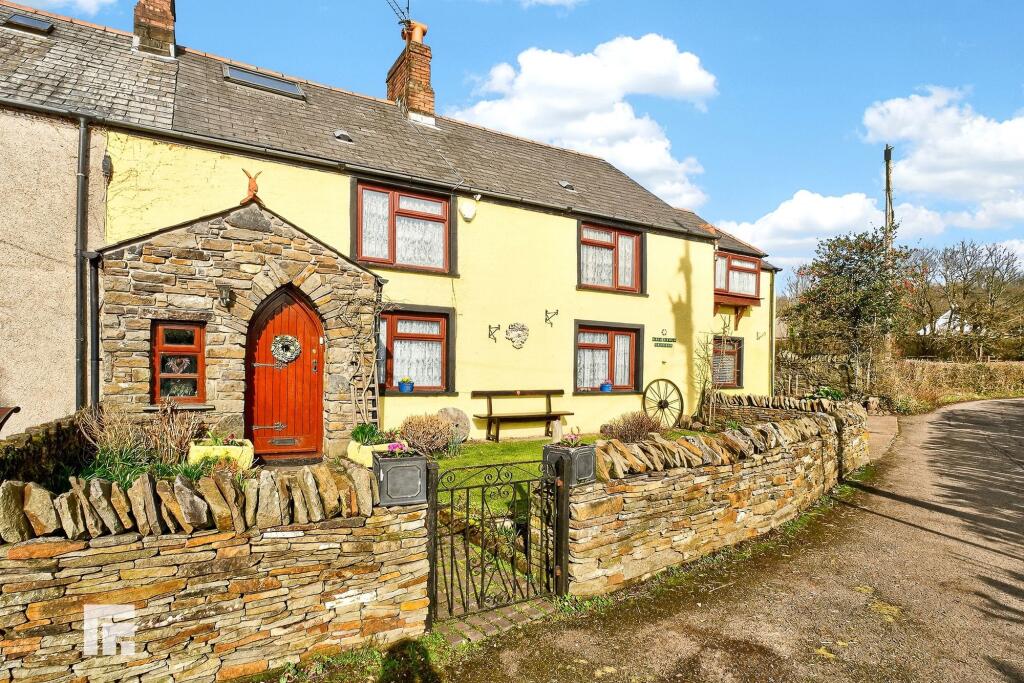
    4-bed detached on Caer Idwen, Morganstown, CF15, £775,000

    £775,000

    Caer Idwen, Morganstown, CF15

    4 bed3 bathdetached
    5-bed detached on Plas Y Mynach Radyr Cardiff CF15 8GB, £825,000

    £825,000

    Plas Y Mynach Radyr Cardiff CF15 8GB

    5 bed3 bathdetached
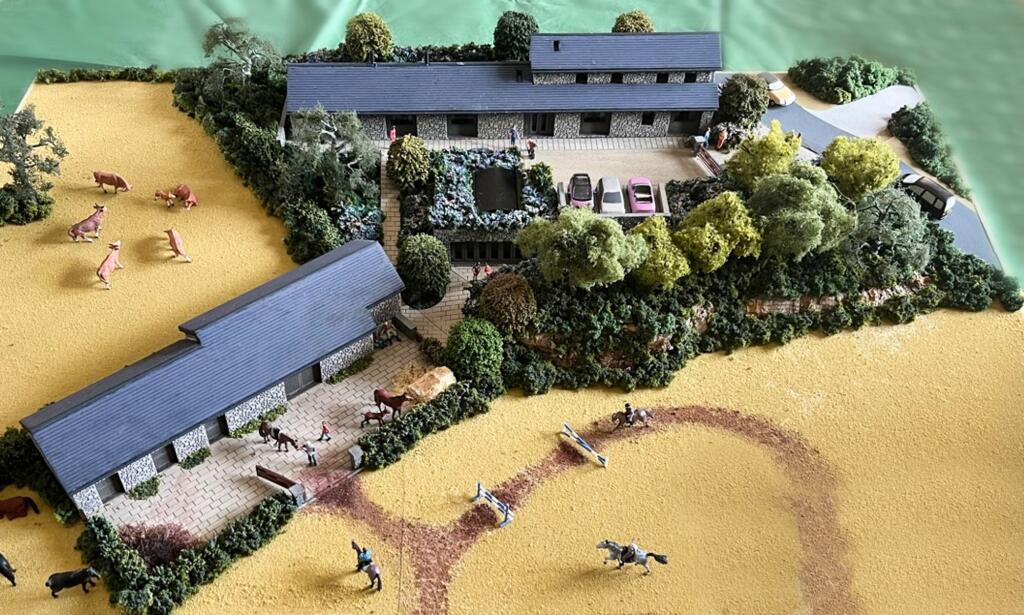
    Studio house on Barns with Planning Permission, Heol Y Parc, Nr. Cardiff CF15 9NB, £750,000

    £750,000

    Barns with Planning Permission, Heol Y Parc, Nr. Cardiff CF15 9NB

    Studiohouse
    4-bed house on Llantarnam Drive, Radyr, CF15, £850,000

    £850,000

    Llantarnam Drive, Radyr, CF15

    4 bed4 bathhouse
    4-bed detached on Heol Y Parc Pentyrch Cardiff CF15 9NB, £725,000

    £725,000

    Heol Y Parc Pentyrch Cardiff CF15 9NB

    4 bed2 bathdetached
    4-bed detached on Clos Goch, Pentyrch, CF15, £705,000

    £705,000

    Clos Goch, Pentyrch, CF15

    4 bed3 bathdetached
    5-bed semi-detached on Heol Creigiau, Creigiau Cardiff CF15 9NN, £695,000

    £695,000

    Heol Creigiau, Creigiau Cardiff CF15 9NN

    5 bed3 bathsemi-detached
    4-bed detached on Heol Isaf, Radyr, CF15, £895,000

    £895,000

    Heol Isaf, Radyr, CF15

    4 bed2 bathdetached

    Previously listed near CF15

    View all previously listed near CF15 →
    4-bed house on Morganstown, Cardiff, CF15, £439,950

    £439,950

    Morganstown, Cardiff, CF15

    4 bed2 bathhouse
    4-bed house on Dan-Y-Bryn Close, Radyr, CF15, £675,000

    £675,000

    Dan-Y-Bryn Close, Radyr, CF15

    4 bed2 bathhouse
    4-bed house on The Uplands, Radyr, CF15, £425,000

    £425,000

    The Uplands, Radyr, CF15

    4 bed1 bathhouse
    4-bed house on Ironbridge Road, Tongwynlais, CF15, £549,950

    £549,950

    Ironbridge Road, Tongwynlais, CF15

    4 bed2 bathhouse
    4-bed house on Bryn Calch, Morganstown, CF15, £460,000

    £460,000

    Bryn Calch, Morganstown, CF15

    4 bed2 bathhouse
    4-bed house on Windsor Clive Drive, St. Fagans, CF5, £540,000

    £540,000

    Windsor Clive Drive, St. Fagans, CF5

    4 bed3 bathhouse
    4-bed house on H867621, Llantrisant Road, Radyr, Cardiff, £420,000

    £420,000

    H867621, Llantrisant Road, Radyr, Cardiff

    4 bed2 bathhouse
    4-bed house on 38, Trem Y Rhyd, Cardiff, £475,000

    £475,000

    38, Trem Y Rhyd, Cardiff

    4 bed2 bathhouse