4-bedroom house · CF15 8DJ
Sold STCListed 173 days
Opportunity summary
See Archie’s verdict, returns by strategy and what to check before viewing.
About
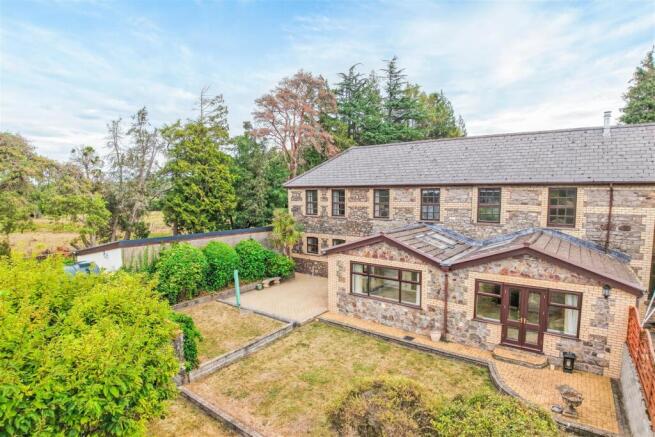
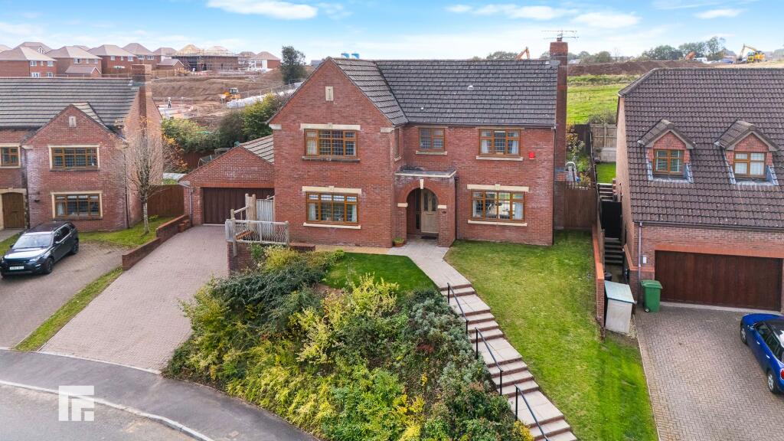
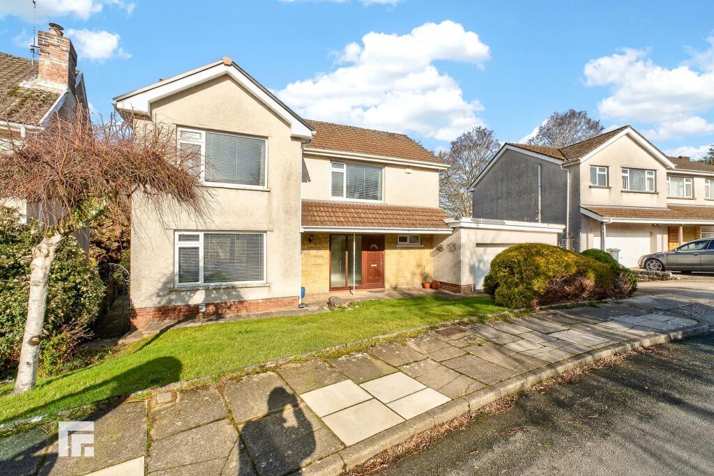
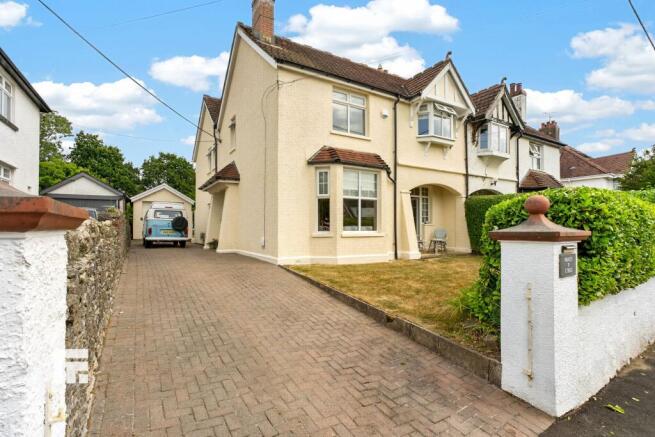
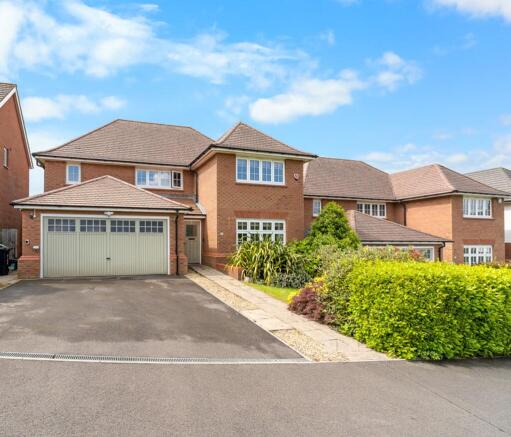
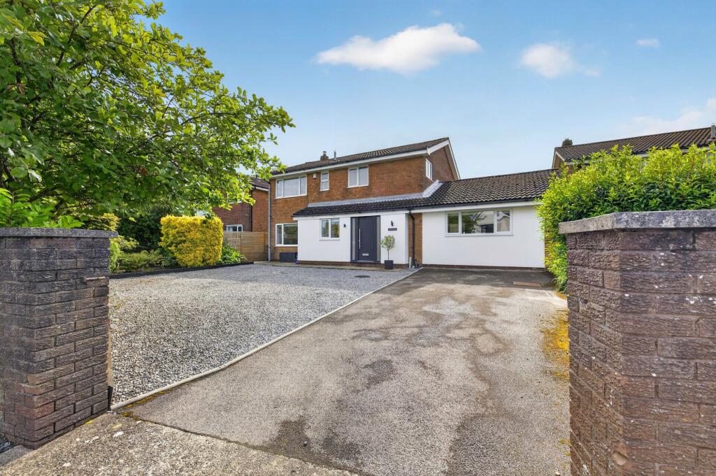
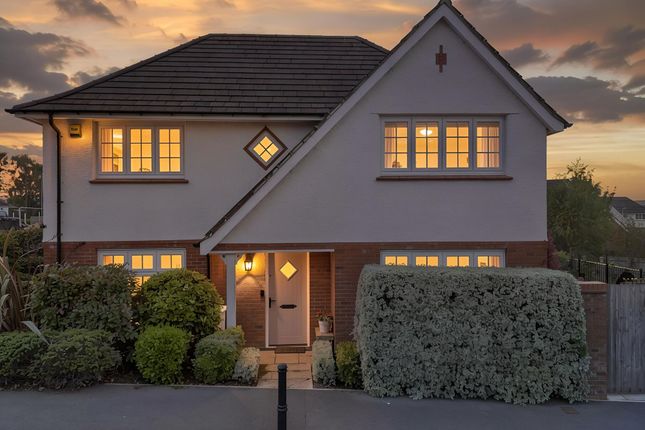
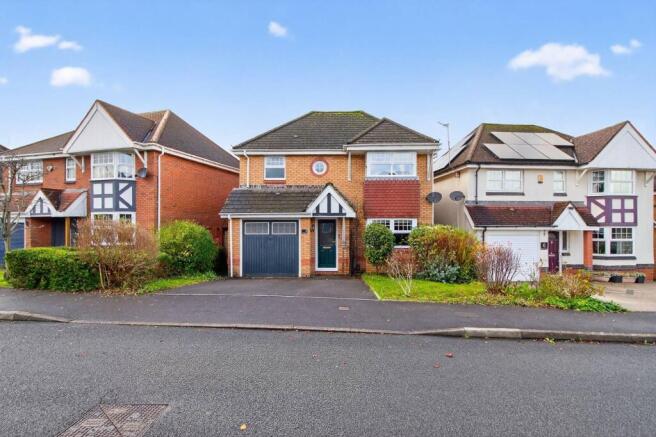
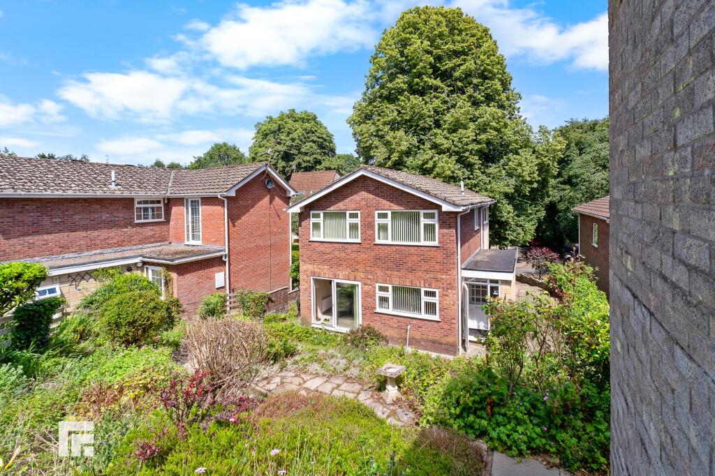
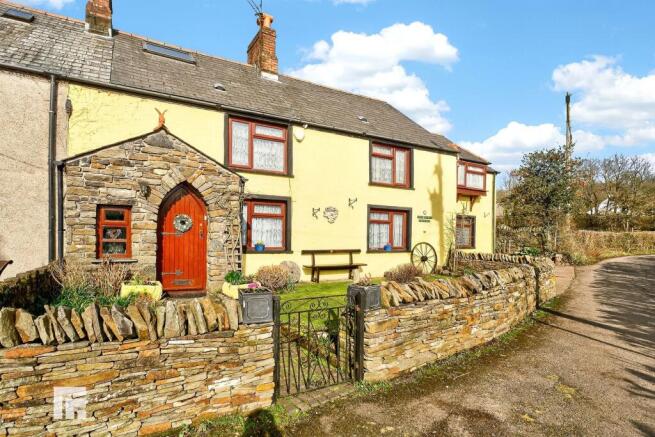
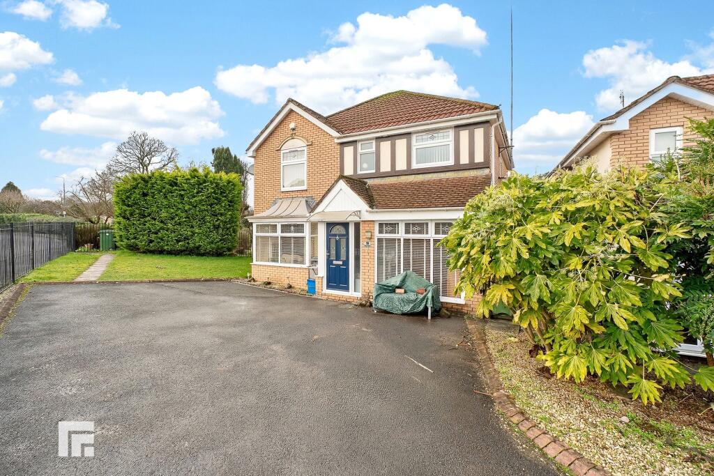
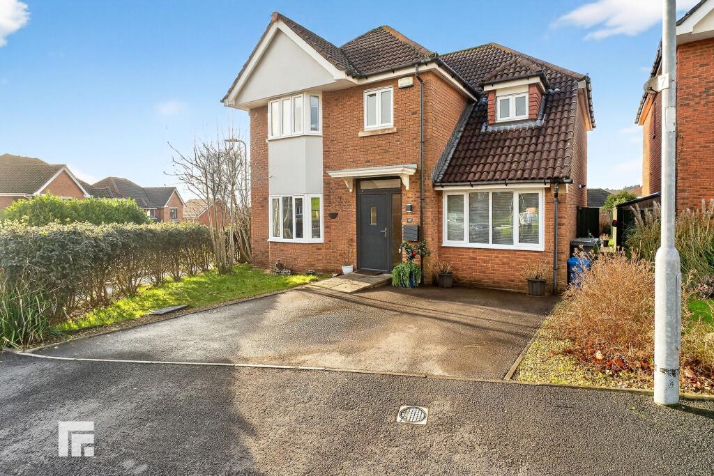
** FOUR BEDROOM DETACHED ON A LARGE CORNER PLOT ** NO CHAIN ** DOUBLE GARAGE ** A bright and spacious four bedroom detached family home on a well sought after road in the desirable area of Radyr being a short distance from transport links and amenities.
Entrance hallway, cloakroom, large lounge, conservatory, spacious dining room, kitchen and breakfast room, inner lobby and study.
To the first floor are four good sized bedrooms, primary bedroom with ensuite shower room and there is a separate family bathroom. Gas central heating. Double glazed windows.
Large paved patio and lawned rear garden. Lawned front garden. Two car side by side driveway leading to the double garage. NO CHAIN.
EPC Rating: C DESCRIPTION ** FOUR BEDROOM DETACHED ON A LARGE CORNER PLOT ** NO CHAIN ** DOUBLE GARAGE ** A bright and spacious four bedroom detached family home on a well sought after road in the desirable area of Radyr being a short distance from transport links and amenities.
Entrance hallway, cloakroom, large lounge, conservatory, spacious dining room, kitchen and breakfast room, inner lobby and study.
To the first floor are four good sized bedrooms, primary bedroom with ensuite shower room and there is a separate family bathroom. Gas central heating. Double glazed windows.
Large paved patio and lawned rear garden. Lawned front garden. Two car side by side driveway leading to double garage. NO CHAIN.
EPC Rating: C LOCATION The property is situated in the sought after Radyr area of Cardiff which is well served by amenities.
These include a parade of shops, golf and tennis clubs, doctors and dentists surgeries, optician, restaurant, two good primary schools and a comprehensive school.
There is also a train station and regular bus service to and from the city centre. ENTRANCE HALLWAY Dimensions: 14' 1" x 6' 11" (4.30m x 2.13m).
Approached via a wood panelled entrance door leading to the spacious entrance hallway. Quality wood block flooring. Window to front. Staircase to first floor. Radiator.
CLOAKROOM Comprising low level wc and wash hand basin. Part tiled. Obscured glass window to side. LOUNGE Dimensions: 26' 4" x 11' 10" (8.04m x 3.63m).
Overlooking the lawned front, an excellent sized primary reception. Doors opening to the conservatory. Feature fireplace with living flame coal effect gas fire. Quality woodblock flooring.
Two radiators. Double doors to dining room. CONSERVATORY Dimensions: 11' 11" x 10' 1" (3.65m x 3.09m).
Overlooking the delightful lawned rear garden, a uPVC double glazed conservatory with door to paved patio. Tiled flooring. Radiator. DINING ROOM Dimensions: 12' 11" x 12' 4" (3.96m x 3.78m).
With large window overlooking the rear garden, an excellent sized family dining room or versatile reception. Quality wood block flooring. Double doors to lounge. Radiator.
KITCHEN AND BREAKFAST ROOM Dimensions: 17' 2" x 8' 3" (5.25m x 2.54m). With units and worktops to three sides. Inset 1.5 bowl stainless steel sink with side drainer.
Inset four ring hob with concealed cooker hood above. Integrated oven. Integrated fridge. Matching range of eye level wall cupboards. Tiled splash back. Window to rear.
Ample space for breakfast table. Tiled flooring. Radiator. REAR LOBBY With door to rear. Access to garage. Door to study. Tiled flooring.
STUDY Dimensions: 13' 3" x 7' 0" (4.06m x 2.14m). With two windows to rear. Radiator. LANDING Approached via a quarter turning staircase leading to the central landing area.
Large window to front. Access to roof space. Airing cupboard housing the hot water cylinder. BEDROOM ONE Dimensions: 14' 5" x 12' 11"(max) (4.40m x 3.94m).
Overlooking the lawned rear garden, a good sized primary bedroom. Radiator. Door to ensuite. ENSUITE SHOWER ROOM Dimensions: 8' 7" x 3' 10" (2.62m x 1.19m).
Comprising low level wc, wash hand basin and large shower cubicle. Full wall tiling. Recessed spotlights. Extractor fan. Radiator. BEDROOM TWO Dimensions: 13' 1" x 11' 1" (4.00m x 3.39m).
Overlooking the front, a second double bedroom. Fitted wardrobe and dressing table. Radiator. BEDROOM THREE Dimensions: 9' 11" x 9' 10" (3.04m x 3.01m). Overlooking the rear garden.
Built in wardrobe. Radiator. BEDROOM FOUR Dimensions: 12' 11" x 8' 5" (3.94m x 2.59m). Aspect to rear, a good sized fourth bedroom. Radiator.
FAMILY BATHROOM Dimensions: 6' 11" x 5' 11" (2.12m x 1.82m). White suite comprising low level wc, wash hand basin and panelled bath with chrome above and swivel glass shower screen.
Full wall tiling. Obscured glass window to side. Radiator. REAR GARDEN A delightful enclosed rear garden with large paved patio leading into an area of lawn with trees and shrubbery to borders.
Wide area to side with timber sheds. Access to front from side. FRONT GARDEN Large area of lawn to front with inset shrubs. Tarmac driveway providing parking for two cars leading to the garage.
Gate to side leading to the rear garden. DOUBLE GARAGE Dimensions: 17' 8" x 16' 11" (5.39m x 5.18m). With roller shutter access door. Power and lighting.
Wall mounted 'Baxi' gas central heating boiler. Window to side.
Disclaimer Important Notice: These particulars are prepared for guidance only and do not form whole or any part of any offer or contract.
Whilst the particulars are given in good faith, they are not to be relied upon as being a statement or representation of fact.
They are made without responsibility on the part of MGY Ltd or Vendor/lessor and the prospective purchaser/lessee should satisfy themselves by inspection or otherwise as to their accuracy.
Neither MGY Ltd nor anyone in their employ, or the vendor/lessor, imply, make or give any representation/warranty whatsoever in relation to this property.
The services of our recommended mortgage brokers and solicitors may be beneficial.
While a referral fee may be received if they are chosen, there is no obligation to use their services, and an alternative mortgage provider/solicitor can be chosen.
Value & comps
No previous sales on record.
Returns
Set an offer; the calculator follows it.
We're still gathering serviced-accommodation data for this area.
Archie refurb estimate: a Pro feature
0.0% below asking
This is not financial or investment advice. Prop AI Deals is not authorised by the Financial Conduct Authority (FCA) to provide investment advice.
All investment calculators, property analyses, and AI-generated insights are for informational purposes only. Property investment carries risk and may result in financial loss. All calculations should be independently verified and you should consult with FCA-authorised financial advisors before making any investment decisions.
Past performance does not guarantee future results. Tax implications vary by individual circumstances.
Deal
Properties like this can earn 2–3x BTL yields when converted to HMO, with retrofit costs around £10k/room. Sign in to see the full tier, yield projection, and cost breakdown.
Commercial properties like this can earn 30-50% higher yields when converted to residential under Class MA / Q / P / PA, with prior approval costing ~GBP 96/unit. Sign in to see the recommended route, yield uplift, and cost breakdown.
BRRR-suited properties can recycle 80-100% of investor capital on refi, leaving a high-yielding rental with most of the money out. Sign in to see the refurb cost stack, ARV projection, and refinance maths.
Detached + large garden = sub-division play. Pro tier unlocks the tier badge, plot size, uplift estimate, and regional land benchmark.
Short-lease flats trade at deep discount, but extending under the 1993 Act often costs far less than the discount. Pro tier unlocks the tier badge, premium breakdown, long-lease ARV and arbitrage maths.
See projected short-stay revenue vs a vanilla BTL for this property.
See real sub-let margins (HMO room rates & SA nightly rates) vs the landlord rent.
Area
Agent & docs
FAQ
About Dan-Y-Bryn Close, Radyr, CF15
Explore nearby