We've tightened what earns a Pursue. A home now needs a published valuation, a strategy that still makes money after real running costs and lender stress tests, and no listing problems that would stop a mortgage. You'll see fewer Pursues, and each one has been checked harder.
See how verdicts work3-bedroom house · NG21 0SN
Listing removedReduced £5k (−2.6%) on 18 JulListed 143 days
Opportunity summary
See Archie’s verdict, returns by strategy and what to check before viewing.
About
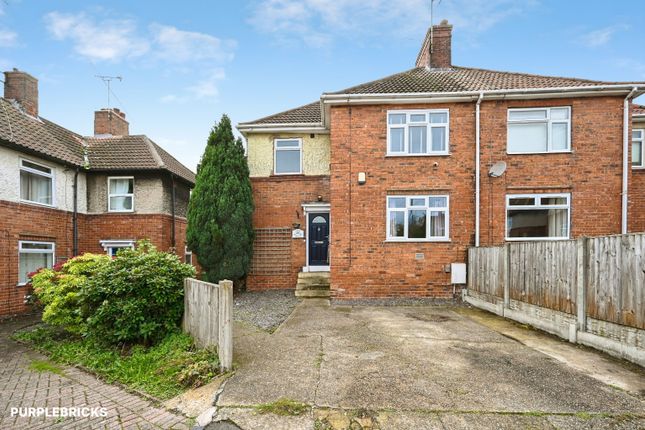
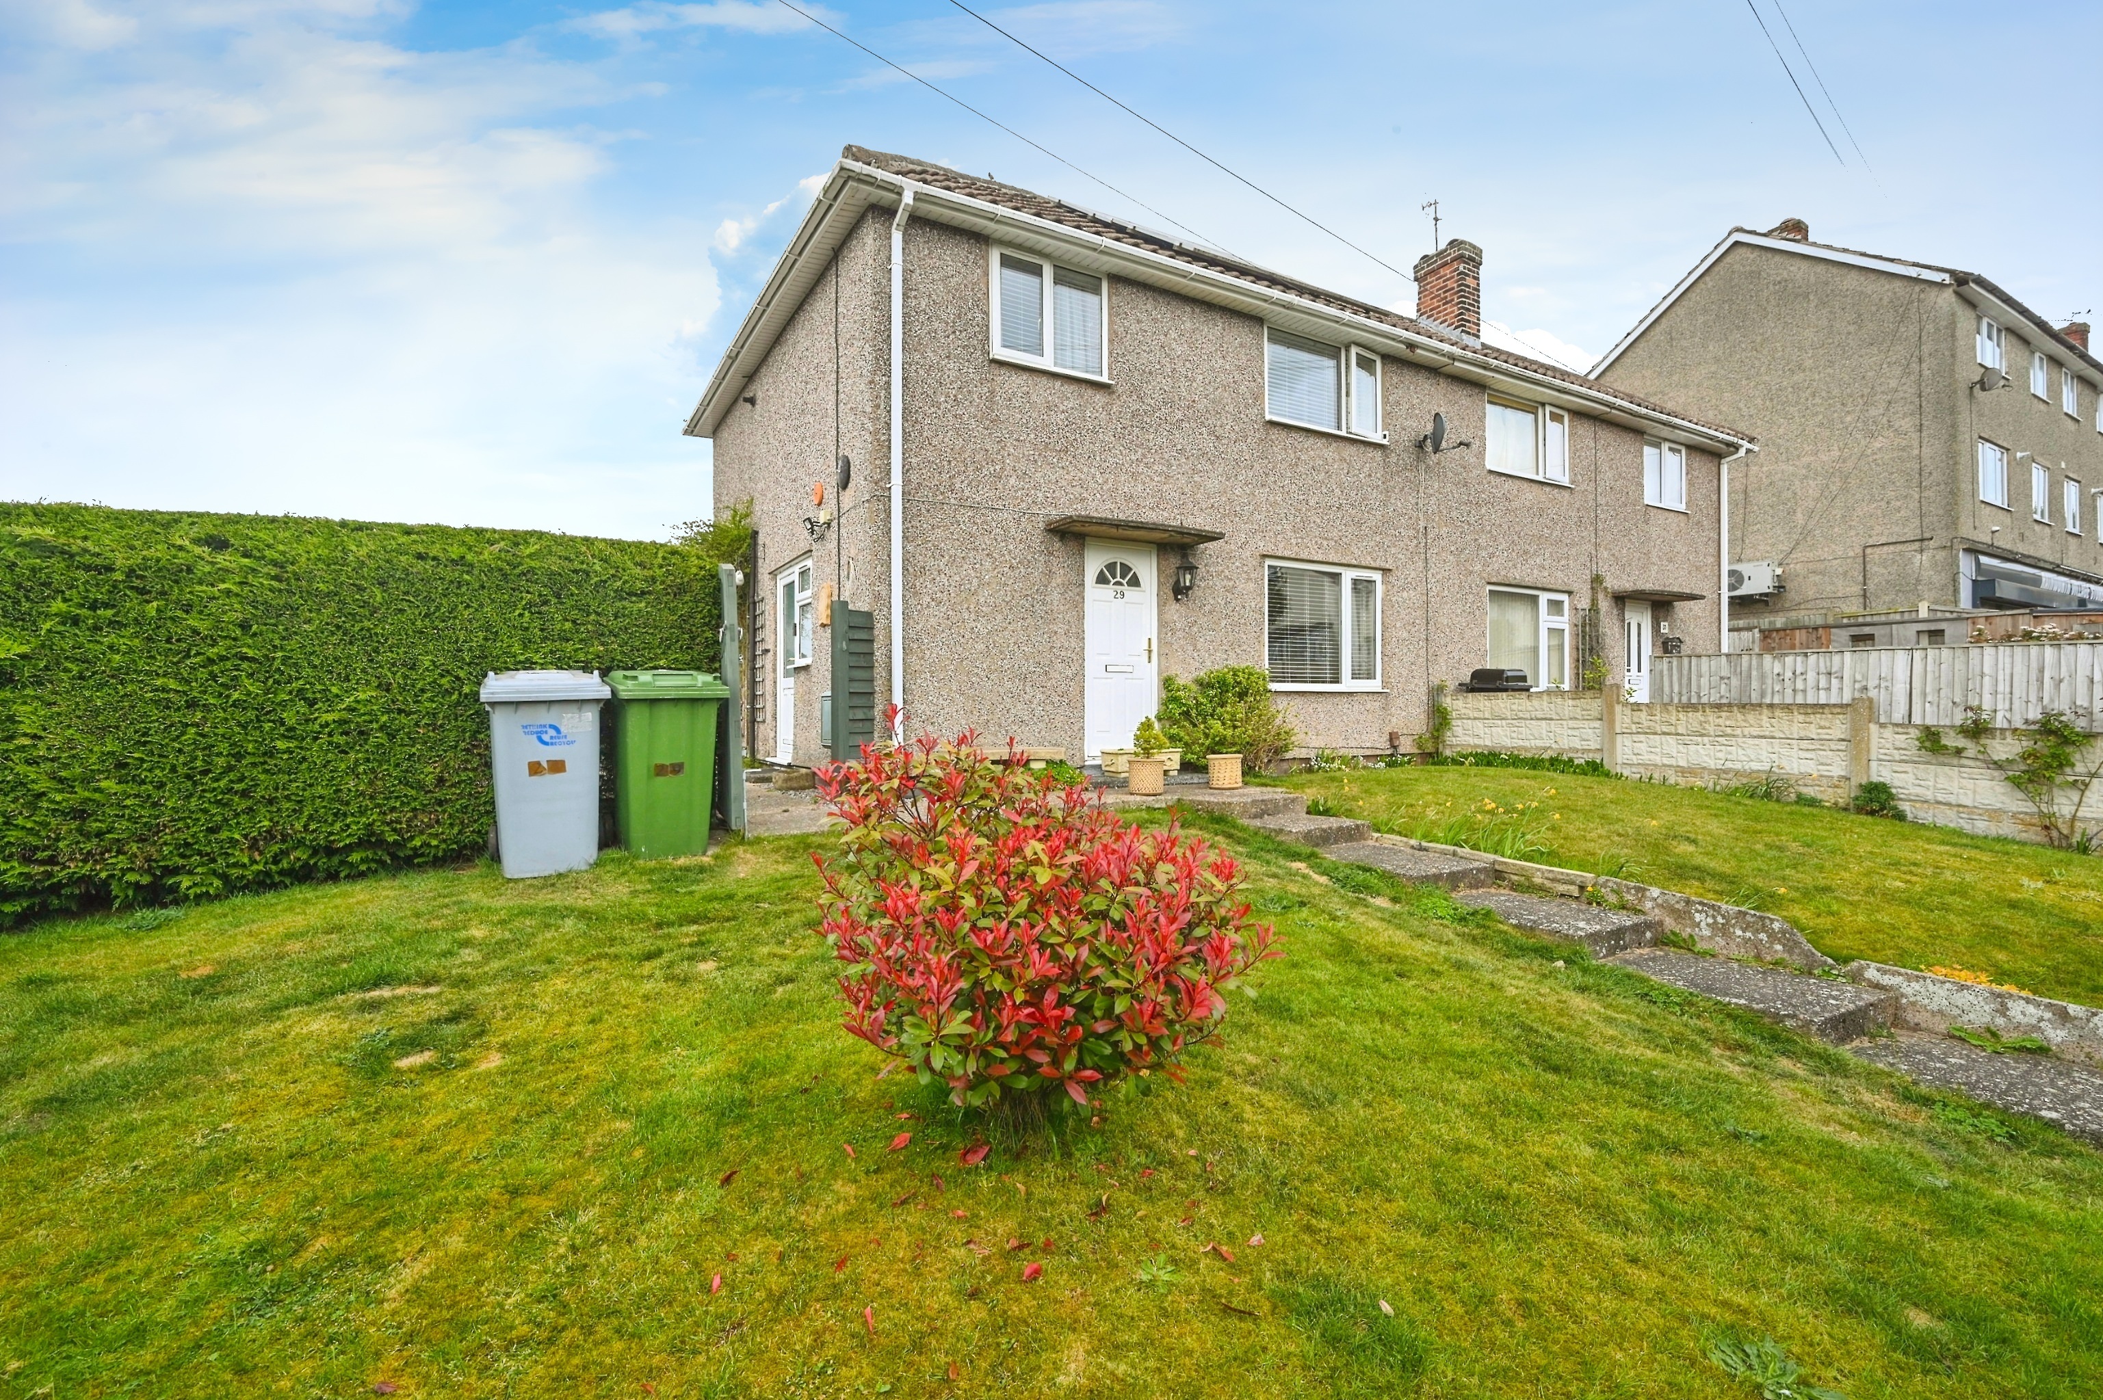
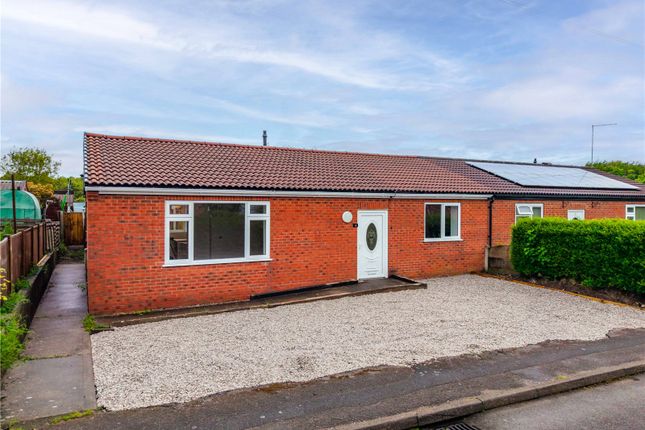
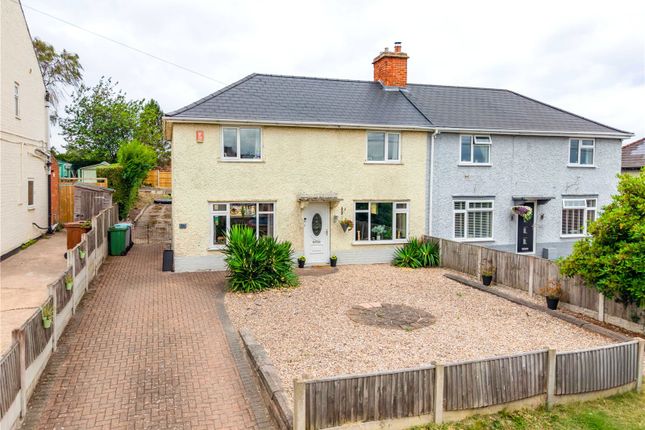
Welcome to Park Avenue… This fantastic three-bedroom home has been fully renovated throughout with top-quality, move-in-ready finishes presented to an exceptional standard, plus there is a brand-new kitchen and bathroom.
Located in the heart of Blidworth, this home enjoys a popular residential position that offers the convenience of village life all around.
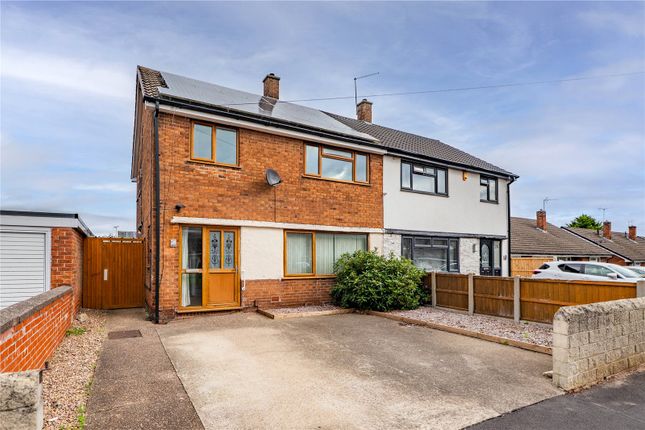
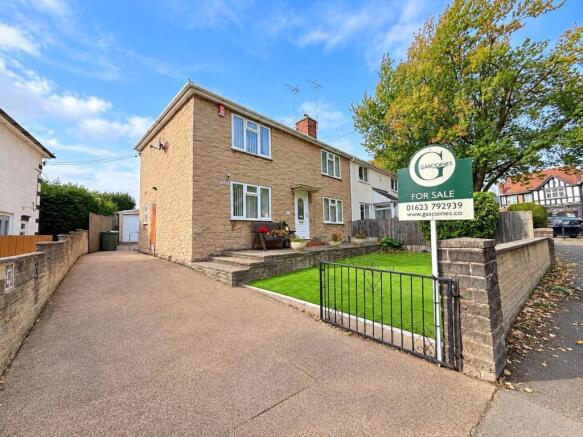
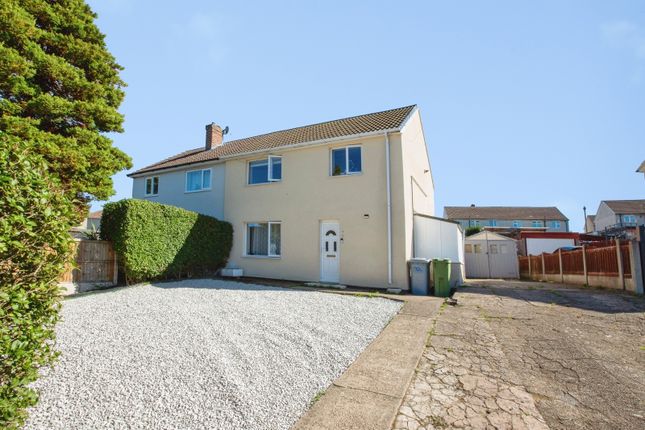
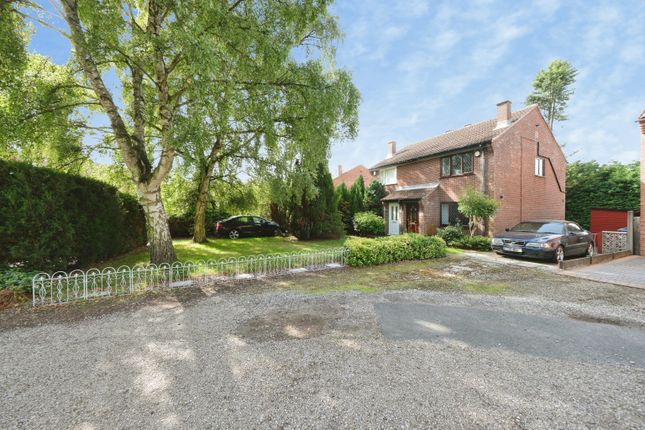
The house sits in a great plot with grounds complemented by more than ample driveway parking to the front and a sun-filled west-facing fully enclosed rear garden.
The property benefits from having no onward chain. Please quote Ref NL1140 when requesting to arrange your viewing by appointment.
A First Impression… Renovated, modernised, and comprehensively refurbished from top to bottom, this wonderful village home boasts new uPVC windows and a new heating system.
It has also been fully rewired. The practical layout showcases well-proportioned accommodation and is immaculately decorated throughout.
Stepping inside, the central entrance hall with stairs leading up to the first floor opens into a newly fitted and equipped kitchen which makes a striking modern first impression with a smart, stylish and fashionable design and is seamlessly open to the generously sized and connected dining area.
On the other side of the hall is a substantial lounge with doors opening out to the rear garden.
On the first floor, the stylish decor continues with three bedrooms, joined by a newly fitted, elegantly styled family bathroom. Step Outside...
Having undergone updates both inside and out, the house provides all-important off-street driveway parking to the front for three vehicles.
A westerly-facing rear garden enjoys a lawn with a patio that sits within a newly fenced secure surround.
Please look through the photographs to get a true appreciation of this property in its well-connected village setting. Take a Look Around...
Ground Floor Entrance Hall The front door opens to a welcoming entrance hall with an on-trend décor finished with wood-effect flooring. Stairs lead up to the first floor.
Open-Plan Dining Kitchen 4.98m x 3.23m (16'4" x 10'7") The well-proportioned kitchen-diner has been thoughtfully and stylishly designed. Newly refurbished with a contemporary scheme.
The newly installed kitchen cabinetry is completely up to date with a streamlined look and premium fittings.
Base units offer ample storage with a contrasting worktop inset with a sink and drainer, plus plenty of preparation space extending into a peninsula bar.
Quality appliances include an oven, a four-ring hob, and a dishwasher. There is space for a fridge and freezer, and there is also plumbing for a washing machine.
There is more than enough room in the stylish and functional connected open-plan dining area for a table and chairs for dining and entertaining.
A bright dual-aspect arrangement, there are uPVC windows to the front and rear. There is ambient downlighting, a radiator, and a uPVC door that opens to the rear garden.
Lounge 4.98m x 3.48m (16'4" x 11'5") A naturally well-lit dual-aspect living room features a uPVC window to the front and uPVC double doors opening to the rear with a garden outlook.
A large reception room, it offers plenty of space for furniture arrangements. Decorated with a cool palette and finished with wood-effect flooring and downlighting.
First Floor Landing With a continuation of the modern décor and attention to detail in the finishes up on the first floor, the landing is light and airy with a uPVC window to the rear.
There is a radiator, plus there is access here to the loft with a recently fitted boiler.
Principal Bedroom 3.48m x 3.12m (11'5" x 10'3") The principal bedroom benefits from a useful built-in wardrobe. There is a uPVC window to the front and a radiator.
Bedroom Two 3.94m x 2.36m (12'11" x 7'9") The second bedroom has a uPVC window to the front and a radiator.
Bedroom Three 3.05m x 2.44m (10'0" x 8'0") Quietly tucked away, the third flexible bedroom has a uPVC window to the rear and a radiator.
Bathroom 2.57m x 1.7m (8'5" x 5'7") The newly refurbished bathroom is fitted with a contemporary suite comprising a panelled bath with rainfall and handheld showers above, a wash basin and a low flush WC.
There is a heated towel rail and a uPVC window to the rear. Gardens and Grounds On approach to the house, a generous front driveway provides private off-street parking for three vehicles.
A path leads to a delightful westerly-facing rear garden laid to lawn. A patio offers room to add garden furniture and is the perfect sunny spot for relaxing or dining outdoors.
The garden is all enclosed with a new, secure, fenced perimeter with an attractive leafy backdrop. The Heart of the Village… “Park Avenue is conveniently placed for village life.
This established residential address in the heart of Blidworth is close to a selection of nearby amenities. There are plenty of shops and a handy Tesco Extra for day-to-day essentials.
Services include a library, a church, a leisure centre and a doctor's surgery. For families, there is primary schooling in the village, and secondary schooling can be found in neighbouring Rainworth.
There are well-known pubs in and around the village.
Steeped in ancient Sherwood Forest history, this corner of North Nottinghamshire countryside with woodland surroundings manages excellent links to Nottingham and Mansfield by bus and road, plus there are quick transport routes via the A617 for travelling further afield.”- Nick Lawton, eXp Agents Notes These details, whilst believed to be accurate are set out as a general outline only for guidance and do not constitute any part of an offer or contract.
Intending purchasers should not rely on them as statements of representation of fact, but must satisfy themselves by inspection or otherwise as to their accuracy.
No person in this firms employment has the authority to make or give any representation or warranty in respect of the property, or tested the services or any of the equipment or appliances in this property.
With this in mind, we would advise all intending purchasers to carry out their own independent survey or reports prior to purchase.
All measurements and distances are approximate only and should not be relied upon for the purchase of furnishings or floor coverings.
Your home is at risk if you do not keep up repayments on a mortgage or other loan secured on it.
Anti-Money Laundering Important Information on Anti-Money Laundering Check We are required by law to conduct Anti-Money Laundering checks on all parties involved in the sale or purchase of a property.
We take the responsibility of this seriously in line with hmrc guidance in ensuring the accuracy and continuous monitoring of these checks.
Our partner, Move Butler, will carry out the initial checks on our behalf.
They will contact you and where possible, a biometric check will be sent to you electronically only once your offer has been accepted.
As an applicant, you will be charged a non-refundable fee of £30 (inclusive of VAT) per buyer for these checks. The fee covers data collection, manual checking, and monitoring.
You will need to pay this amount directly to Move Butler and complete all Anti-Money Laundering checks before your offer can be formally accepted and the sale instructed.
You will also be required to provide evidence of how you intend to finance your purchase prior to formal acceptance of any offer.
Value & comps
No previous sales on record.
Returns
Set an offer; the calculator follows it.
We're still gathering serviced-accommodation data for this area.
Archie refurb estimate: a Pro feature
0.0% below asking
This is not financial or investment advice. Prop AI Deals is not authorised by the Financial Conduct Authority (FCA) to provide investment advice.
All investment calculators, property analyses, and AI-generated insights are for informational purposes only. Property investment carries risk and may result in financial loss. All calculations should be independently verified and you should consult with FCA-authorised financial advisers before making any investment decisions.
Past performance does not guarantee future results. Tax implications vary by individual circumstances.
Deal
Properties like this can earn 2–3x BTL yields when converted to HMO, with retrofit costs around £10k/room. Sign in to see the full tier, yield projection, and cost breakdown.
Commercial properties like this can earn 30-50% higher yields when converted to residential under Class MA / Q / P / PA, with prior approval costing ~GBP 96/unit. Sign in to see the recommended route, yield uplift, and cost breakdown.
BRRR-suited properties can recycle 80-100% of investor capital on refi, leaving a high-yielding rental with most of the money out. Sign in to see the refurb cost stack, ARV projection, and refinance maths.
Detached + large garden = sub-division play. Pro tier unlocks the tier badge, plot size, uplift estimate, and regional land benchmark.
Short-lease flats trade at deep discount, but extending under the 1993 Act often costs far less than the discount. Pro tier unlocks the tier badge, premium breakdown, long-lease ARV and arbitrage maths.
See projected short-stay revenue vs a vanilla BTL for this property.
See real sub-let margins (HMO room rates & SA nightly rates) vs the landlord rent.
Area
Agent & docs

FAQ
About 41, Park Avenue, Mansfield
Explore nearby