4-bedroom house · NN29 7RN
Sold STCListed 292 days
Opportunity summary
See Archie’s verdict, returns by strategy and what to check before viewing.
About
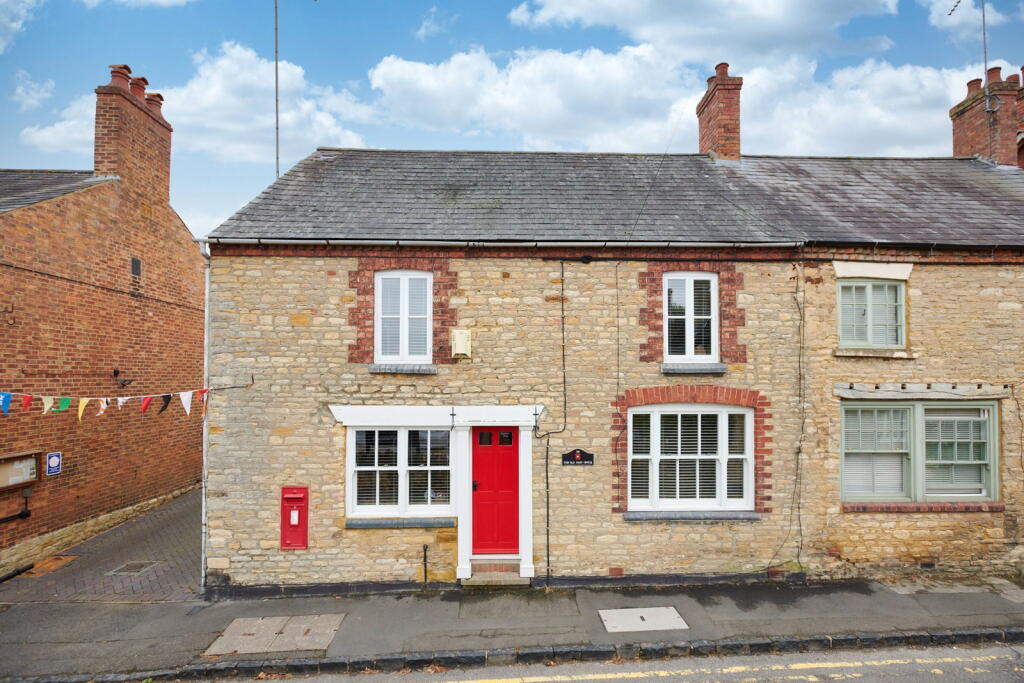
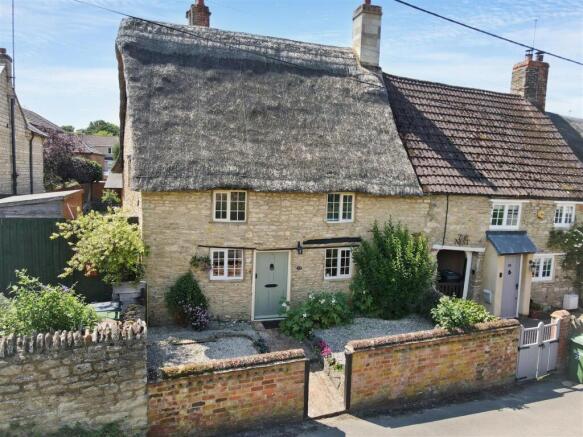
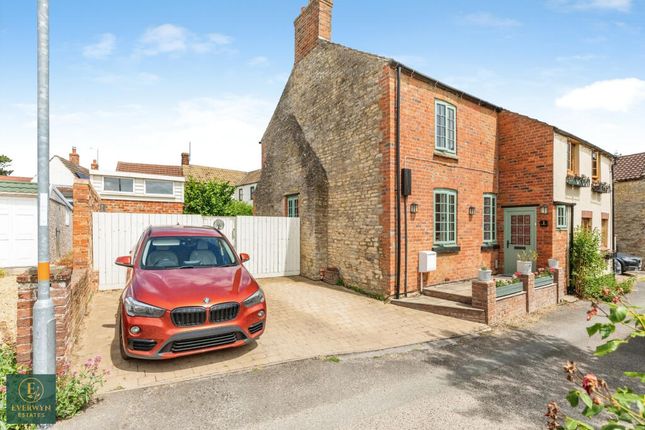
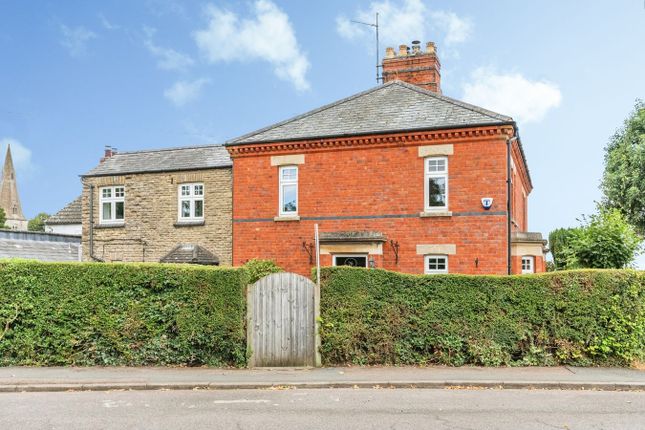
Millstone Cottage is an attached, unlisted cottage situated within the Conservation Area of the village, located between St Mary’s Church and Beacon Hill.
The property provides accommodation arranged as three double bedrooms and one single bedroom, three bathrooms and three reception rooms.
The cottage has been sympathetically maintained and upgraded by the current owner over a number of years.
Being formed from two cottages, the property offers flexible living space and benefits from a gas-fired radiator heating system and PVCu double glazing.
The accommodation is well presented and incorporates a number of character features, including open fireplaces, exposed stonework and millstones discovered within the foundations during renovation works carried out approximately 30 years ago.
The ground floor comprises a hallway, three reception rooms and a kitchen.
To the first floor, there is a principal bedroom with en-suite, a further double bedroom, a bathroom and a single bedroom located on the same side of the cottage.
An additional double bedroom and bathroom are accessed via a separate staircase, which may offer a degree of independence or privacy.
Externally, the property benefits from a well-maintained garden, off-street parking for several vehicles and summer house. Access is via wooden electric gates.
The property is offered for sale with no onward chain. Part glazed stable style door leading into the Hall - Quarry tiled floor, doors to the sitting room and kitchen.
Reception Room One - 3.8m x 6.7m (12'5" x 21'11") - Window to rear and french style doors to the garden, radiator, wall light points, feature exposed brick and timberwork, exposed timber flooring, further door to the family room.
Kitchen - 6.29m x 1.76m (20'7" x 5'9") - Fitted with a range of base and eye level wood fronted units with solid wood work-surfaces above.
Inset Belfast style sink with period style mixer tap, range style combination cooker (available by negotiation) set into chimney style exposed brick recess with extraction above and tiled splash areas, further tiled splash areas, plumbing and space for washing machine, space for fridge/freezer, radiator, exposed brickwork, tiled floor, two windows overlooking the garden and part glazed stable style door to the side.
Doors to the family room and snug.
Reception Room Two - 4.66m x 4.51m (15'3" x 14'9") - Window with seat to the rear, radiator, stone built fire surround with facility for open fire, hearth and mantel shelf, staircase to the first floor, storage cupboard below, exposed brickwork, exposed timber floor, connecting door to the sitting/dining room.
Reception Room Three - 3.17m x 5.03m (10'4" x 16'6") - Deep silled window to the rear, radiator, stone built fire surround with facility for open fire, hearth and mantel shelf, staircase to the first floor, storage cupboard below, wall light points, exposed stonework, exposed timber floor.
First Floor Landing (From Family Room) - Window to front, doors to the airing cupboard, bedroom three, study and bathroom.
Bathroom - Fitted with a three piece suite in white including a period style low level WC, pedestal wash hand basin and bath with fixed and hand held shower above and glazed screen to the side.
Tiled splash areas, towel warmer/radiator, downlights, window to front. Bedroom Three - 2.83m x 2.70m (9'3" x 8'10") - Window to rear, radiator, loft access hatch.
Bedroom Four - 1.88m x 2.63m (6'2" x 8'7") - Window to rear, radiator, door leading to Bedroom One - 3.76m x 3.30m (12'4" x 10'9") - Window to front, radiator, wardrobes, arch to the Ensuite Shower Room - Fitted with a two piece suite in white including a low level WC, pedestal wash hand basin and 'wet room' sttyle shower area.
Tiled splash areas, towel warmer/radiator, downlights, window to rear. First Floor Landing (From Snug) - Window to front, doors to bedroom two and bathroom.
Bedroom Two - 3.05m x 2.68m (10'0" x 8'9") - Window to rear, radiator, range of built in wardrobes/furniture, airing cupboard, exposed wood floor.
Bathroom - Fitted with a three piece suite in white including a period style low level WC, pedestal wash hand basin and bath with fixed shower above and glazed screen to the side.
Tiled splash areas, towel warmer/radiator, downlights, window to front Outside - The property fronts a pretty and enclosed garden enjoying a southerly aspect.
Approached via twin electric timber gates onto the driveway, parking is provided for several cars.
Access may be gained to the entrances to the house from a paved seating area directly to the front of the property with outside tap and lighting.
An area of shaped lawn with planted borders sides onto the driveway, and to the far end of the garden is a timber loggia and summer house with power and light connected.
The whole is enclosed by fencing or walling an d back directly onto Beacon Hill, a 12th century Norman Motte now under the care of English Heritage.
Material Information - Electricity Supply: Mains Gas Supply: Mains Water Supply: Mains (Metered or Rateable) Sewerage: Mains Heating: Gas radiators and two working fireplaces Broadband: We would recommend that any potential buyers conduct their own investigations using Openreach and Ofcom checkers.
Mobile Signal/Coverage: We would recommend that any potential buyers conduct their own investigations using the Ofcom checker.
Value & comps
No previous sales on record.
Returns
Set an offer; the calculator follows it.
We're still gathering serviced-accommodation data for this area.
Archie refurb estimate: a Pro feature
0.0% below asking
This is not financial or investment advice. Prop AI Deals is not authorised by the Financial Conduct Authority (FCA) to provide investment advice.
All investment calculators, property analyses, and AI-generated insights are for informational purposes only. Property investment carries risk and may result in financial loss. All calculations should be independently verified and you should consult with FCA-authorised financial advisors before making any investment decisions.
Past performance does not guarantee future results. Tax implications vary by individual circumstances.
Deal
Properties like this can earn 2–3x BTL yields when converted to HMO, with retrofit costs around £10k/room. Sign in to see the full tier, yield projection, and cost breakdown.
Commercial properties like this can earn 30-50% higher yields when converted to residential under Class MA / Q / P / PA, with prior approval costing ~GBP 96/unit. Sign in to see the recommended route, yield uplift, and cost breakdown.
BRRR-suited properties can recycle 80-100% of investor capital on refi, leaving a high-yielding rental with most of the money out. Sign in to see the refurb cost stack, ARV projection, and refinance maths.
Detached + large garden = sub-division play. Pro tier unlocks the tier badge, plot size, uplift estimate, and regional land benchmark.
Short-lease flats trade at deep discount, but extending under the 1993 Act often costs far less than the discount. Pro tier unlocks the tier badge, premium breakdown, long-lease ARV and arbitrage maths.
See projected short-stay revenue vs a vanilla BTL for this property.
See real sub-let margins (HMO room rates & SA nightly rates) vs the landlord rent.
Area
Agent & docs

FAQ
About Bell End, Wollaston, Wellingborough
Explore nearby