We've tightened what earns a Pursue. A home now needs a published valuation, a strategy that still makes money after real running costs and lender stress tests, and no listing problems that would stop a mortgage. You'll see fewer Pursues, and each one has been checked harder.
See how verdicts work3-bedroom bungalow · PH2 6FL
For saleListed 25 days
Opportunity summary
See Archie’s verdict, returns by strategy and what to check before viewing.
About
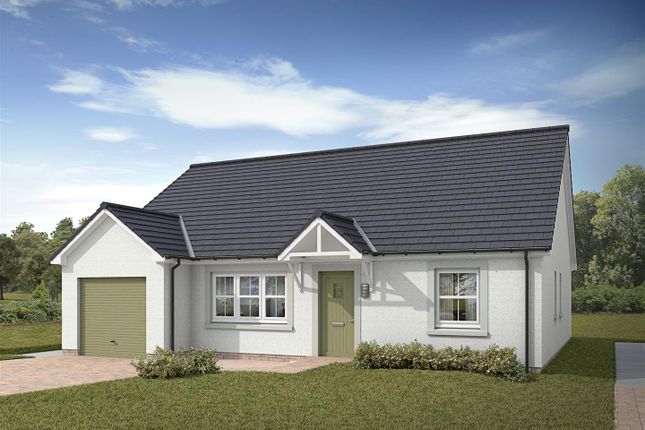
Spacious, stylish and thoughtfully designed for modern living, the Arkcaig is a beautifully appointed three-bedroom detached bungalow that combines generous proportions with practical, contemporary design.
With everything conveniently arranged on one level, this impressive home offers comfortable and versatile living for families, couples or those looking for the ease and flexibility of single-storey living.
At the heart of the home is a bright and welcoming open-plan Kitchen and Dining area, creating a sociable space that’s perfect for everyday life and entertaining.
Balcony doors open directly onto the private rear garden, creating a seamless connection between indoor and outdoor living and allowing plenty of natural light into the space.
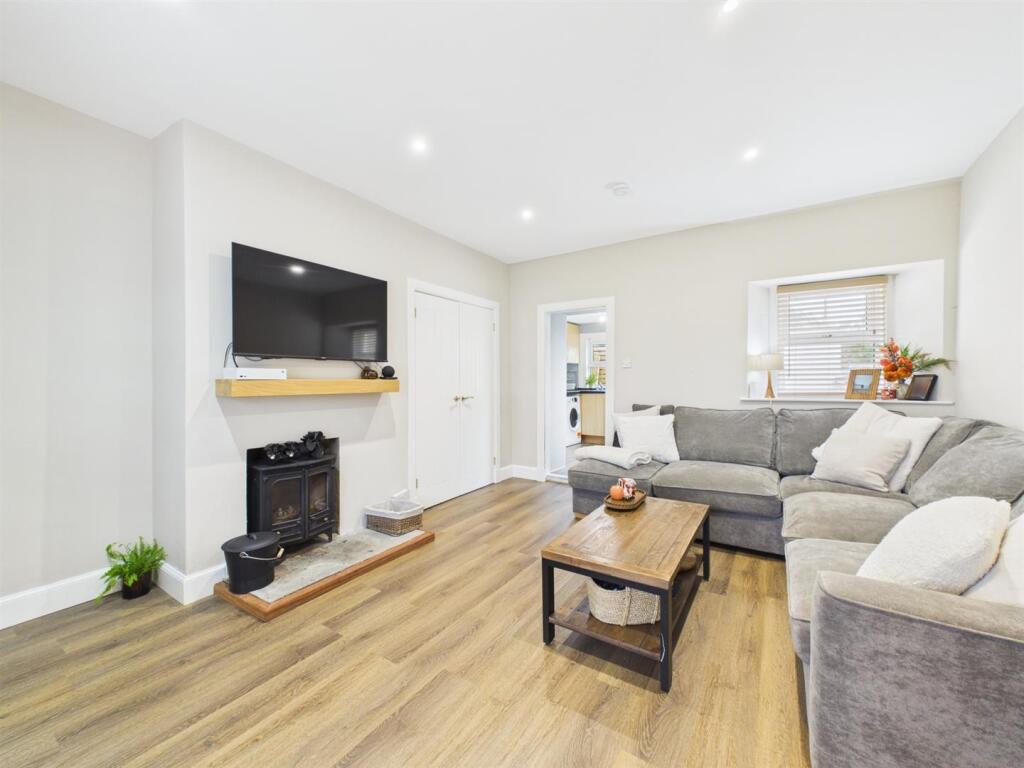
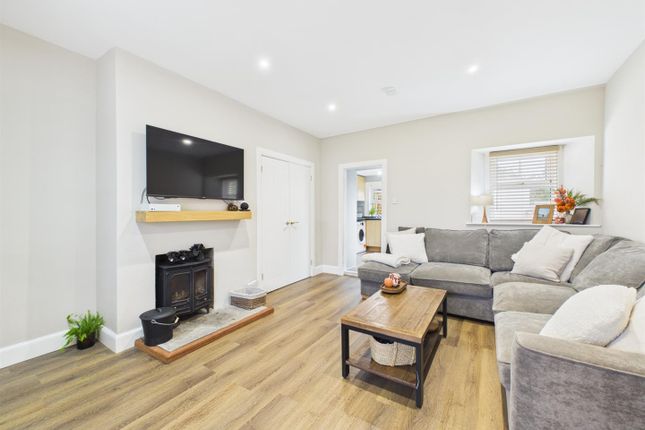
A separate Lounge provides a dedicated space to relax and unwind, with a large window helping to create a bright and inviting atmosphere.
A separate Utility Room adds further practicality, while the thoughtful layout ensures there is excellent flow between the living spaces.
The Arkcaig features three generously sized bedrooms, providing plenty of flexibility for family, guests or working from home.
The spacious Master Bedroom benefits from its own Ensuite, creating a comfortable and private retreat, while the additional bedrooms offer versatile accommodation to suit a variety of lifestyles.
A stylish Family Bathroom completes the accommodation.
With excellent storage throughout and the added benefit of a single garage, the Arkcaig has been thoughtfully designed to provide the perfect balance of space, style and functionality.
A welcoming and versatile detached bungalow, offering modern comfort and the convenience of single-storey living.
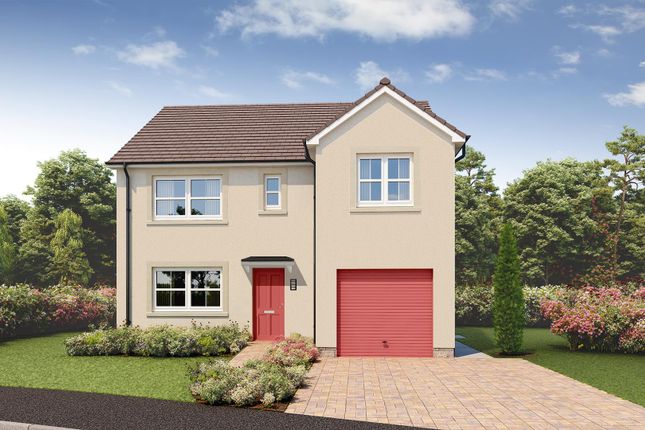
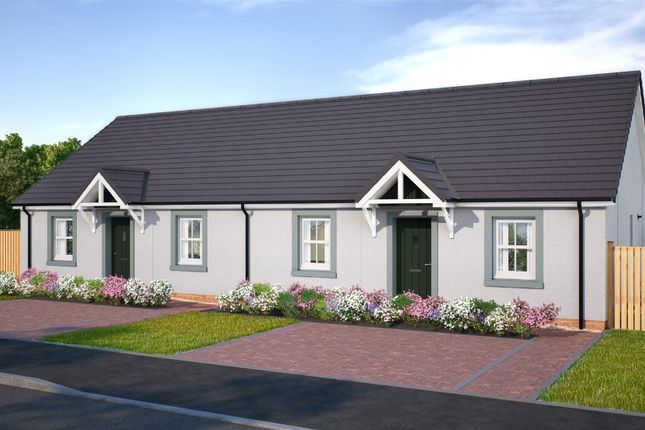
(*All pictures are illustrative and may not reflect the actual house style.) Specification The A&J Stephen hallmark is obvious in every home they build - in its layout, standard of finish, fittings and the thought that goes into the smallest features.
Their Arkaig house type is part of the Balmoral specification, which includes a range of items and finishes as standard: Disclaimer Please note these homes are new build properties and therefore all photographs are illustrative and not plot specific.
For more information on our available Mansfield Park homes please contact our friendly sales team on , or send us an email to . Internal Finishes & Decoration •White walls and ceilings.
•Oak doors with satin nickel handles and white painted facings and skirtings. •Plaster coving to hall and lounge only.
•Mirrored wardrobe doors with silver trim with shelf and hanging rail to bedroom 1. •Oak feature handrail to stairs (where applicable) Kitchen •Ashley Ann kitchen •Worktop with upstand.
•1.5 bowl stainless steel sink with drainer and mixer tap. •Built-in double oven, ceramic hob and extractor hood. •Glass splashback above hob.
•Under unit lighting •Integrated Fridge/freezer •Integrated Dishwasher •Space for tumble dryer 600mm wide x 860mm (dependant on house type) •Space for washing machine 600mm x 860mm high with cold supply Bathroom/En-Suite •White bathroom suite.
Soft close hinges to w.c. Seats. •Tiled shower enclosures with thermostatic shower mixer. Where no separate shower enclosure in bathroom, thermostatic shower mixer over bath with screen.
•White wall hung vanity unit with wash hand basin and back to wall w.c. •Half wall tiling with bulkhead gloss white top. •White bath panel. Cloakroom •Back to wall w.c. And w.h.b.
With ceramic pedestal or vanity unit (dependant on house type). •Tiled splashback above w.h.b. And/or tiled bulkhead with gloss white top (dependent on house type).
Central Heating •Thermostatically controlled Air Source Heating (zone control to 4 plus bedroom house types only).
External Finish •PVC White reversible windows for easy cleaning, fitted with low energy argon filled double glazing. •Coloured insulated external front door with 3 point locking system.
•White insulated external rear door/or balcony door (dependent on house type) with 3 point locking system. •Paviored footpath to front door and slabbed footpath to rear door and garage.
•Paviored driveway. •Post and wire fencing to boundaries between rear gardens. •Tap with hose connector in garage or at rear of house.
Electrical Work •LED downlighters with white trim to kitchen, bathroom, en-suite and cloakroom •Telephone points in lounge and bedroom 1.
•Wiring to TV points in lounge, kitchen and bedroom 1 brought to a central location with power socket for customer supplied signal amplifier. •Shaver point to bathroom and en-suite.
•Door chime to front door. •Low energy exterior light to front and rear doors. •Low energy continuous ventilation system.
•Cabling for preparation for car charger •pea rating available suitable for green mortgage products on every plot’ •2 double power point with integrated usb Ports (A & C) in Kitchen •2 double power point with integrated usb Ports (A & C) in Bedroom 1.
Garage ( Where Applicable ) Automated garage door with remote control Internal power and light Landscaping •Turf to front gardens (laid approx. Apr-Sept approx.) •Rear garden top soiled and rotovated.
Construction •Timber Frame with dry dash rendered concrete block exterior wall Services •Electric Supplier (Scottish Gas) •Water Supplier (Scottish Water) •Superfast fibre broadband enabled (*client to arrange own contract) Nhbc •10 year NHBC guarantee which includes 2 year Stephen customer care warranty.
Location Set within the peaceful Perthshire village of Guildtown, this development enjoys a tranquil rural setting surrounded by beautiful countryside, while remaining conveniently close to the amenities and attractions of nearby Scone and the city of Perth.
It’s the perfect location for those looking to enjoy the space and character of village life, without being too far from everything you need for modern family living.
Guildtown itself has a welcoming community atmosphere, with a local primary school, village hall, playpark, playing fields and a number of community groups and activities.
The village also benefits from a local pub and restaurant, providing a friendly place to meet with friends and neighbours.
For a wider choice of everyday amenities, the nearby village of Scone is just a short journey away.
Scone offers a range of local facilities including a primary school, library, gp services, shops, cafés, pubs and restaurants, making it a convenient destination for everyday essentials and leisure.
The area is also rich in opportunities to enjoy the outdoors.
With the beautiful Perthshire countryside on the doorstep, there are plenty of opportunities for walking, cycling and exploring the surrounding landscape.
Nearby Scone Palace and its extensive grounds provide an especially attractive setting for days out, combining historic surroundings with beautiful gardens and outdoor space.
For a broader selection of shopping, leisure, dining and cultural attractions, the vibrant city of Perth is just a short drive away.
Perth offers a wide range of high street and independent shops, cafés, restaurants, leisure facilities and cultural attractions, as well as excellent transport connections for journeys further afield.
For commuters, Guildtown benefits from its position on the A93, with Perth approximately 10 kilometres away.
From Perth, rail and bus connections provide links to destinations across Scotland, while the surrounding road network makes journeys further afield straightforward.
With its peaceful countryside setting, strong community spirit and convenient access to Scone and Perth, Guildtown offers an appealing balance of rural tranquillity and everyday convenience – making it a wonderful place to call home.
Value & comps
Land Registry doesn’t cover Scotland or Northern Ireland, so previous sales may not be on record.
Returns
Set an offer; the calculator follows it.
Short-let licence or registration needed
We're still gathering serviced-accommodation data for this area.
Archie refurb estimate: a Pro feature
0.0% below asking
This is not financial or investment advice. Prop AI Deals is not authorised by the Financial Conduct Authority (FCA) to provide investment advice.
All investment calculators, property analyses, and AI-generated insights are for informational purposes only. Property investment carries risk and may result in financial loss. All calculations should be independently verified and you should consult with FCA-authorised financial advisers before making any investment decisions.
Past performance does not guarantee future results. Tax implications vary by individual circumstances.
Deal
Properties like this can earn 2–3x BTL yields when converted to HMO, with retrofit costs around £10k/room. Sign in to see the full tier, yield projection, and cost breakdown.
Commercial properties like this can earn 30-50% higher yields when converted to residential under Class MA / Q / P / PA, with prior approval costing ~GBP 96/unit. Sign in to see the recommended route, yield uplift, and cost breakdown.
BRRR-suited properties can recycle 80-100% of investor capital on refi, leaving a high-yielding rental with most of the money out. Sign in to see the refurb cost stack, ARV projection, and refinance maths.
Detached + large garden = sub-division play. Pro tier unlocks the tier badge, plot size, uplift estimate, and regional land benchmark.
Short-lease flats trade at deep discount, but extending under the 1993 Act often costs far less than the discount. Pro tier unlocks the tier badge, premium breakdown, long-lease ARV and arbitrage maths.
See projected short-stay revenue vs a vanilla BTL for this property.
See real sub-let margins (HMO room rates & SA nightly rates) vs the landlord rent.
Area
Agent & docs
FAQ
About Plot 15, Park View, Guildtown
Explore nearby