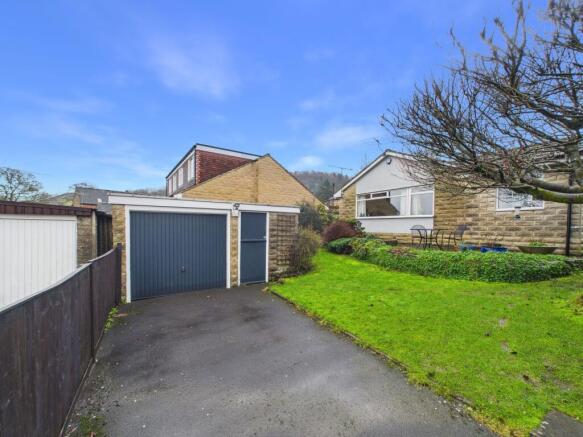
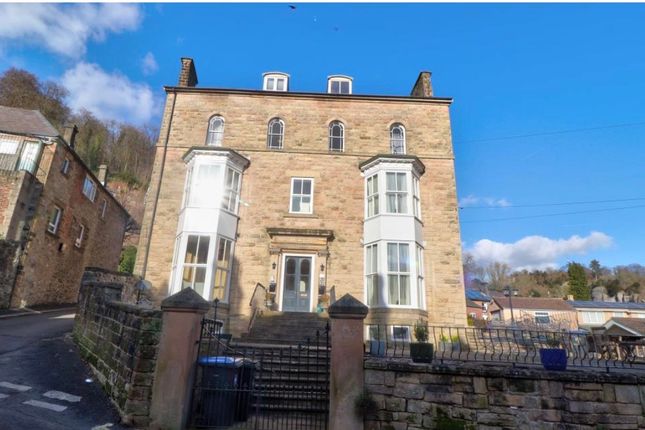
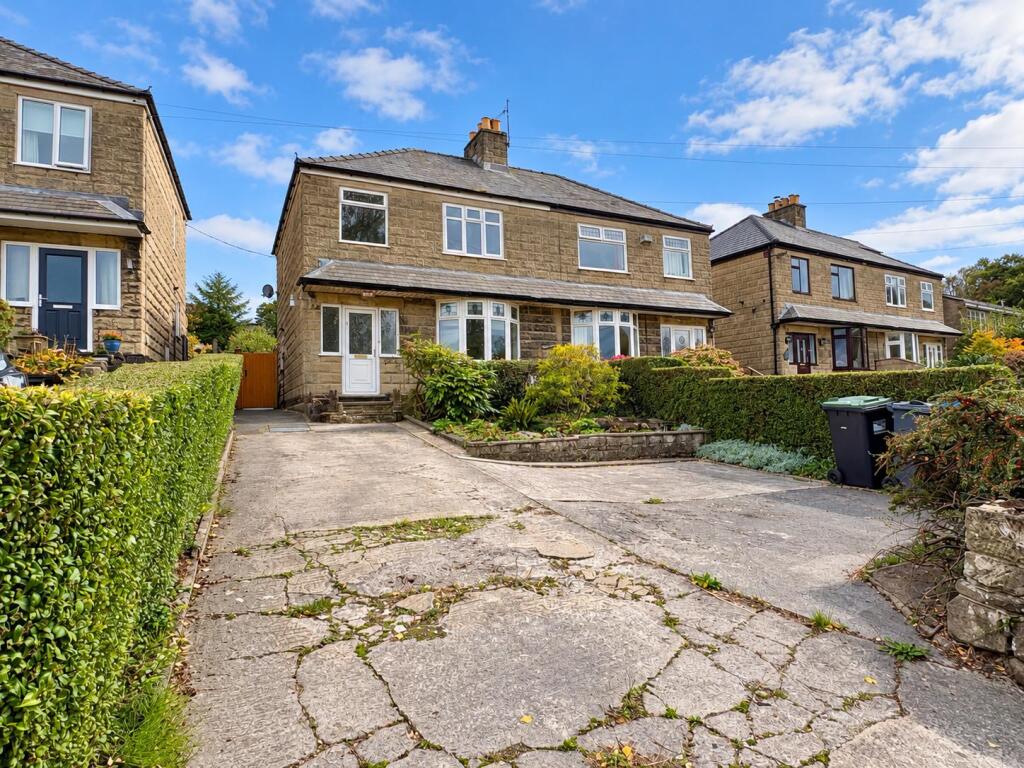
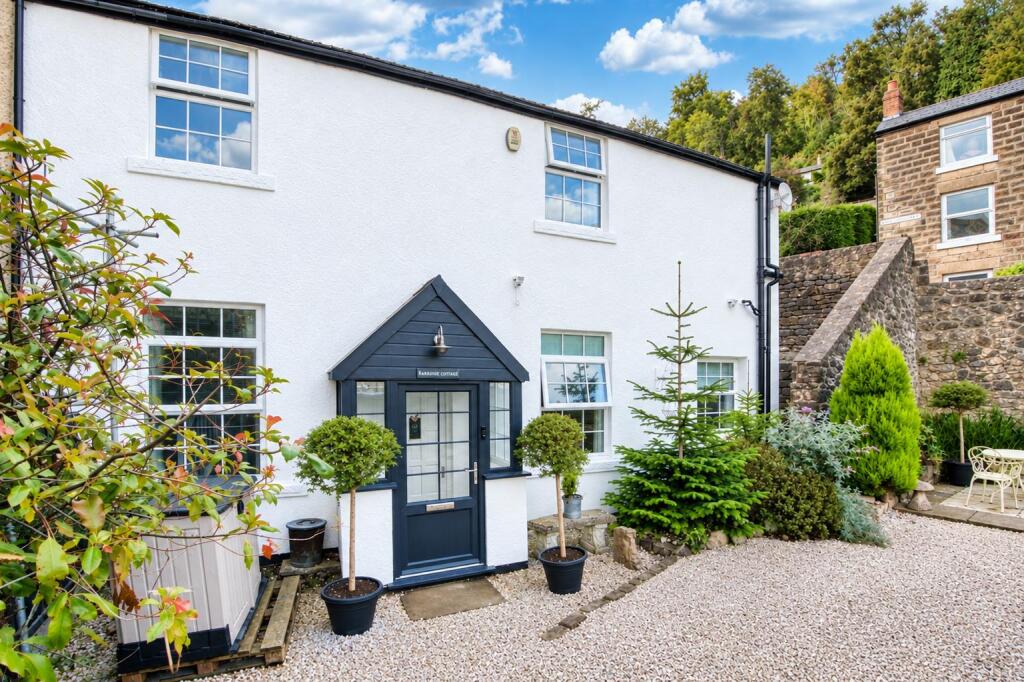
3-bedroom house · DE4 3QH
Listing removedReduced £30k (−9.1%) on 21 JunListed 309 days
Opportunity summary
See Archie’s verdict, returns by strategy and what to check before viewing.
About
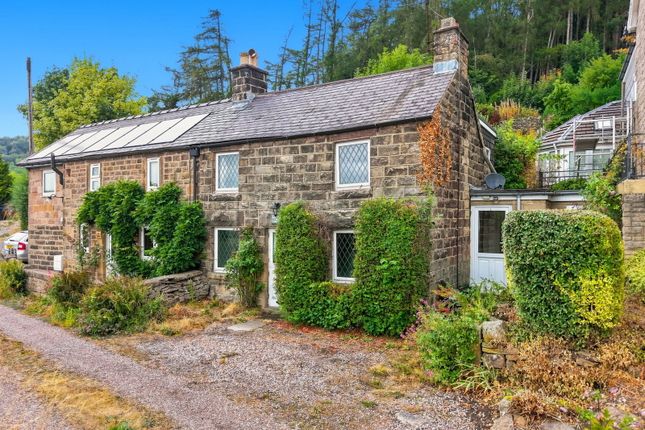
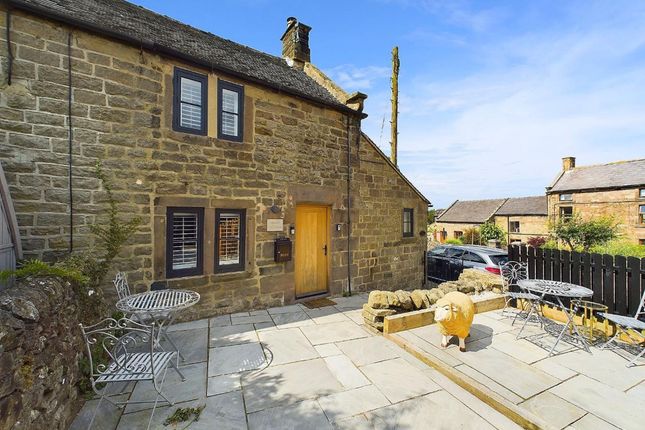
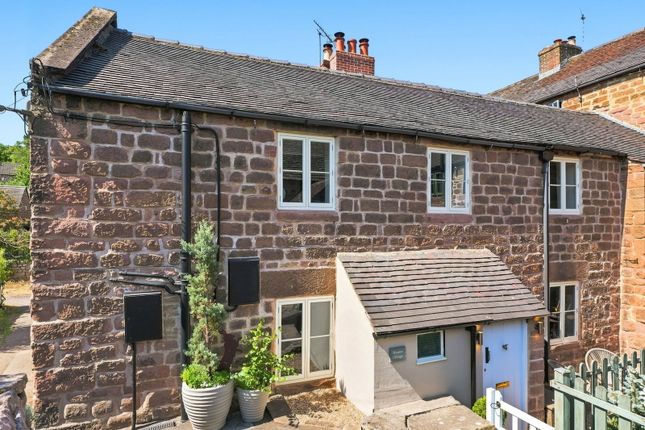
Grant's of Derbyshire are delighted to offer For Sale this substantial property which is presented over three floors.
The home is situated in a popular and convenient location and is only a short walk to the centre of Cromford.
Deceptively spacious and full of character, the accommodation comprises; a welcoming reception room alongside a useful cloakroom/utility and store room to the ground floor, while the first floor forms the heart of the home with a bright sitting room, modern bathroom, and a well-appointed kitchen flowing into the dining area, and bedroom one.
Two further bedrooms and a versatile study occupy the second floor, providing flexible options for family, guests, or working from home.
Outside is a private, elevated and low maintenance patio opens to views of the surrounding countryside. Viewing highly recommended. Virtual Tour Available. Street Parking Available Close By.
Location Cromford is a small village with significant historical interest, being the site of the first successful water-powered cotton mill in the country.
Developed in the late 18th century by Sir Richard Arkwright-founder of the English Sewing Cotton Company-the village grew around the mill, with many of the houses built by Arkwright for his workers.
Today, Cromford forms part of the Derwent Valley Mills World Heritage Site and remains one of the best-preserved factory communities of the early Industrial Revolution.
Much of the village is designated as an Outstanding Conservation Area, with many buildings listed for their historical and architectural importance.
Cromford is ideally placed for exploring the surrounding countryside, with the Peak District National Park nearby and Carsington Water-offering a range of water sports and leisure facilities-just six miles away.
The A6 provides excellent road links north and south, while Cromford’s railway station offers direct services to Derby and London St Pancras. Reception Room Dimensions: 5.03 x 3.97 (16'6" x 13'0").
A spacious and adaptable reception room featuring a large stone fireplace with a log-burning stove set upon a substantial stone hearth, providing both charm and a welcoming focal point.
With uPVC front aspect window and oak-effect vinyl flooring.
This versatile room is well-suited for use as a formal reception area, a private study, or a generous entrance lobby, making it a flexible addition to the property Utility Room/Guest Cloakroom Dimensions: 2.22 x 1.64 (7'3" x 5'4").
A well-designed utility/WC finished with tiled flooring and worktop space incorporating a stainless steel sink and drainer with chrome mixer tap, positioned beneath an internal window looking into the store room.
The area is fitted with undercounter cabinets providing useful storage, together with space and plumbing for a washing machine.
The WC is equipped with a dual flush toilet and a pedestal wash hand basin. The wall-mounted modern digital Worcester boiler is located here. Store Room Dimensions: 3.07 x 3.02 (10'0" x 9'10").
A highly practical area with it's own separate front door and direct access from the reception room.
To the rear, a uPVC door opens to steps leading up to the patio, providing convenient access to the outdoor space.
First Floor Stairs from the reception room reach the Sitting Room Dimensions: 4.24 x 4.05 (13'10" x 13'3").
A warm and inviting sitting room featuring two uPVC windows to the front aspect, allowing for excellent natural light.
A log burner is set within the chimney breast, creating a charming focal point and a cozy atmosphere.
The room is further enhanced by fitted shelving to the chimney recess, offering practical storage and display space while complementing the character of the room.
Bathroom Dimensions: 4.34 x 2.23 (14'2" x 7'3"). Situated off the sitting room, this impressive bathroom is generously proportioned and finished to a high standard.
Comprising a sunken bath, semi-circular shower cubicle with waterfall mains shower, and a wide vanity unit, creating a luxurious and practical space.
The room benefits from two front aspect windows, ensuring excellent natural light.
The room is fully tiled and complemented by a wood-effect vinyl floor and inset spotlights, combining style with functionality Kitchen Dimensions: 6.10 x 2.70 (20'0" x 8'10").
A high-quality kitchen fitted with an extensive range of wall, drawer, and base units, complemented by granite-effect composite worktops.
Integrated appliances include a full-height Bosch fridge-freezer, double chest-height AEG oven with additional combi-microwave oven, a five-ring AEG gas hob, and a Bosch dishwasher.
The kitchen also benefits from a large worktop with breakfast bar with two stools beneath.
A front aspect window allows natural light to flood the room, while inset spotlights complete the modern finish. Steps lead up to the Dining Room Dimensions: 5.36 x 3.22 (17'7" x 10'6").
A spacious and bright dining room featuring French patio doors opening directly to the outside area, creating a seamless connection between indoor and outdoor living.
The room offers ample space to accommodate a large dining table and chairs, making it ideal for entertaining or family gatherings.
It is well-lit by a combination of wall lights and a central ceiling light, ensuring a welcoming and versatile atmosphere. Bedroom One Dimensions: 6.09 x 2.99 (19'11" x 9'9").
A spacious double bedroom enjoying picturesque views towards Black Rocks and the High Peak Trail. The room offers generous proportions, providing ample space for furnishings.
Second Floor Leading from the sitting room opening to the Landing Dimensions: 4.43 x 3.67 (14'6" x 12'0").
A spacious landing area finished with oak veneer flooring, offering a versatile extension to the living space.
Currently utilised as a bedroom, the room provides excellent flexibility and could equally serve as a home office, hobby room, or guest accommodation.
Bedroom Two Dimensions: 6.10 x 5.80 (20'0" x 19'0"). A large double bedroom featuring three Velux windows, creating a bright and airy atmosphere with excellent natural light.
The room benefits from useful storage space under the eaves, making it both practical and generously proportioned. Bedroom Three Dimensions: 4.83 x 2.27 (15'10" x 7'5").
Accessed directly from the study, steps descend to the third bedroom, a compact yet practical space with room for a double bed.
Outside Accessed directly from the dining area, this low-maintenance paved patio provides an ideal setting for outdoor relaxation and entertaining.
The space enjoys far-reaching views across the hillside leading up to the High Peak Trail, offering a picturesque backdrop.
Finished with decorative iron railings and a large raised flower bed, the patio combines practicality with charm.
Council Tax Information We are informed by Derbyshire Dales District Council that this home falls within Council Tax Band X which is currently £XX per annum.
The annual Council Tax charge has been supplied in good faith by the property owner and is for the tax year 2025/2026.
It will likely be reviewed and changed by the Local Authority the following tax year and will be subject to an increase after the end of March.
Directional Notes The approach from our office in Wirksworth is to continue left along Harrison Drive and up Steeple Grange in the direction of Cromford.
As you descend the hill towards Cromford Market Place take the left turn just before the traffic lights onto Water Lane.
Proceed along Water Lane for approximately 300m and park on the right hand side. Cross the road where you will find the property as identified by our For Sale Sign.
Value & comps
No previous sales on record.
Returns
Set an offer; the calculator follows it.
We're still gathering serviced-accommodation data for this area.
Archie refurb estimate: a Pro feature
0.0% below asking
This is not financial or investment advice. Prop AI Deals is not authorised by the Financial Conduct Authority (FCA) to provide investment advice.
All investment calculators, property analyses, and AI-generated insights are for informational purposes only. Property investment carries risk and may result in financial loss. All calculations should be independently verified and you should consult with FCA-authorised financial advisers before making any investment decisions.
Past performance does not guarantee future results. Tax implications vary by individual circumstances.
Deal
Properties like this can earn 2–3x BTL yields when converted to HMO, with retrofit costs around £10k/room. Sign in to see the full tier, yield projection, and cost breakdown.
Commercial properties like this can earn 30-50% higher yields when converted to residential under Class MA / Q / P / PA, with prior approval costing ~GBP 96/unit. Sign in to see the recommended route, yield uplift, and cost breakdown.
BRRR-suited properties can recycle 80-100% of investor capital on refi, leaving a high-yielding rental with most of the money out. Sign in to see the refurb cost stack, ARV projection, and refinance maths.
Detached + large garden = sub-division play. Pro tier unlocks the tier badge, plot size, uplift estimate, and regional land benchmark.
Short-lease flats trade at deep discount, but extending under the 1993 Act often costs far less than the discount. Pro tier unlocks the tier badge, premium breakdown, long-lease ARV and arbitrage maths.
See projected short-stay revenue vs a vanilla BTL for this property.
See real sub-let margins (HMO room rates & SA nightly rates) vs the landlord rent.
Area
Agent & docs
FAQ
About Scissors & Co, Matlock
Explore nearby