We've tightened what earns a Pursue. A home now needs a published valuation, a strategy that still makes money after real running costs and lender stress tests, and no listing problems that would stop a mortgage. You'll see fewer Pursues, and each one has been checked harder.
See how verdicts work5-bedroom house · SY24 5JP
Listing removedReduced £10k (−2.3%) on 20 JunListed 397 days
Opportunity summary
See Archie’s verdict, returns by strategy and what to check before viewing.
About
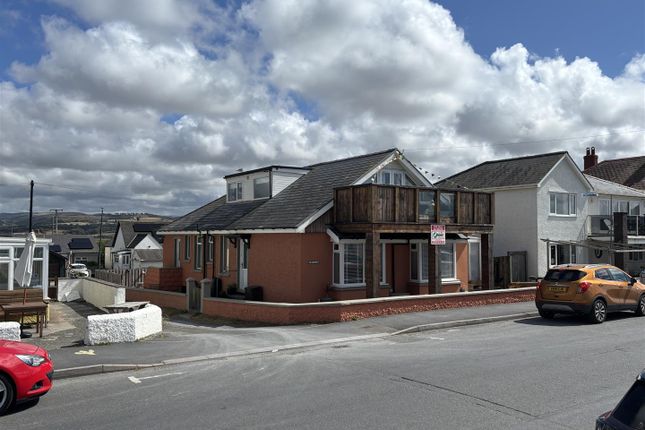
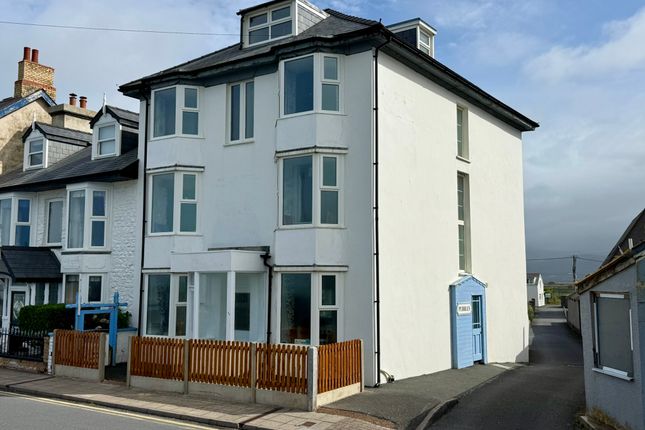
Fine & Country West Wales are delighted to present Ebbtide , a versatile and characterful four/five-bedroom detached home set directly opposite Borth Beach , enjoying spectacular, uninterrupted views across Cardigan Bay More than a home, Ebbtide offers an exceptional coastal lifestyle , where breathtaking scenery, abundant wildlife, and outdoor adventure become part of everyday life.
Dolphins and seals are regularly spotted from the shore, creating a magical backdrop to daily living, while the golden sands of Borth stretch for miles-perfect for morning walks, beachcombing, or simply watching the sun drop behind the horizon.
For lovers of the outdoors, the location is unmatched: World-class watersports , including surfing, paddleboarding, kayaking, and sailing, are literally on the doorstep.
The stunning Ynyslas Nature Reserve lies just to the north, home to ancient dune systems and rich birdlife, while the majestic Snowdonia National Park is within easy reach for hiking, climbing, and exploring.
Mountain bikers will appreciate the proximity to renowned bike parks such as Nant-yr-Arian and Dyfi Forest , making adventure a natural part of life here.
Ebbtide is designed as an upside-down house , taking full advantage of its coastal position.
The first floor hosts an impressive open-plan kitchen/dining room and a spacious sitting room opening onto a balcony-the perfect vantage point for watching sunsets over the sea or taking in the ever-changing coastal panorama.
A beautifully appointed family bathroom completes this elegant level.
The ground floor accommodation offers superb versatility and flow, featuring four generously sized double bedrooms and two charming reception rooms ideal for both family life and entertaining.
A stylish family bathroom and a convenient cloakroom/WC complement the living spaces, while a light-filled conservatory opens seamlessly to the garden.
The well-equipped utility/breakfast room adds everyday practicality and comfort.
Beyond its lifestyle appeal, Ebbtide has been thoughtfully upgraded with significant eco-enhancements , resulting in an impressive EPC rating of B+ The property benefits from: 18 solar panels Battery storage system Modern inverter Air source heat pump These sustainable improvements dramatically reduce energy consumption and provide efficient, environmentally conscious living-perfectly aligned with the natural surroundings.
Externally, the property includes a detached garage to the rear with additional parking, enclosed gardens, and the superb balcony terrace to the front-ensuring the coastal outlook can be enjoyed both indoors and out.
Whether as a full-time residence, a luxurious coastal retreat, or a high-performing investment property, Ebbtide represents a rare opportunity to immerse yourself in the finest elements of Welsh coastal living within one of the region’s most sought-after seaside villages.
EPC Rating: B Location Borth is a charming and vibrant coastal village on Cardigan Bay, celebrated for its long sandy beach, dramatic sunsets, and warm, welcoming community.
Dolphins and seals are often seen offshore, adding to its unique natural appeal.
The village offers convenient everyday amenities including local shops, cafés, and a primary school, while the nearby university town of Aberystwyth provides a full range of services, leisure facilities, and rail connections.
Surrounded by outstanding natural beauty, Borth is a paradise for outdoor enthusiasts.
Watersports such as surfing, paddleboarding, kayaking, and sailing are enjoyed year-round, while the spectacular Ynyslas Nature Reserve lies just to the north, offering rich wildlife and scenic walking trails.
The majestic Snowdonia National Park is easily accessible for hiking and adventure, and renowned mountain biking centres such as Nant-yr-Arian and Dyfi Bike Park are within easy reach.
Blending seaside charm with exceptional lifestyle opportunities, Borth is a highly sought-after destination for full-time living, family life, or unforgettable coastal escapes.
Entrance Porch & Hallway (2.64m x 2.04m) A welcoming side entrance porch opens into the main hallway, providing access to the principal ground floor rooms and the stairwell to the first floor.
Bedroom One (5.33m x 4.39m) A spacious front-aspect double bedroom with a walk-in bay window that frames views of the High Street and allows light to pour in.
Fitted with a vanity wash hand basin, picture rail detailing, a radiator, and laminate flooring, it offers a comfortable and bright sleeping space.
Reception Room / Study (5.33m x 4.78m) Positioned at the front of the house with a broad bay window, this versatile room could serve as a study, snug, or additional sitting room.
With a picture rail, radiator, and characterful proportions, it is a bright and adaptable living space.
Conservatory / Utility Room (2.62m x 4.39m) Accessed from the reception room, this triple-aspect room currently serves as a utility, with a fitted range of base and eye-level units, sink unit, and plumbing for a washing machine.
Finished with cushion flooring, it enjoys garden views and has double doors to both the rear and front gardens, making it practical and light-filled.
Bedroom Two (4.78m x 4.04m) Another well-proportioned double bedroom, this time side-facing, with a double-glazed window, radiator, picture rail, and a fitted vanity wash hand basin.
Bedroom Three (4.78m x 3.40m) A side-aspect double bedroom with a double-glazed window, radiator, vanity sink unit, high ceilings, and picture rail detailing.
WC A ground floor cloakroom fitted with a low-level WC, vanity wash hand basin, and a shower cubicle. Completed with fully tiled walls, cushion flooring, and a side-facing window.
Family Bathroom (2.64m x 1.65m) Refitted with a panel-enclosed bath with mixer tap and shower attachment, an additional wall-mounted shower unit, low-level WC, and vanity wash hand basin.
The bathroom is completed with tiled walls, storage cupboard, cushion flooring, and a double-glazed window.
Utility / Breakfast Room (3.78m x 3.59m) A practical utility / breakfast room with a stainless steel sink unit, range of base units, plumbing for a washing machine, and a tiled fireplace recess.
Additional features include fitted storage cupboards, patterned cushion flooring, a radiator, and a UPVC double-glazed window and door opening to the rear garden.
Sitting Room (4.78m x 4.50m) A comfortable reception room with side aspect, double-glazed window, picture rail, and radiator.
Bedroom Four (4.47m x 3.45m) Steps lead down to a further double bedroom with side aspect, laminate flooring, radiator, fitted storage cupboard, and a vanity wash hand basin.
Landing Stairs rise to a spacious first-floor landing that flows seamlessly into the kitchen/dining space, making this level the true heart of the home.
Kitchen / Dining Room (5.51m x 5.84m) A fantastic open-plan kitchen and dining area, designed to capture the dramatic views over Borth and the sea.
The kitchen is fitted with a comprehensive range of eye- and base-level units, including a Neff double built-in electric oven, a four-ring Hotpoint ceramic hob with extractor, and space for a fridge and freezer.
At its centre sits an island unit, perfect for informal dining or extra workspace.
The dining area is full of light thanks to broad glazing, and features part-panelled walls and a painted wood-panelled ceiling, giving a relaxed coastal feel.
Sitting Room (5.84m x 5.79m) Flowing from the kitchen/dining area, this expansive reception room enjoys sloping ceilings and wide glazing that opens onto the balcony, where uninterrupted views over Borth Beach and Cardigan Bay create a spectacular backdrop.
Ideal for relaxing or entertaining, this is a true highlight of the property.
Bathroom (4.50m x 3.43m) Styled with a nautical theme, this bathroom includes a panel-enclosed bath, low-level WC, and vanity wash hand basin.
Additional features include part-tiled and part-panelled walls, a painted wood-panelled ceiling, useful eaves storage, and a Velux window framing countryside views to the rear of Borth.
Garden The property has an enclosed garden area, with the conservatory/utility opening directly to the gardens.
Parking - Garage To the rear of the property is a detached building of double garage proportions, providing secure storage.
It is complemented by additional hardstanding for further parking – a valuable asset in such a central coastal location.
Value & comps
No previous sales on record.
Returns
Set an offer; the calculator follows it.
Short-let licence or registration needed
We're still gathering serviced-accommodation data for this area.
Archie refurb estimate: a Pro feature
0.0% below asking
This is not financial or investment advice. Prop AI Deals is not authorised by the Financial Conduct Authority (FCA) to provide investment advice.
All investment calculators, property analyses, and AI-generated insights are for informational purposes only. Property investment carries risk and may result in financial loss. All calculations should be independently verified and you should consult with FCA-authorised financial advisers before making any investment decisions.
Past performance does not guarantee future results. Tax implications vary by individual circumstances.
Deal
Properties like this can earn 2–3x BTL yields when converted to HMO, with retrofit costs around £10k/room. Sign in to see the full tier, yield projection, and cost breakdown.
Commercial properties like this can earn 30-50% higher yields when converted to residential under Class MA / Q / P / PA, with prior approval costing ~GBP 96/unit. Sign in to see the recommended route, yield uplift, and cost breakdown.
BRRR-suited properties can recycle 80-100% of investor capital on refi, leaving a high-yielding rental with most of the money out. Sign in to see the refurb cost stack, ARV projection, and refinance maths.
Detached + large garden = sub-division play. Pro tier unlocks the tier badge, plot size, uplift estimate, and regional land benchmark.
Short-lease flats trade at deep discount, but extending under the 1993 Act often costs far less than the discount. Pro tier unlocks the tier badge, premium breakdown, long-lease ARV and arbitrage maths.
See projected short-stay revenue vs a vanilla BTL for this property.
See real sub-let margins (HMO room rates & SA nightly rates) vs the landlord rent.
Area
Agent & docs

FAQ
About Ebb Tide, Borth
Explore nearby