We've tightened what earns a Pursue. A home now needs a published valuation, a strategy that still makes money after real running costs and lender stress tests, and no listing problems that would stop a mortgage. You'll see fewer Pursues, and each one has been checked harder.
See how verdicts work2-bedroom terraced house · BL7 9AQ
For saleListed 48 days
Opportunity summary
See Archie’s verdict, returns by strategy and what to check before viewing.
About
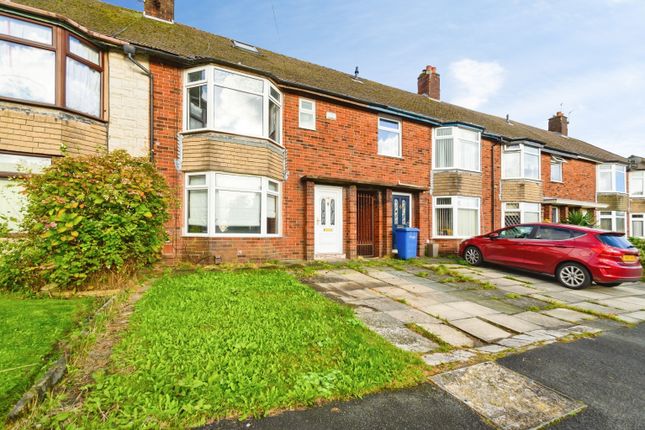
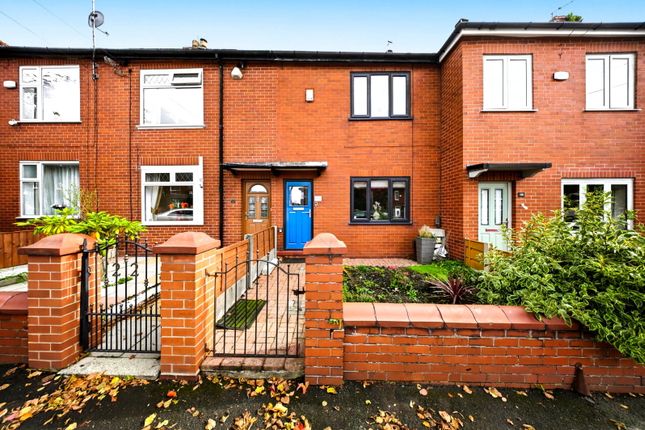
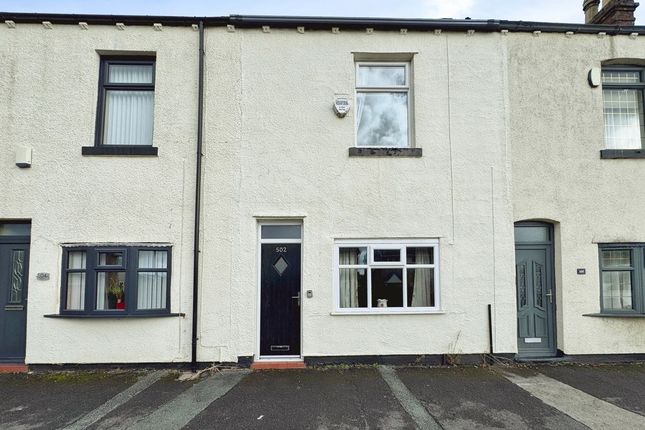
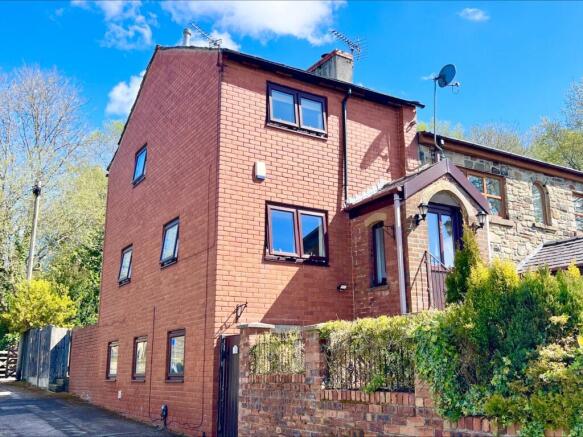
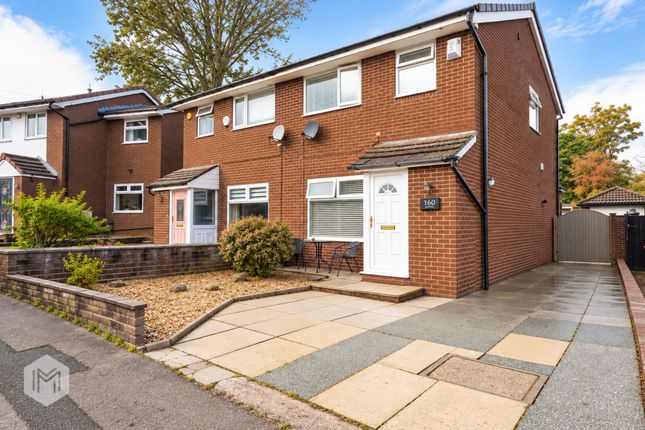
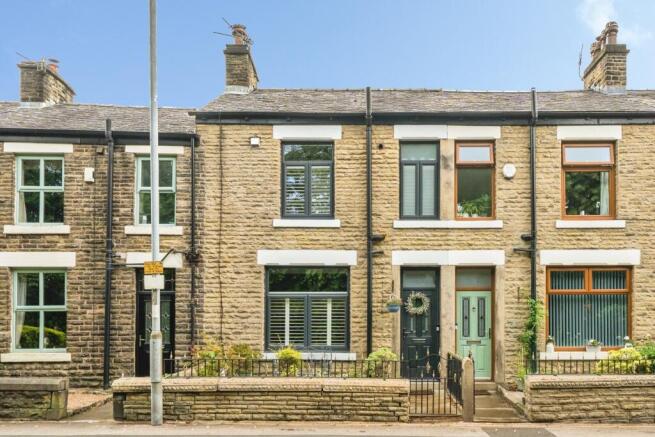
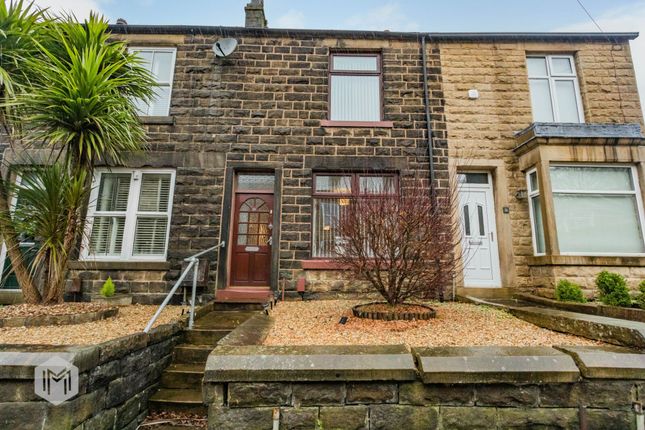
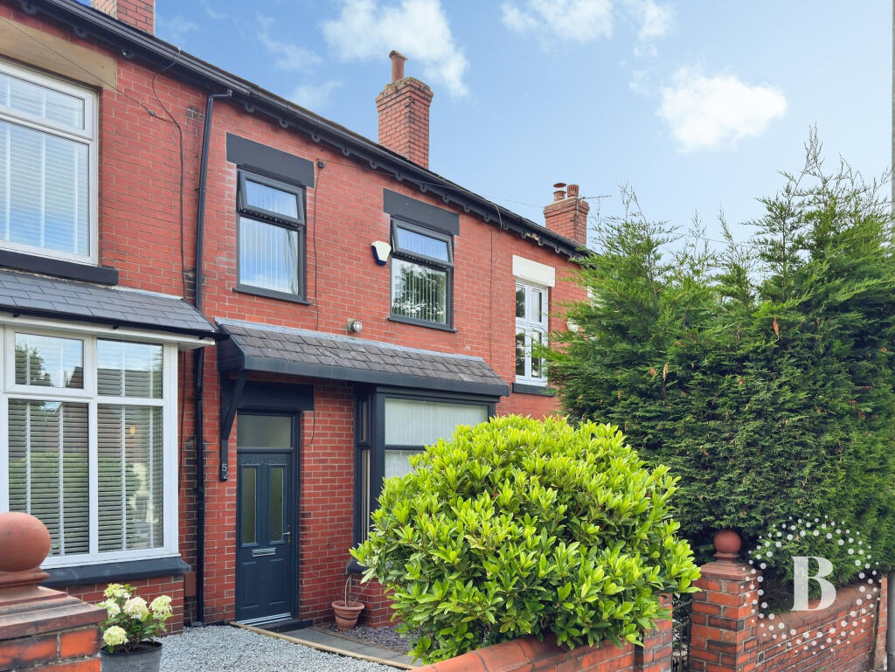
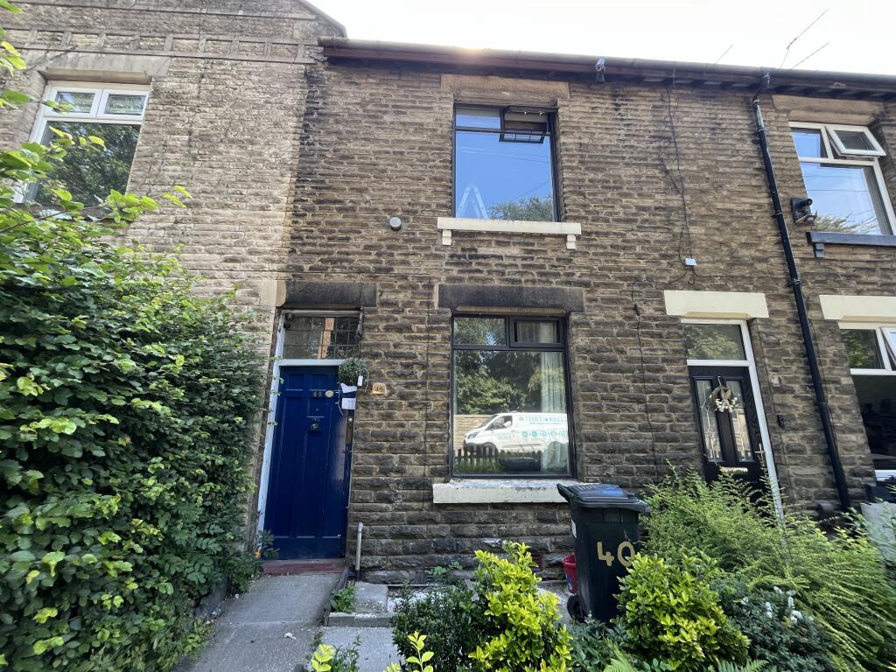
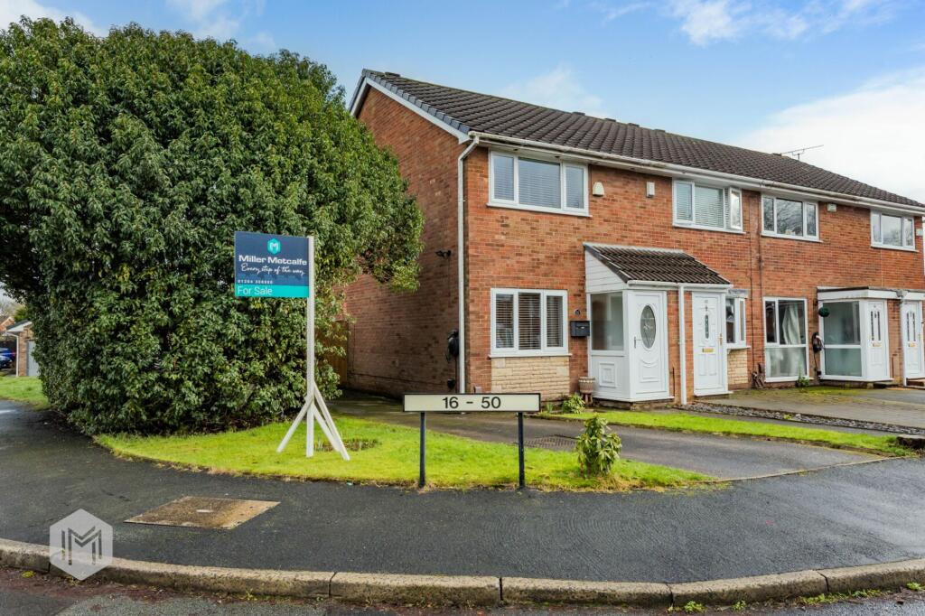
Beautifully Styled 2-Bed Bromley Cross Home With Character, Loft Room & Garden & Parking A Traditional Home, Reimagined Set along Higher Shady Lane in Bromley Cross, this beautifully presented two-bedroom end terrace is a home that reveals far more than its traditional frontage might initially suggest.
Behind the understated exterior lies a surprisingly spacious and characterful interior, where high ceilings, exposed brickwork and generous proportions sit comfortably alongside a stylish contemporary finish.
Arranged across two floors, the accommodation extends to approximately 1,025 sq ft and includes an impressive open-plan living space, modern kitchen and dining area, two first-floor bedrooms, a particularly generous bathroom and a versatile converted loft room with useful eaves storage.
Outside, the property is complemented by a private rear garden, while to the front a driveway provides off-road parking.
Character at its Heart The lounge is a wonderfully inviting space, where soft neutral tones and a calm, understated palette allow the original character of the house to take centre stage.
A substantial exposed brick chimney breast forms the focal point of the room, its warm, textured brickwork framing a black wood-burning stove and creating a striking contrast against the crisp contemporary décor.
The proportions here are particularly generous for a terrace.
High ceilings enhance the sense of space, while recessed lighting provides a clean, modern finish without distracting from the room's period features.
The staircase rises openly from the living space, with its dark-painted balustrade adding definition and a slightly more contemporary edge.
Together with the brickwork, timber detailing and softer furnishings, it creates an interior that feels layered and individual rather than overly polished.
And rather than dividing the ground floor into a series of smaller rooms, the layout gradually opens towards the rear, allowing the living, kitchen and dining spaces to connect naturally.
The Social Side of the House The kitchen and dining area has been designed as a relaxed everyday hub.
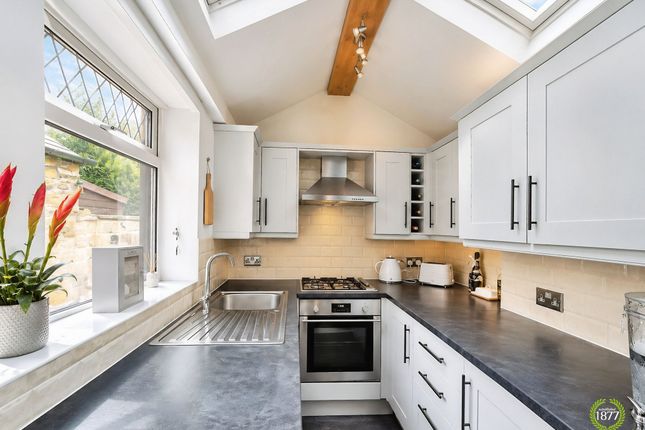
Shaker-style cabinetry in a soft neutral finish is complemented by warm timber work surfaces, creating a timeless, understated feel.
Integrated neff appliances include an electric oven and four-ring gas hob, accompanied by a stainless-steel extractor, while an integrated dishwasher keeps the practicalities neatly tucked away.
There is also dedicated space for a large American-style fridge freezer, together with space for both a washing machine and tumble dryer.
A peninsula extends into the room, providing additional preparation space as well as an informal breakfast bar with timber stools tucked beneath.
Pendant lighting overhead adds warmth, while the continuation of the wood-effect flooring helps visually connect the kitchen with the dining area.
There is ample room for a dining table alongside the kitchen, creating a sociable setting for everything from a quiet morning coffee to dinner with friends.
Perhaps most importantly, the rear of the house enjoys a strong connection with the garden.
Wide glazed doors and additional glazing draw natural light deep into the room, while providing an easy transition outside during the warmer months.
A Bathroom Worth Noticing Upstairs, one of the home's standout surprises is its unusually generous bathroom.
Finished in a sophisticated neutral palette, the room combines large-format stone-effect tiling, warm timber accents and contemporary black detailing.
A freestanding-style bath provides a focal point, complemented by a separate curved glass shower enclosure, WC and broad vanity unit with a sleek countertop basin.
A large timber-framed mirror introduces warmth against the more contemporary finishes, while recessed ceiling lighting keeps everything feeling clean and considered.
It is a bathroom with considerably more space and presence than you might ordinarily expect to find in a two-bedroom terrace.
Two Calm Bedrooms The two first-floor bedrooms continue the home's restrained, neutral aesthetic.
The larger front bedroom benefits from the property's high ceilings and tall window proportions, creating a light and restful room with space for a substantial bed and freestanding furniture.
Soft carpeting underfoot, simple window treatments and warm bedside lighting give the room a calm feel, while the pared-back décor makes the most of its natural proportions rather than overwhelming them.
Bedroom two provides a further bedroom with flexibility for guests, children or perhaps a dedicated home-working space. And There's More Upstairs...
A pull down loft ladder leads to a converted loft room, adding another useful dimension to the house.
Set beneath the roofline and accompanied by eaves storage to either side, this is a versatile additional space that could lend itself beautifully to a home office, hobby room, occasional room or simply valuable additional storage, depending upon a buyer's requirements.
A Private Space Outdoors Outside, the rear garden has been designed with ease of maintenance in mind.
Paved seating areas provide plenty of room for outdoor furniture, while contemporary dark-painted fencing creates a smart backdrop.
Mature planting towards the far end softens the space and adds greenery and privacy.
It is an easy garden to imagine using rather than maintaining: Doors open from the kitchen, coffee outside in the morning, somewhere for friends to gather in summer, and enough space to create further planting or styling for anyone wanting to put their own stamp on it.
Out & About Higher Shady Lane enjoys a convenient position in Bromley Cross, placing village amenities, excellent schools and transport links all within easy reach.
For commuters, Bromley Cross railway station is within walking distance, providing direct services into Manchester and making the location particularly appealing for those wanting village life without sacrificing an easy journey into the city.
Everyday essentials are close at hand too, with the centre of Bromley Cross offering a good choice of shops, cafés and local amenities, including Co-op, Sainsbury’s Local, independent coffee shops, Earthlings café and The Railway pub.
Families are particularly well catered for, with a choice of well-regarded schools nearby, including Turton High School and Eagley Junior School, adding to the area's long-standing appeal with family buyers.
And when it is time to escape the everyday, this part of North Bolton really comes into its own.
Jumbles Country Park is close by for reservoir-side walks and woodland trails, while the surrounding countryside and West Pennine Moors open up countless opportunities for walking, cycling and weekends outdoors.
It is a location that balances things particularly well: The character and community of village life, countryside almost on the doorstep, and Manchester still comfortably within reach.
More Than its Frontage Suggests There is a lot more to this Higher Shady Lane home than first meets the eye.
The character comes from the details: High ceilings, exposed brickwork, the wood-burning stove and traditional proportions, while the open-plan kitchen and dining space, contemporary bathroom and additional loft room make the house work particularly well for modern life.
Add to that a private garden and a Bromley Cross setting that places the station, village amenities, schools and countryside within easy reach, and this is a home that offers an appealing balance of character, space and location.
Value & comps
No previous sales on record.
Returns
Set an offer; the calculator follows it.
We're still gathering serviced-accommodation data for this area.
Archie refurb estimate: a Pro feature
0.0% below asking
This is not financial or investment advice. Prop AI Deals is not authorised by the Financial Conduct Authority (FCA) to provide investment advice.
All investment calculators, property analyses, and AI-generated insights are for informational purposes only. Property investment carries risk and may result in financial loss. All calculations should be independently verified and you should consult with FCA-authorised financial advisers before making any investment decisions.
Past performance does not guarantee future results. Tax implications vary by individual circumstances.
Deal
Properties like this can earn 2–3x BTL yields when converted to HMO, with retrofit costs around £10k/room. Sign in to see the full tier, yield projection, and cost breakdown.
Commercial properties like this can earn 30-50% higher yields when converted to residential under Class MA / Q / P / PA, with prior approval costing ~GBP 96/unit. Sign in to see the recommended route, yield uplift, and cost breakdown.
BRRR-suited properties can recycle 80-100% of investor capital on refi, leaving a high-yielding rental with most of the money out. Sign in to see the refurb cost stack, ARV projection, and refinance maths.
Detached + large garden = sub-division play. Pro tier unlocks the tier badge, plot size, uplift estimate, and regional land benchmark.
Short-lease flats trade at deep discount, but extending under the 1993 Act often costs far less than the discount. Pro tier unlocks the tier badge, premium breakdown, long-lease ARV and arbitrage maths.
See projected short-stay revenue vs a vanilla BTL for this property.
See real sub-let margins (HMO room rates & SA nightly rates) vs the landlord rent.
Area
Agent & docs
FAQ
About 29 Higher Shady Lane, Bromley Cross, Lancashire
Explore nearby