3-bedroom semi-detached house · SK14 1QF
For saleListed 4 days
Opportunity summary
See Archie’s verdict, returns by strategy and what to check before viewing.
About
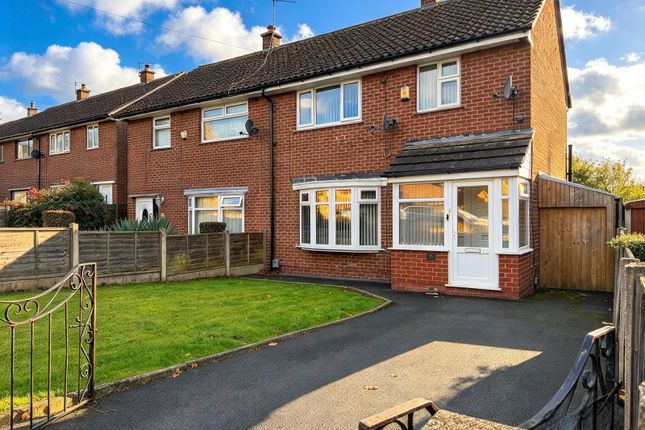
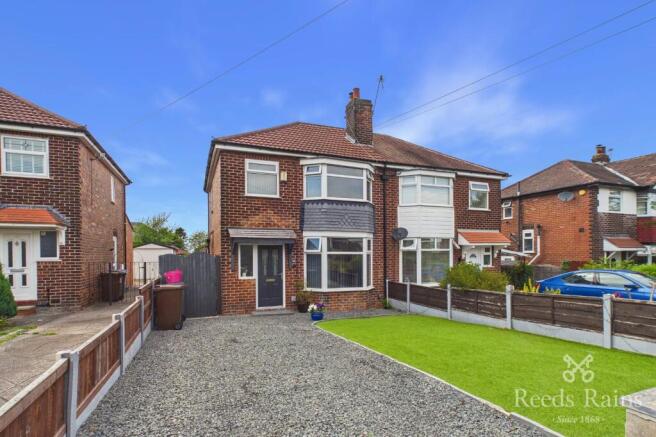
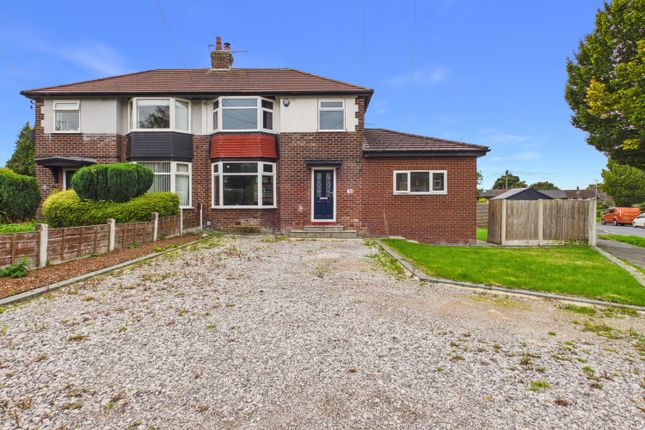
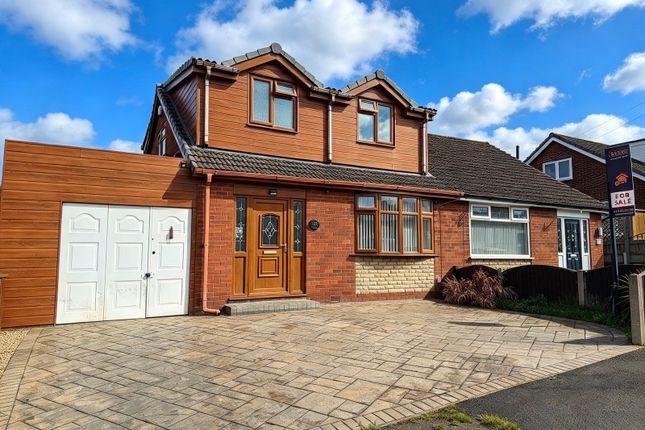
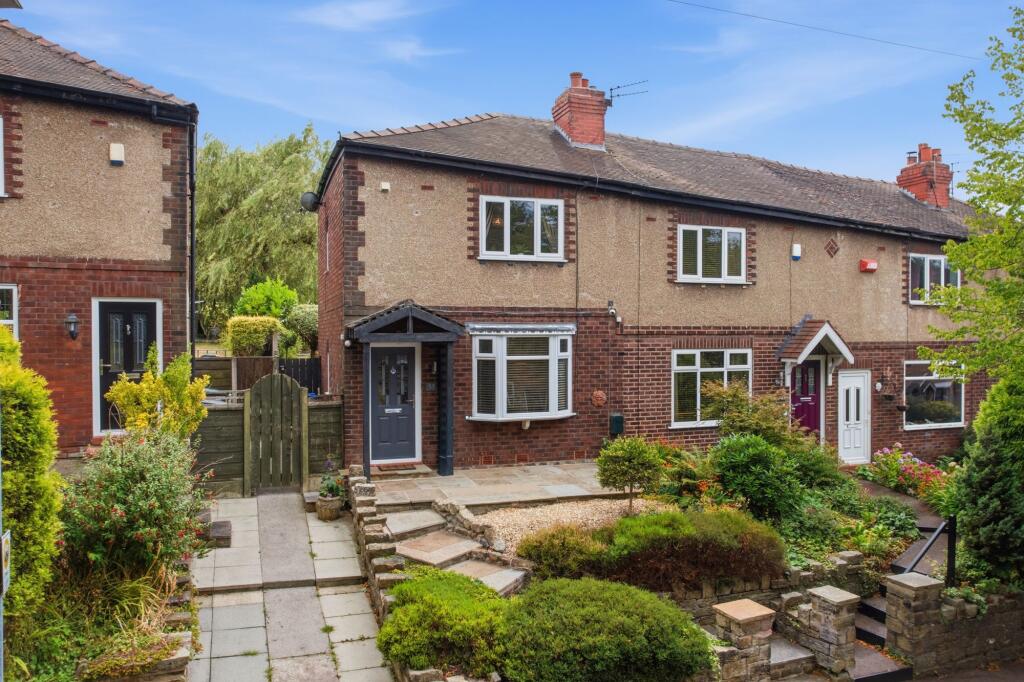
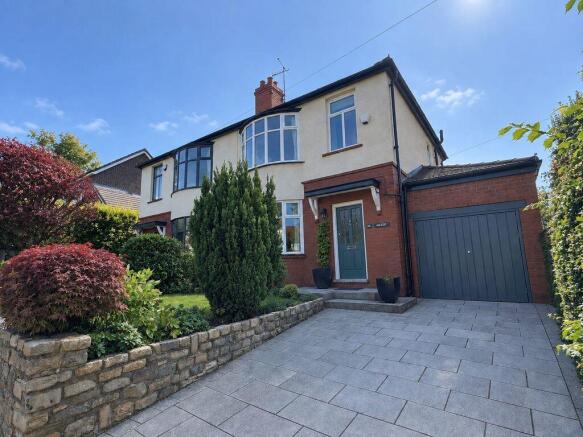
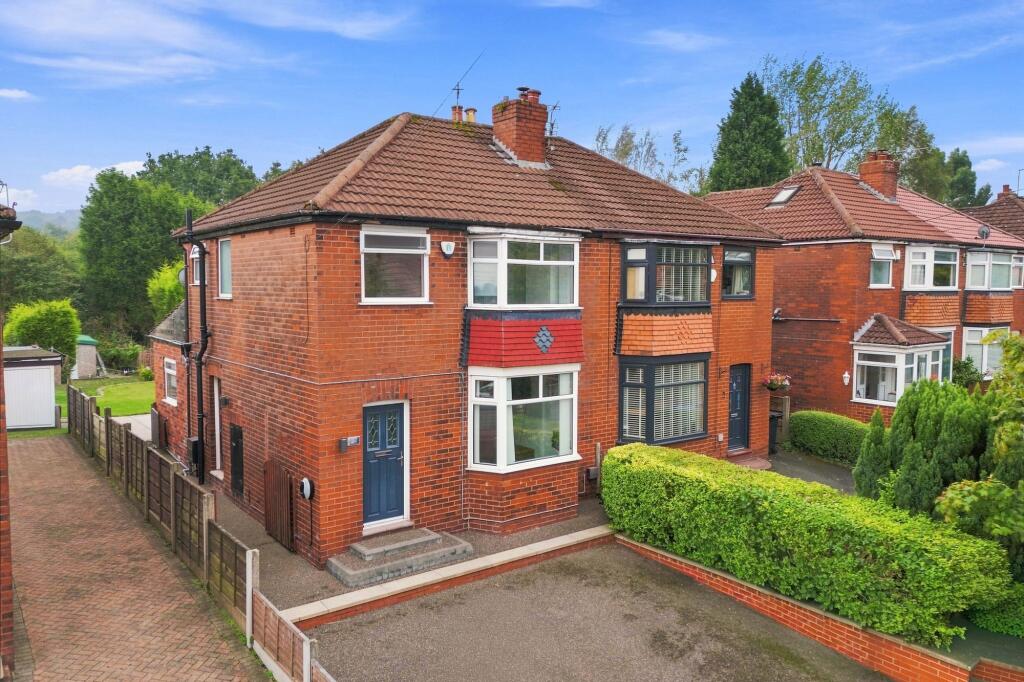
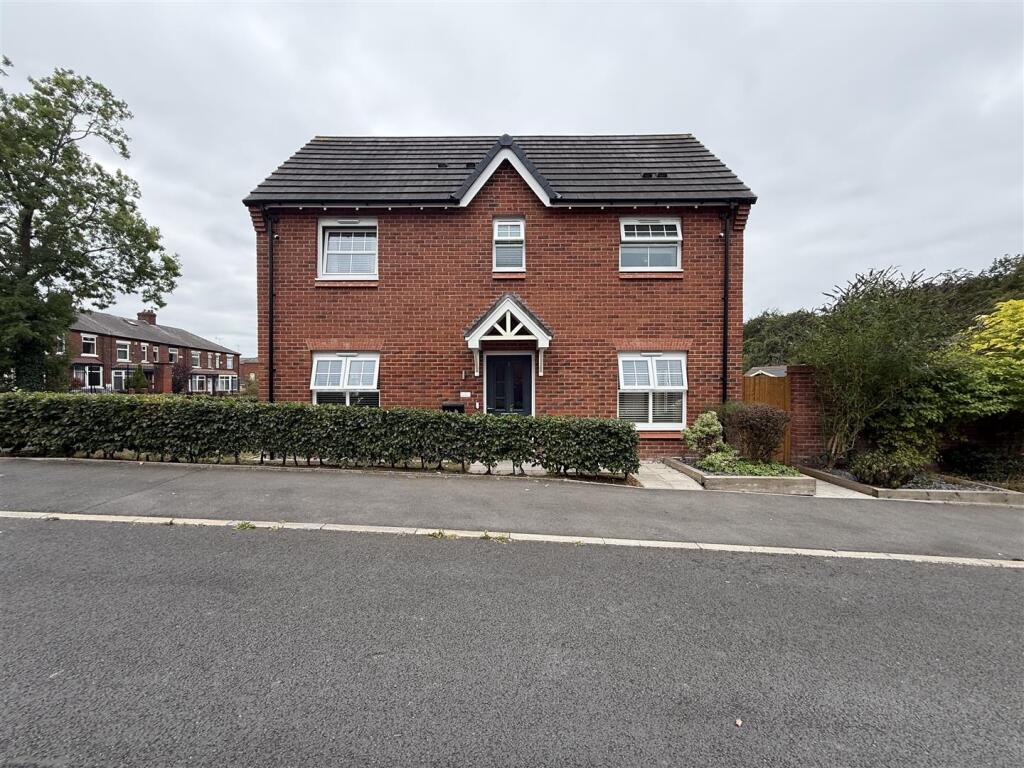
Situated within a popular and well-established residential area of Hyde, this beautifully presented three-bedroom semi-detached family home offers spacious accommodation throughout, a substantial attached garage, generous private gardens, and ample off-road parking.
Ideally positioned close to local amenities, reputable schools, transport links, and Hyde town centre, this property is perfectly suited to growing families and professionals alike.
Upon entering the property, you are welcomed by a bright entrance hallway with stairs rising to the first-floor accommodation, creating an inviting first impression.
To the front of the property is a stunning modern lounge, thoughtfully designed for both comfort and style.
A contemporary media wall creates a striking focal point, whilst a large front-facing window allows an abundance of natural light to flood the room.
The generous proportions provide ample space for a range of lounge furniture, making it the perfect setting for relaxing and entertaining.Positioned to the rear is the impressive open-plan kitchen/dining room.
The kitchen is fitted with a range of modern eye and base-level units, offering excellent storage and preparation space alongside room for a variety of white goods.
An under-stairs storage cupboard provides additional practicality.
The dining area comfortably accommodates a family dining table and benefits from French doors that open directly onto the rear garden, seamlessly blending indoor and outdoor living.
The first floor reveals three well-proportioned bedrooms. The spacious master bedroom enjoys the added luxury of an en-suite shower room, complete with shower cubicle, wash hand basin and WC.
A second generous double bedroom offers excellent flexibility, whilst the third bedroom is a particularly well-sized single room, ideal as a child's bedroom, dressing room or home office.
Completing the first floor accommodation is the modern family shower room, fitted with a walk-in shower enclosure, low-level WC and wash hand basin. Externally, the property continues to impress.
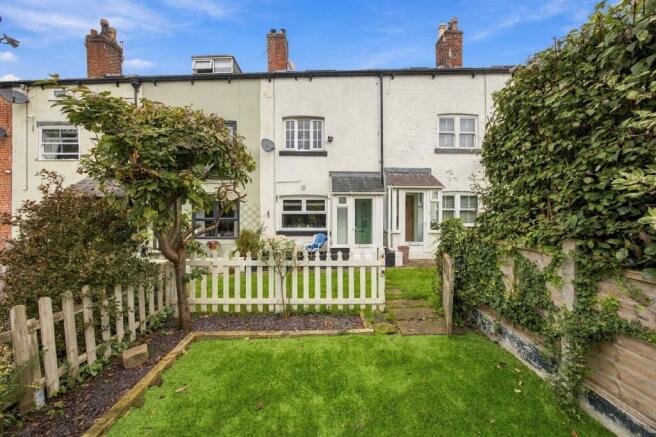
To the rear is a particularly private and generously sized, sun drenched garden, offering the perfect outdoor retreat, an ideal space for outdoor dining and garden furniture with a resin finish.
Whilst the expansive lawn is bordered by mature shrubs and established planting, creating a peaceful and secluded setting.
There is also convenient gated side access leading to the front of the property.
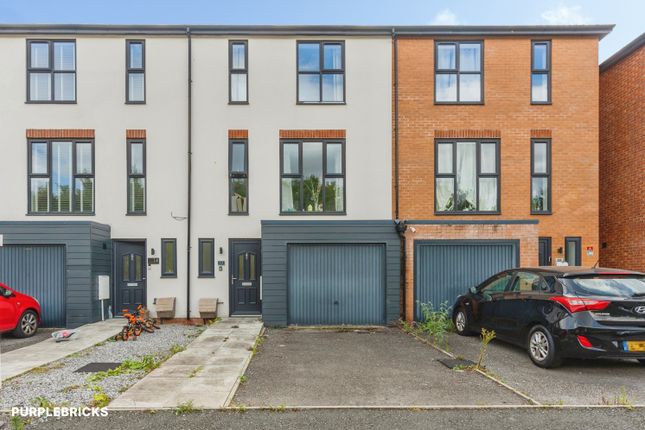
The rear garden additionally provides access to the substantial attached garage, which spans the full length of the property, offering exceptional storage space, workshop potential, or scope for a variety of uses subject to any Planning Permissions.
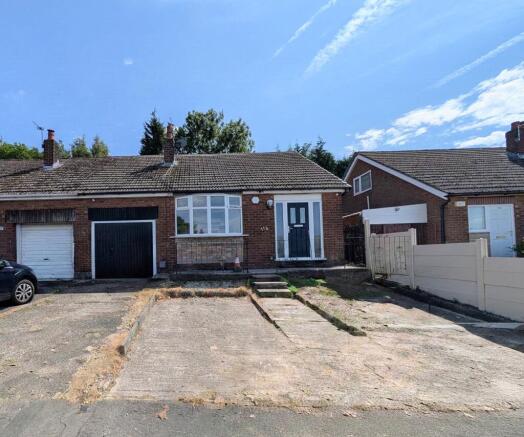
To the front, the property benefits from a mature garden, side gate access and a driveway providing valuable off-road parking.
This exceptional family home combines spacious living accommodation with fantastic outdoor space and a highly convenient location, making it a wonderful opportunity for buyers seeking a ready-to-move-into property in the heart of Hyde.
Early viewing is highly recommended to fully appreciate everything this superb home has to offer.
Tenure: Freehold Council Tax Band: C EPC Rating: TBC Agents Note To proceed with purchasing a property in the United Kingdom, all estate agents are legally required to carry out identity checks on every customer involved in the transaction, in line with Anti-Money Laundering regulations.
We use a trusted third party provider to complete these checks, and a fee applies. If your offer is accepted, the cost of this check is a non refundable £30 plus VAT, totalling £36 per buyer.
*Material Information in brochure link Disclaimer These particulars are intended as a general guide only and do not constitute any part of an offer or contract.
Whilst every effort has been made to ensure the accuracy of the information provided, details should not be relied upon as statements of fact.
Purchasers should satisfy themselves by inspection or otherwise as to the correctness of all information, including measurements, floor plans, photographs, tenure, council tax banding, service charges, ground rent, lease details and planning permissions.
Floor plans and measurements are approximate and for illustrative purposes only.
Fixtures, fittings and appliances referred to in these particulars have not been tested and no guarantee is given as to their condition or working order.
Photographs, virtual tours and computer-generated images may have been taken at different times and may not accurately reflect the current condition of the property.
Prospective purchasers are advised to carry out their own investigations and seek appropriate professional advice before proceeding.
Value & comps
No previous sales on record.
Returns
Set an offer; the calculator follows it.
We're still gathering serviced-accommodation data for this area.
Archie refurb estimate: a Pro feature
0.0% below asking
This is not financial or investment advice. Prop AI Deals is not authorised by the Financial Conduct Authority (FCA) to provide investment advice.
All investment calculators, property analyses, and AI-generated insights are for informational purposes only. Property investment carries risk and may result in financial loss. All calculations should be independently verified and you should consult with FCA-authorised financial advisors before making any investment decisions.
Past performance does not guarantee future results. Tax implications vary by individual circumstances.
Deal
Properties like this can earn 2–3x BTL yields when converted to HMO, with retrofit costs around £10k/room. Sign in to see the full tier, yield projection, and cost breakdown.
Commercial properties like this can earn 30-50% higher yields when converted to residential under Class MA / Q / P / PA, with prior approval costing ~GBP 96/unit. Sign in to see the recommended route, yield uplift, and cost breakdown.
BRRR-suited properties can recycle 80-100% of investor capital on refi, leaving a high-yielding rental with most of the money out. Sign in to see the refurb cost stack, ARV projection, and refinance maths.
Detached + large garden = sub-division play. Pro tier unlocks the tier badge, plot size, uplift estimate, and regional land benchmark.
Short-lease flats trade at deep discount, but extending under the 1993 Act often costs far less than the discount. Pro tier unlocks the tier badge, premium breakdown, long-lease ARV and arbitrage maths.
See projected short-stay revenue vs a vanilla BTL for this property.
See real sub-let margins (HMO room rates & SA nightly rates) vs the landlord rent.
Area
Agent & docs
FAQ
About Douglas Street, Hyde, Greater Manchester, SK14 1QF
Explore nearby