We've tightened what earns a Pursue. A home now needs a published valuation, a strategy that still makes money after real running costs and lender stress tests, and no listing problems that would stop a mortgage. You'll see fewer Pursues, and each one has been checked harder.
See how verdicts work3-bedroom semi-detached house · RG9 1EB
For saleListed 18 days
Opportunity summary
See Archie’s verdict, returns by strategy and what to check before viewing.
About
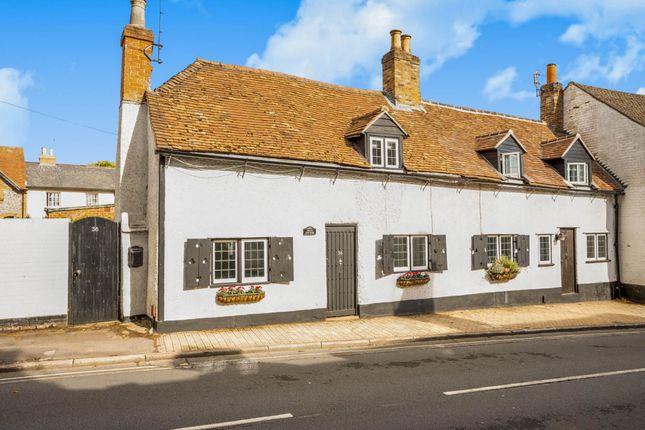
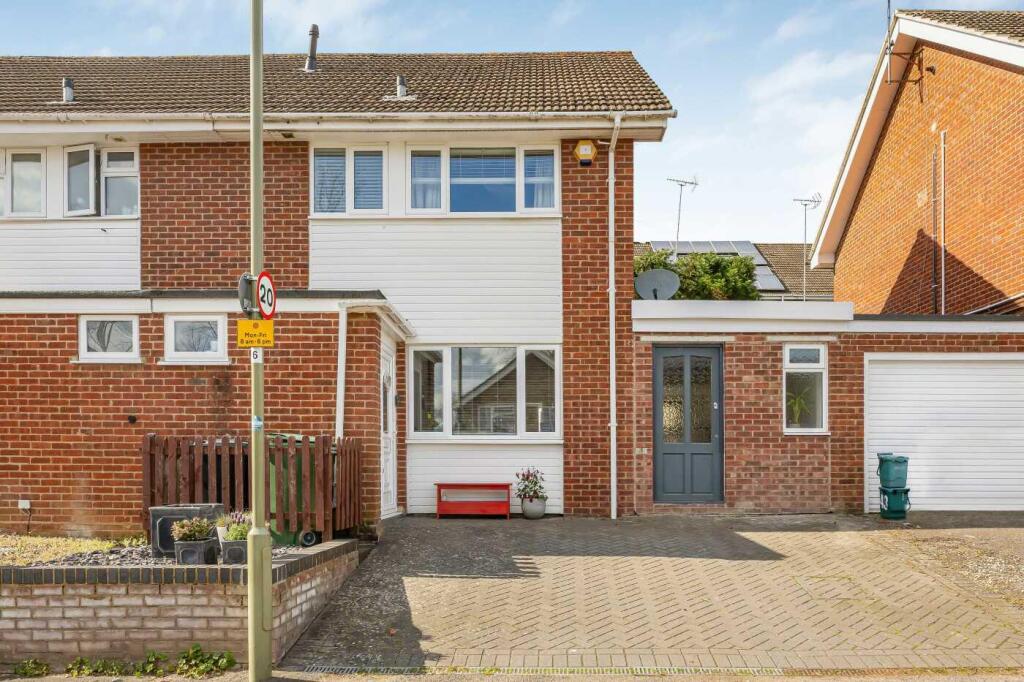
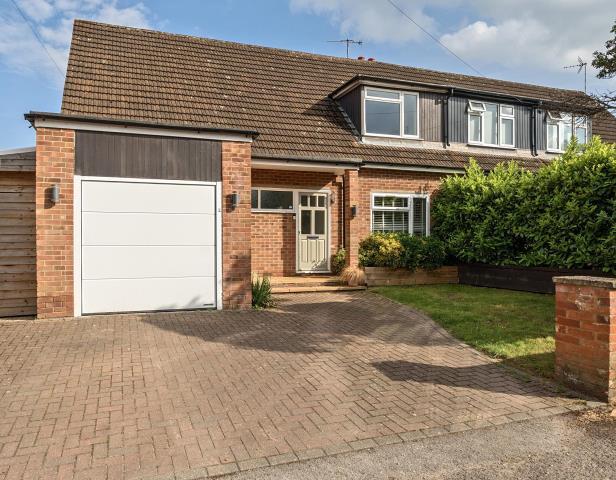
An attractive 3-bedroom semi-detached house in a quiet residential location, a short walk from Henley town centre, the railway station and amenities.
Featuring a spectacular south-facing well-stocked cottage garden, a covered rear porch seating area, a kitchen / dining room, a large sitting room with a wood-burning stove.
Upstairs there are 2 double bedrooms and a single, with a tastefully refurbished shower bathroom.
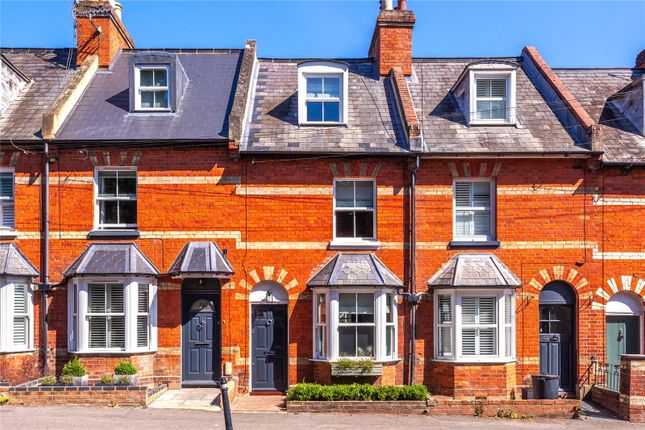
EPC - D Accommodation The front elevation is a classic 1930s frontage, with a gated entrance, mature shrubs in the front garden, and a leafy pathway at the side to the rear of the house.
The house retains its original 1930s character, featuring original picture-rails, and authentic character fireplaces in the main bedrooms.
Steps lead up to a part-glazed wooden front door which opens into the hall, with carpeted stairs to the first floor and a door to the living room.
There are original wooden floor boards and many original 1930s features throughout.
The bright living room enjoys a wide bay window to the front, and a Dean Stoves Dartmoor 5 Eco wood burning stove with slate hearth.
The kitchen is a bespoke 'unfitted' Artisan Kitchen - features an antique piece converted into a custom unit with a stainless steel sink and tiled top, complemented by thick solid oak counter and open shelving.
The stainless steel sink is inset to the tiled worktop. The oven recess has space for a free-standing gas or electric cooker.
There is space for free-standing under-counter fridge and freezer beneath a wooden worktop.
There is space for a dining table beneath a window, with Berber wool carpeting, and a single door to the side of the property.
Glazed door with windows to both sides leads out to the covered porch in the garden.
A separate utility room handles the functional appliances and heavy washing up, including a New Boiler (2025): An a-rated Worcester Bosch combi boiler and an under-sink, recently-serviced water softener, which protects the new boiler and plumbing.
Up the Berber-wool carpeted stairs to the first-floor landing with a window to the side. Loft access is provided by a sliding ladder, and the loft is well-insulated.
Bedroom 1 is a spacious double with wooden floorboards and a large bay window to the front. Bedroom 2 is a double bedroom with fitted wardrobes and a window to the rear.
Bedroom 3 is a single bedroom, currently in use as a study. The first-floor shower bathroom features elegant Fired Earth tiles, brushed stainless steel brassware, a recessed wash hand basin, a w.c.
And a walk-in shower with rainfall head and separate handset, and a slip-resistant shower tray. The heated towel rail is dual-fuel.
Outside The south-facing rear garden is utterly beautiful, designed as a mature and well-loved cottage garden by the current owners, who are passionate gardeners.
It is a well-established garden ecosystem providing year-round interest with continuous colour from spring to late autumn via a mix of mature trees, shrubs, climbing roses, bulbs, and self-seeders.
These actively attract local birds, pollenators and butterflies.
The garden is best enjoyed from a solid oak-covered porch patio area, creating a sheltered outdoor seating area, and there is useful storage in a log store and a dedicated fire-pit zone.
Location Living in Niagara Road Niagara Road is a quiet residential road situated just a short level walk from Henley town centre, the railway station and River Thames.
There are regular bus services to Reading and High Wycombe with bus stops on Reading Road.
Down the road is the 3 Horseshoes Pub - a popular ‘local’ with an attractive outdoor space, and rave reviews for its food on TripAdvisor.
Across the road is the Reading Road petrol filling station, which acts as a useful convenience store and hosts both a Subway and a bakery concession, and the ever-popular Smarts Fish Bar is only a few minutes' walk away.
The Tesco supermarket is roughly 1/4 mile from the property. Henley also has a Waitrose supermarket and a host of independent shops and boutiques, a 3-screen cinema and an historic theatre.
The commuter is well provided for with the M4/M40 giving access to London, Heathrow, West Country and Midlands.
Henley Station is about an 8 minute walk away, and has direct links with London Paddington (via Twyford Crossrail / Elizabeth Line) 55 minutes.
Reading - 8 miles; Maidenhead M4 Junction 8/9 - 10 miles; Stokenchurch M40 Junction 5 - 13 miles; London Heathrow - 25 miles; London West End - 36 miles Schools Primary Schools - Trinity Primary, Sacred Heart Catholic Primary school Secondary School - Gillotts School Sixth Form - The Henley College Prep school - Rupert House School School buses operate to Shiplake College, Reading Blue Coat, Queen Anne’s Caversham, The Abbey, Cranford House, Abingdon Boys School and St Helen & St Katharine.
Leisure Henley has vibrant sporting and member clubs, including Henley Hawks Rugby Club, Hockey for all ages, Football, Henley Cricket Club, and Phyllis Court Club.
River pursuits include the Henley sailing club, local canoe clubs and various rowing clubs with the world-famous Henley Royal Regatta taking place each summer.
There are marina facilities at Hambleden and Wargrave. There are several golf clubs including Henley Golf Club, Badgemore Park Golf Club.
The Chiltern Hills area of outstanding natural beauty provides superb walking, cycling and horse riding.
Tenure - Freehold Local Authority - South Oxfordshire District Council Council Tax - Band D Services - Mains Gas, Electric, Water, Sewage Broadband - FTTP up to 2GB download via Zzoomm
Value & comps
No previous sales on record.
Returns
Set an offer; the calculator follows it.
We're still gathering serviced-accommodation data for this area.
Archie refurb estimate: a Pro feature
0.0% below asking
This is not financial or investment advice. Prop AI Deals is not authorised by the Financial Conduct Authority (FCA) to provide investment advice.
All investment calculators, property analyses, and AI-generated insights are for informational purposes only. Property investment carries risk and may result in financial loss. All calculations should be independently verified and you should consult with FCA-authorised financial advisers before making any investment decisions.
Past performance does not guarantee future results. Tax implications vary by individual circumstances.
Deal
Properties like this can earn 2–3x BTL yields when converted to HMO, with retrofit costs around £10k/room. Sign in to see the full tier, yield projection, and cost breakdown.
Commercial properties like this can earn 30-50% higher yields when converted to residential under Class MA / Q / P / PA, with prior approval costing ~GBP 96/unit. Sign in to see the recommended route, yield uplift, and cost breakdown.
BRRR-suited properties can recycle 80-100% of investor capital on refi, leaving a high-yielding rental with most of the money out. Sign in to see the refurb cost stack, ARV projection, and refinance maths.
Detached + large garden = sub-division play. Pro tier unlocks the tier badge, plot size, uplift estimate, and regional land benchmark.
Short-lease flats trade at deep discount, but extending under the 1993 Act often costs far less than the discount. Pro tier unlocks the tier badge, premium breakdown, long-lease ARV and arbitrage maths.
See projected short-stay revenue vs a vanilla BTL for this property.
See real sub-let margins (HMO room rates & SA nightly rates) vs the landlord rent.
Area
Agent & docs
FAQ
About 31, Niagara Road, Henley-On-Thames
Explore nearby