We've tightened what earns a Pursue. A home now needs a published valuation, a strategy that still makes money after real running costs and lender stress tests, and no listing problems that would stop a mortgage. You'll see fewer Pursues, and each one has been checked harder.
See how verdicts work6-bedroom bungalow · BT94 5LD
For saleListed 109 days
Opportunity summary
See Archie’s verdict, returns by strategy and what to check before viewing.
About
7 Drumhirk Road, Carrybridge, Lisbellaw BT94 5LD Stunning New Build 6 Bed Chalet Bungalow with Lough Access!
Location Set within the scenic Fermanagh Lakelands, the area is well known for its natural beauty, outdoor recreation, and welcoming community.
Excellent road links make travel straightforward, with easy access to the local village of Lisbellaw and its amenities.
Carrybridge Hotel and Marina which is currently under construction is just under 1.2 miles away. Description Welcome to an exceptional opportunity to acquire a magnificent new-build chalet bungalow style home, beautifully positioned on circa 1.2 acres with an additional portion of the tranquil Drumhirk Lough.
This impressive property is offered with a full turnkey package to the buyers specifications or consideration will be given to offers to buy the property as it stands if desirable.
offers to buy the property as it stands if desirable.
KEY FEATURES 6 spacious bedrooms 6 bathrooms 2 reception rooms Full Turnkey PackageOpen-plan living areas with panoramic lough views Circa 1.2 acres of land with additional lough frontage Electric gated entrance 600 sq.ft.
Double garage with WC and electric roller doors Beautiful countryside and waterside setting Ground Floor underfloor Heating Access is via private electric gates onto a sweeping driveway with expansive grounds surrounding the property.
To the side of the property sits a 600 sq.ft. double garage, complete with electric roller doors and its own WC, ideal for secure parking or workshop use.
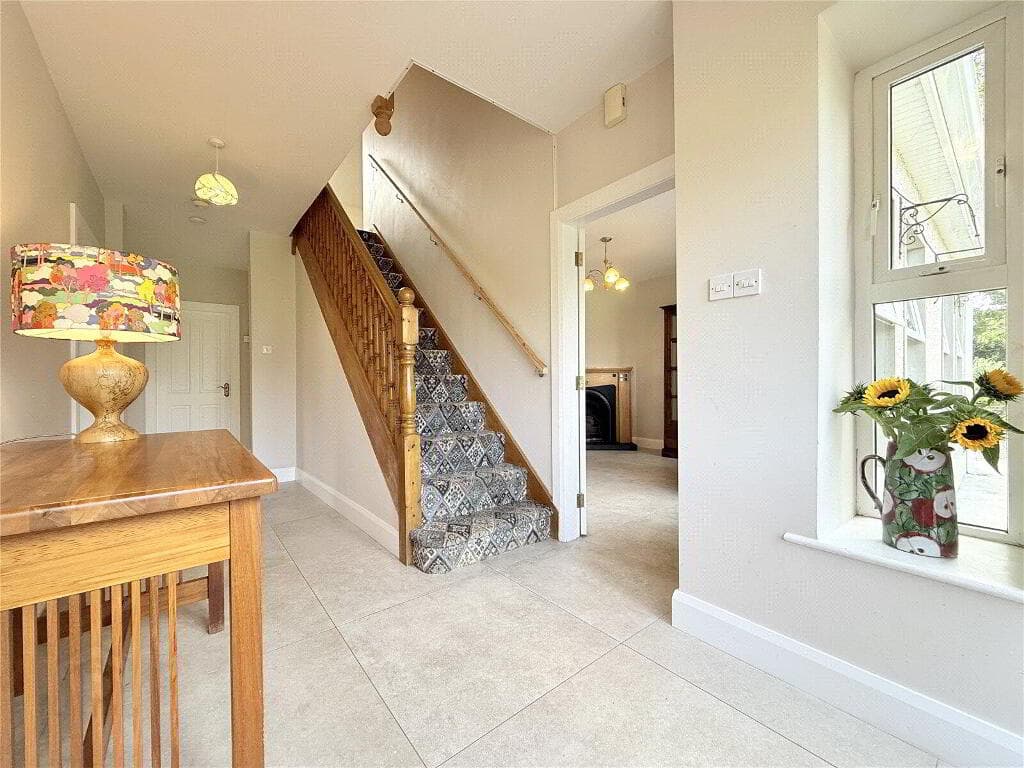
The impressive hall area, with a double height ceiling, draws you through double doors into a stunning main reception room.
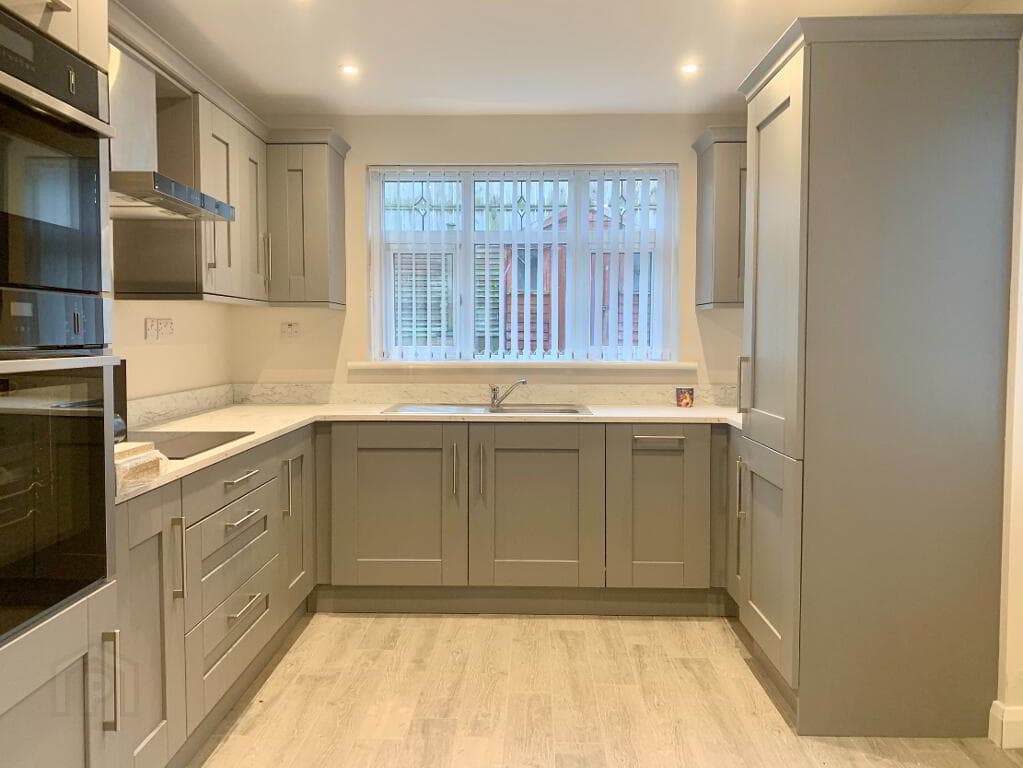
Here, panoramic views of Drumhirk Lough create a breathtaking backdrop with the connecting open-plan kitchen, this space is perfect for both relaxed evenings and entertaining guests.
A spacious utility room and a separate coat room provide excellent practicality for everyday family living. There are three generous double bedrooms on the ground floor, all with private ensuites & built in storage in addition to a family bathroom. Upstairs continues the sense of scale and elegance with two further large double bedrooms complete with ensuites & walk-in wardrobes.
The additional bedroom on the first floor would be an ideal study or nursery. The property’s extensive outdoor space is a true highlight.
Offering privacy, serenity, and direct access to Drumhirk Lough. The grounds are perfectly suited for landscaping, outdoor entertaining, or simply enjoying the natural beauty that surrounds the home.
Drumhirk Lough provides a peaceful and scenic waterside setting, offering beautiful views and a natural atmosphere.
With your own portion of lough frontage, you can enjoy private access for activities such as kayaking, small boating, or relaxed lakeside walks.
The lough is also known for excellent coarse fishing, with species such as pike, roach, bream, and perch.
Its quiet, unspoiled surroundings attract local wildlife, making it an ideal spot for nature lovers seeking calm and privacy.
This rare lakeside access enhances both the lifestyle appeal and the long-term value of the property, giving you your own personal retreat right at the water’s edge.
Rates Rates to be assessed by LPS upon construction completion. Sale Details Offers over £550,000.
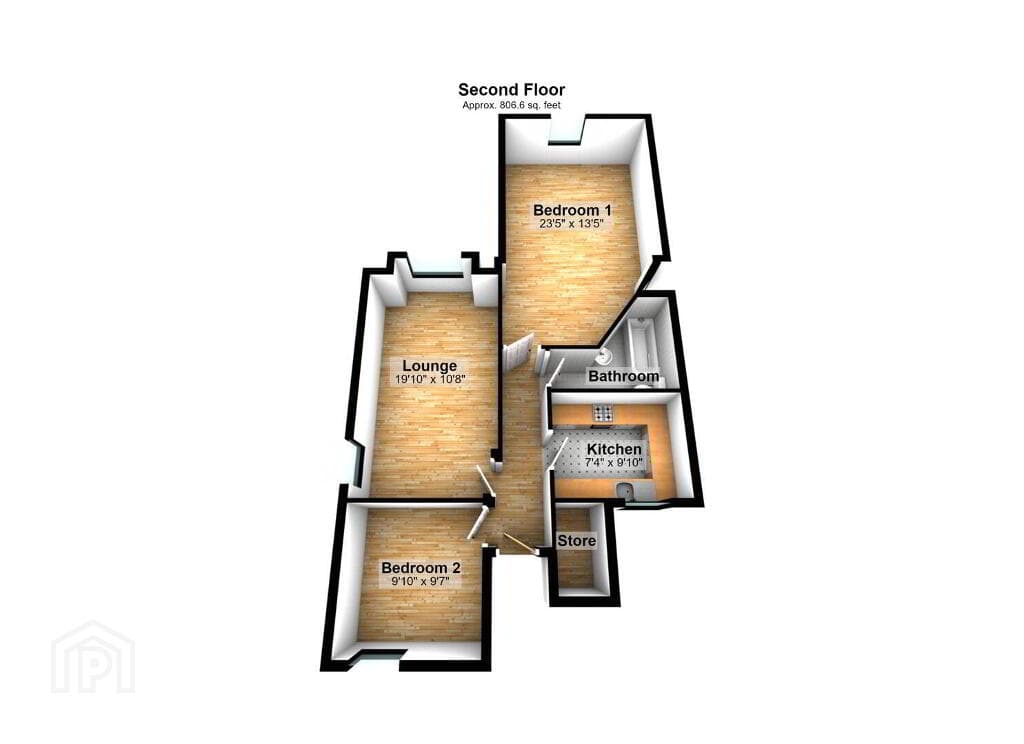
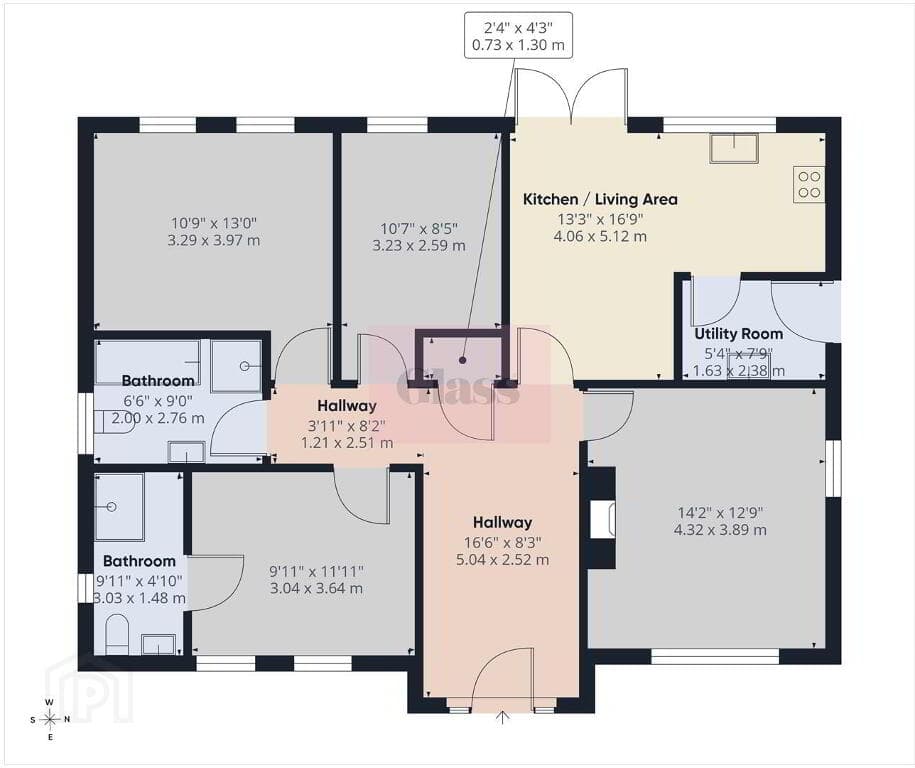
Ground Floor: Entrance Hall: 30'3" x 3'22" & 12'2" x 13'8" Living Room : 18'2" x 23'7" open plan Kitchen: 15'2" x13'8" Dining Room: 13'7" x13'8" Utility Room: 12'5" x 10'8" Coat Room: 8'2" x 6'7" Bedroom 1: 11'5" x 14'2" with ensuite 6'9" x 4'8" Bedroom 2: 15'7" x 14'2" with ensuite 6'7" x 7'7" , Built in Wardrobe Bedroom 3: 14'3" x 17'8" with ensuite 6'6" x 8'5" Family Bathroom: 10'10" x 8'5" First Floor: Landing : 12'6" x 11'5" & 15'2" x 5'4" Bedroom 4: Master Bedroom 20'3" x 16'5" with walk in wardrobe 9'2" x 4'9", ensuite 7'4" x 6'3", Dressing Room 6'9" x 16'2" Bedroom 5: 14'6" x 16'7" with walk in wardrobe 6'4" x 16'3", ensuite 6'6" x 6'7" Bedroom 6/Study: 12'3" x 11'2" EPC to be confirmed upon construction completion.
Are you thinking of selling your property? or would you like a Free valuation to advise what price you could expect if you decided to sell?
Like many of our valued clients already have, Give our proffessional team a call for a FREE no obligation confidential discussion on 02885548242 and we would be happy to assist you whatever property your enquiry relates to.
Value & comps
Land Registry doesn’t cover Scotland or Northern Ireland, so previous sales may not be on record.
Returns
Set an offer; the calculator follows it.
Short-let licence or registration needed
We're still gathering serviced-accommodation data for this area.
Archie refurb estimate: a Pro feature
0.0% below asking
This is not financial or investment advice. Prop AI Deals is not authorised by the Financial Conduct Authority (FCA) to provide investment advice.
All investment calculators, property analyses, and AI-generated insights are for informational purposes only. Property investment carries risk and may result in financial loss. All calculations should be independently verified and you should consult with FCA-authorised financial advisers before making any investment decisions.
Past performance does not guarantee future results. Tax implications vary by individual circumstances.
Deal
Properties like this can earn 2–3x BTL yields when converted to HMO, with retrofit costs around £10k/room. Sign in to see the full tier, yield projection, and cost breakdown.
Commercial properties like this can earn 30-50% higher yields when converted to residential under Class MA / Q / P / PA, with prior approval costing ~GBP 96/unit. Sign in to see the recommended route, yield uplift, and cost breakdown.
BRRR-suited properties can recycle 80-100% of investor capital on refi, leaving a high-yielding rental with most of the money out. Sign in to see the refurb cost stack, ARV projection, and refinance maths.
Detached + large garden = sub-division play. Pro tier unlocks the tier badge, plot size, uplift estimate, and regional land benchmark.
Short-lease flats trade at deep discount, but extending under the 1993 Act often costs far less than the discount. Pro tier unlocks the tier badge, premium breakdown, long-lease ARV and arbitrage maths.
See projected short-stay revenue vs a vanilla BTL for this property.
See real sub-let margins (HMO room rates & SA nightly rates) vs the landlord rent.
Area
Agent & docs
FAQ
About 7 Drumhirk Road, Carrybridge, Lisbellaw, BT94 5LD
Explore nearby