We've tightened what earns a Pursue. A home now needs a published valuation, a strategy that still makes money after real running costs and lender stress tests, and no listing problems that would stop a mortgage. You'll see fewer Pursues, and each one has been checked harder.
See how verdicts work3-bedroom house · HD4 7JF
For saleListed 170 days
Opportunity summary
See Archie’s verdict, returns by strategy and what to check before viewing.
About
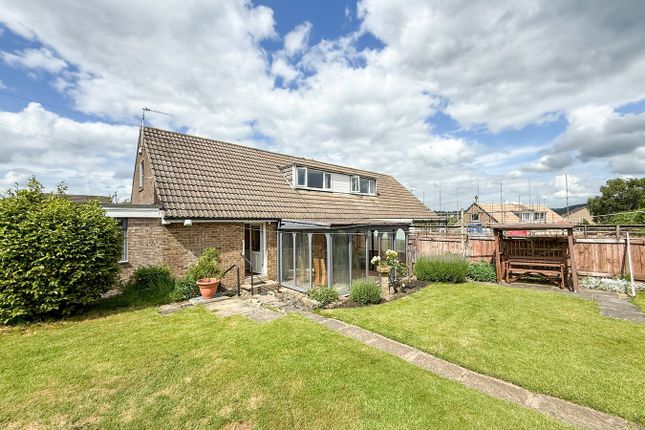
Located on corner plot, in the charming semi-rural village of Netherton is this delightful semi-detached house presenting an excellent opportunity for those seeking an exciting chance to make their own mark on a beautifully presented and well loved family home.
The property boasts a superb plot, providing ample outdoor space and a sense of privacy.
The house features two well-proportioned bedrooms, and single third bedroom (current used as a dressing room, ideal for small families, couples, or individuals looking for extra space.
This property has been very well cared for and well maintained, showcasing its potential for further enhancement.
With the possibility of extending the home, subject to the necessary permissions, you can truly make this space your own.
Situated close to local schools, a highly regarded farm shop, and the picturesque open countryside, this home is perfectly positioned for those who appreciate the beauty of nature while still enjoying the conveniences of village life.
The village centre is just a short distance away, offering a range of amenities to meet your daily needs.
Importantly, this property comes with no onward vendor chain, allowing for a smooth and straightforward purchase process.
Early viewing is highly recommended to avoid disappointment, as homes in this desirable area are in high demand. Don’t miss the chance to make this lovely house your new home.
Accommodation Ground Floor Entrance Lobby (1.32m x 1.09m (4'4" x 3'7")) Accessed via a uPVC double glazed wood grain effect front door with privacy and leaded glass inset, semi open plan in design leading through to the lounge.
Lounge (4.72m max x 4.17m max (15'6" max x 13'8" max)) The focal point for the room is a coal effect gas fire within a traditional stone surround with a slate tiled hearth, corner tv display unit and decorative chimney breast.
There is a feature staircase rising to the first floor with spindles, balustrade and newel post on display with cupboard storage beneath, decorative coving, central heating radiator and a uPVC double glazed wood grain effect window with leaded glass inset positioned to the front elevation.
Dining Kitchen (4.17m x 2.67m max (13'8" x 8'9" max)) Fitted with a range of wall and base units in a light oak design with complementary post-form working surfaces which incorporate a composite inset sink unit with mixer tap and a four ring gas hob.
The kitchen is further equipped with a fitted oven beneath the hob and extraction canopy over.
There are part tiled splashbacks surrounding the preparation areas, decorative beams and joists on display, central heating radiator, additional space under the stairs and a uPVC double glazed wood grain effect leaded window positioned to the rear elevation.
Utility (1.55m x 1.37m (5'1" x 4'6")) Fitted with base cupboard matching the units in the kitchen with working surfaces incorporating a stainless steel inset sink, tiled splashbacks, plumbing for a washing machine, Ideal Mexico boiler and a uPVC double glazed wood grain effect window to the rear elevation also with leaded detail inset and a uPVC double glazed wood grain effect side door with privacy glass inset which gives access to the rear patio garden.
Cloakroom/Wc (1.83m x 0.66m (6' x 2'2")) Fitted with a low flush wc and pedestal hand wash basin, central heating radiator and a uPVC double glazed window with privacy and leaded glass inset.
Inner Lobby Giving access to the garage, wc and kitchen.
First Floor Bedroom 1 (3.71m x 3.15m (12'2" x 10'4")) Enjoying good levels of natural light via the skylight positioned to the front roof slope, central heating radiator and a large eaves storage space measuring 11'6" x 3'9" average.
Bedroom 2 (3.73m to robe x 2.54m (12'3" to robe x 8'4")) Another double bedroom enjoying good levels of natural light via the uPVC double glazed wood grain effect window which is positioned to the gable end.
Central heating radiator and a range of fitted wardrobes with double mirror fronted sliding door fronts providing a full range of hanging, shelving and drawers.
Bedroom 3 (Used As A Dressing Rom) (2.51m x 1.68m to the wardrobe doors, 7'6" max (8'2) The fitted bedroom furniture comprises single cupboard with shelves and double mirror fronted sliding doors with split handing and shelving, central heating radiator and there is a uPVC double glazed wood grain effect window with leaded glass inset taking in the distant views towards Castle Hill and surrounding countryside.
Shower Room (1.75m x 1.60m (5'9" x 5'3")) This wet room/shower room has a non-slip floor, shower, hand wash basin, low flush wc, heated towel rail, mobility shower suite, linen cupboard storage, part tiled walls and aqua -board style finish in the shower area and a uPVC double glazed window with privacy glass and leaded detail in set.
Landing With a loft hatch giving access to the roof void (not inspected at the time of the appraisal).
Garden Store/Workshop (Garage) (1.42m x 1.27m (4'8" x 4'2")) With a uPVC double glazed wood grain effect door with privacy glass inset giving access to the rear garden.
Garage (4.72m x 2.46m (15'6" x 8'1")) With power, light and natural light via the uPVC double glazed window with leaded glass inset. Alarm control panel and remotely operated electric door.
Outside There is a tarmacadam driveway to the front of the property with flagged pathways behind a wrought iron gate, lawned area to the side with a good degree of privacy behind established evergreen hedge.
To the side and rear is an extensive, low maintenance patio style garden with shed for storage and access to the aforementioned garage and utility room.
Tenure We understand that the property is a freehold arrangement. Council Tax. Band C
Value & comps
No previous sales on record.
Returns
Set an offer; the calculator follows it.
We're still gathering serviced-accommodation data for this area.
Archie refurb estimate: a Pro feature
0.0% below asking
This is not financial or investment advice. Prop AI Deals is not authorised by the Financial Conduct Authority (FCA) to provide investment advice.
All investment calculators, property analyses, and AI-generated insights are for informational purposes only. Property investment carries risk and may result in financial loss. All calculations should be independently verified and you should consult with FCA-authorised financial advisers before making any investment decisions.
Past performance does not guarantee future results. Tax implications vary by individual circumstances.
Deal
Properties like this can earn 2–3x BTL yields when converted to HMO, with retrofit costs around £10k/room. Sign in to see the full tier, yield projection, and cost breakdown.
Commercial properties like this can earn 30-50% higher yields when converted to residential under Class MA / Q / P / PA, with prior approval costing ~GBP 96/unit. Sign in to see the recommended route, yield uplift, and cost breakdown.
BRRR-suited properties can recycle 80-100% of investor capital on refi, leaving a high-yielding rental with most of the money out. Sign in to see the refurb cost stack, ARV projection, and refinance maths.
Detached + large garden = sub-division play. Pro tier unlocks the tier badge, plot size, uplift estimate, and regional land benchmark.
Short-lease flats trade at deep discount, but extending under the 1993 Act often costs far less than the discount. Pro tier unlocks the tier badge, premium breakdown, long-lease ARV and arbitrage maths.
See projected short-stay revenue vs a vanilla BTL for this property.
See real sub-let margins (HMO room rates & SA nightly rates) vs the landlord rent.
Area
Agent & docs

FAQ
About 41A, Netherton Moor Road, Huddersfield
Explore nearby