We've tightened what earns a Pursue. A home now needs a published valuation, a strategy that still makes money after real running costs and lender stress tests, and no listing problems that would stop a mortgage. You'll see fewer Pursues, and each one has been checked harder.
See how verdicts work4-bedroom detached house · CM13 2SH
Listing removedListed 259 days
Opportunity summary
See Archie’s verdict, returns by strategy and what to check before viewing.
About
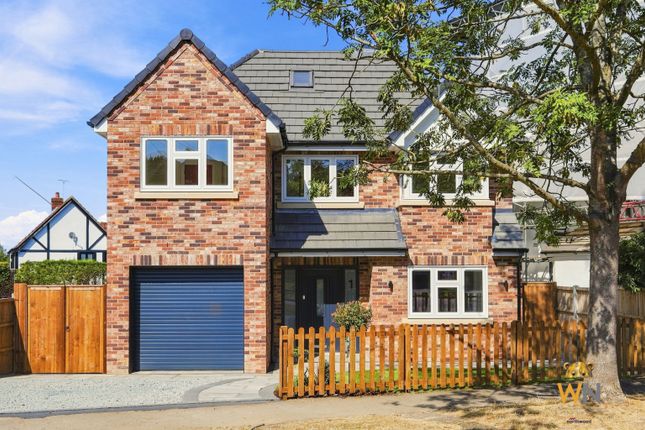
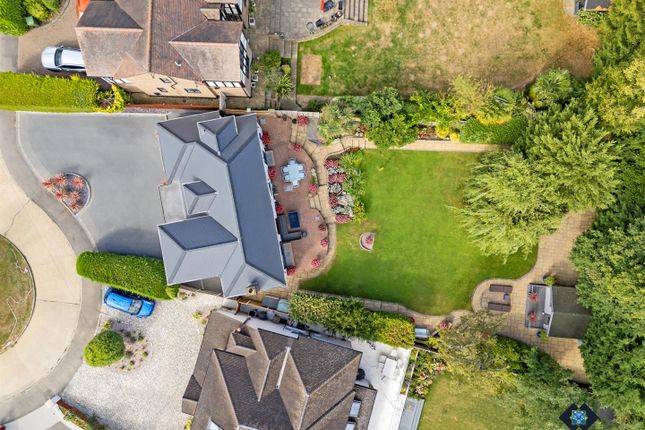
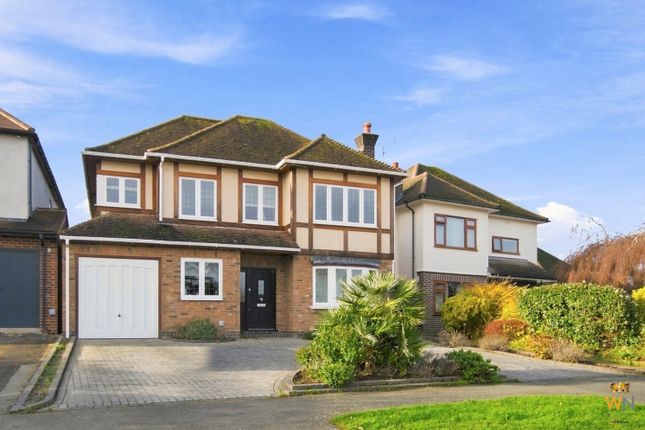
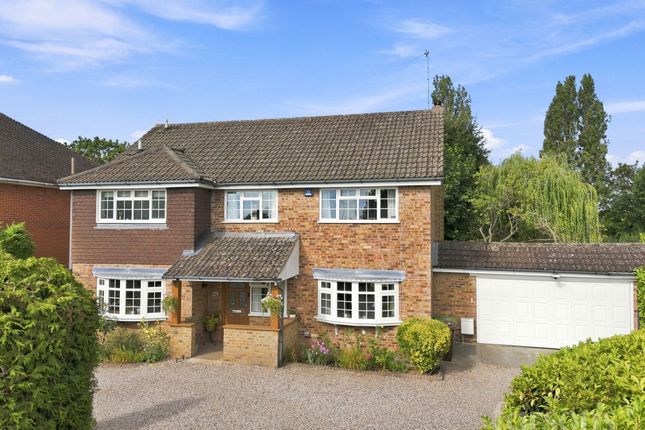
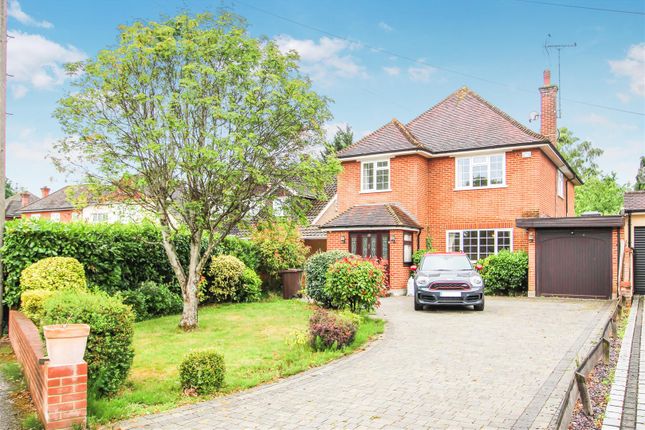
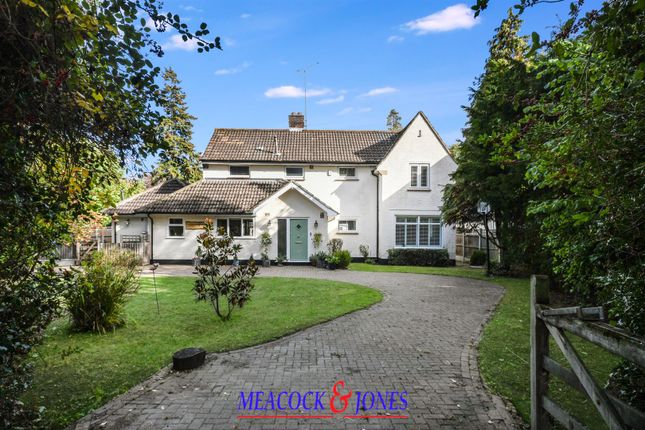
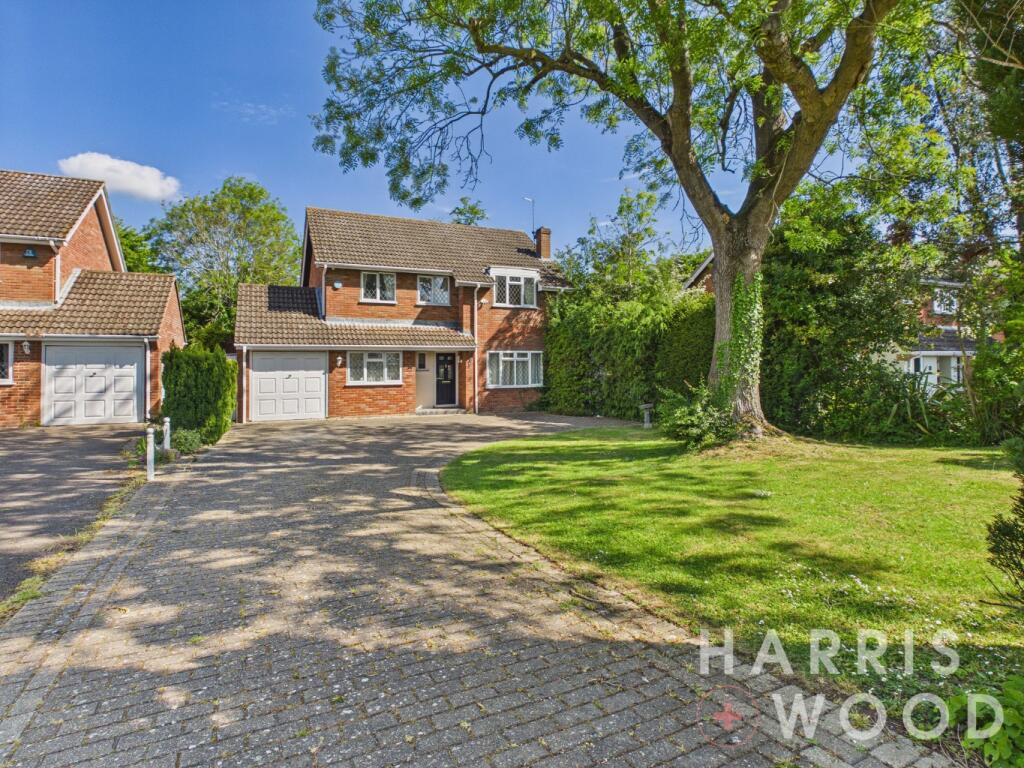
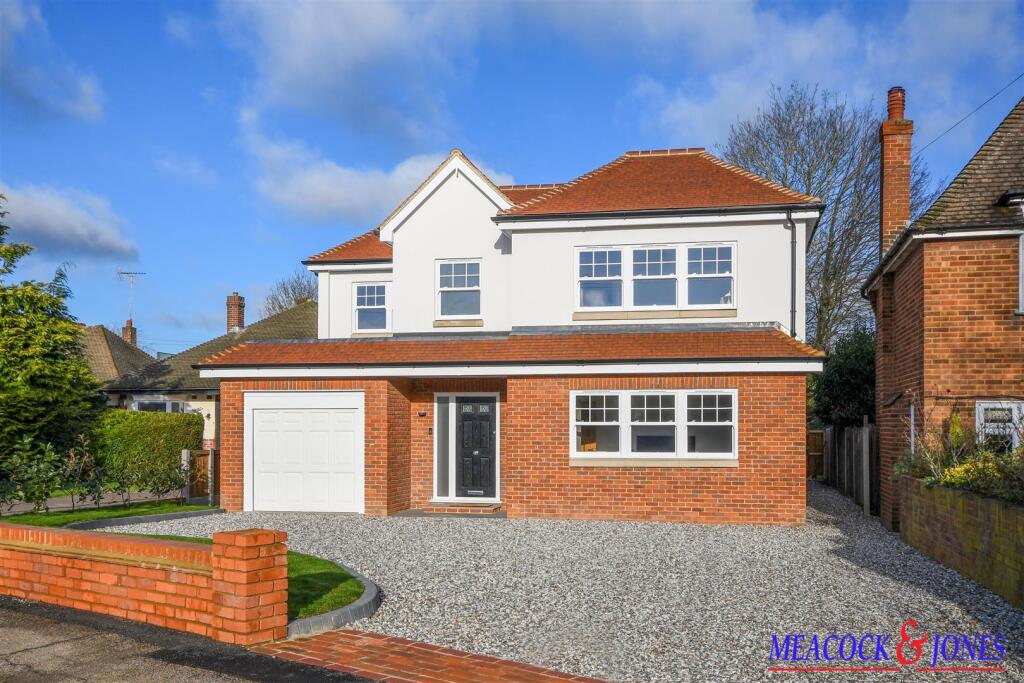
Standing in an enviable 0.24 of an acre plot (STLS) this stunning bespoke designed family house spans an impressive 2958 sq.ft.
(274.8 sq.m.) and is constructed by award winning, Wickford Development Company Ltd, voted NHBC best small builder in the UK from 2020 to 2023.
The property is nestled in a tranquil location close to open countryside just one mile from Shenfield mainline Railway Station with it's fast and frequent rail service to London, including the Elizabeth Line.
This exceptional home showcases craftsmanship and quality with traditional building methods, generously proportioned rooms enhanced by high-quality fixtures and fittings.
At the heart of the home is a beautiful Burbidge painted Oak shaker style kitchen, complete with Statuario Gold quartz worktops and splashbacks.
It features state-of-the-art integrated Bosch appliances, including a Bertazzoni range cooker, along with a bespoke built-in cooker hood.
A roof lantern illuminates the space and bifold doors open seamlessly to reveal the landscaped rear garden.
To the ground floor, you will also find a spacious lounge, study utility room and cloakroom, along with ample storage, including dedicated M&E communications cupboards.
An elegant oak staircase leads to the first-floor landing, where you will discover a luxurious master bedroom.
This expansive room boasts a Juliet balcony overlooking the garden and a sizable ensuite shower room equipped with a walk-in shower and dual wash basins.
The first floor accommodates three additional well-appointed bedrooms with bedroom two featuring its own en-suite shower room. Completing this level is a tastefully designed tiled family bathroom.
External finishes reflect thoughtful design choices, including porcelain tiling for the patio and pathways, along with a tegula block driveway.
The Hormann garage door can be conveniently operated via remote control. The rear garden is private and unoverlooked, enriched with an array of trees and shrubs.
It features a formal lawn that extends to a mature meadow garden, stretching over 60m (195 ft) from the kitchen's bifold doors to the maximum point.
The high-quality finishes throughout include solid oak internal doors and intricate oak detailing to the staircase. The ground floor benefits from underfloor heating with temperature-controlled zones.
Bathrooms and en-suites showcase Aqualisa shower controls paired with Roca sanitaryware, further enhanced by porcelain tiles and Tarkett linoleum flooring.
The property is designed for contemporary living and is well-connected with Cat 6 data cabling throughout and a comprehensive security system, including 4K 8-megapixel cameras.
A Myenergi Zappi electric vehicle charger adds to the modern conveniences, making this residence a perfect blend of luxury, functionality and security, accompanied by a 10-Year NHBC warranty.
Local schools, including St Martins secondary school (subject to acceptance), are situated nearby. EPC energy rating B.
Entrance Hall Cloakroom Study 11' 1'' x 9' 2'' (3.38m x 2.79m) Living Room 17' 3'' x 15' 6'' (5.25m x 4.72m) Kitchen/Dining/Family Room 36' 1'' x 19' 0'' (10.99m x 5.79m) Utility Room 9' 10'' x 8' 10'' (2.99m x 2.69m) Garage 22' 8'' x 12' 4'' (6.90m x 3.76m) First Floor Landing Master Bedroom 21' 4'' into door recess x 15' 9'' (6.50m x 4.80m) En-suite 8' 10'' x 6' 5'' (2.69m x 1.95m) Bedroom Two 16' 8'' x 15' 6'' (5.08m x 4.72m) max.
En-suite 11' 10'' into dormer x 6' 4'' (3.60m x 1.93m) Bedroom Three 17' 1'' x 11' 1'' (5.20m x 3.38m) max.
Bedroom Four 17' 1'' into dormer x 10' 10'' (5.20m x 3.30m) Family Bathroom 10' 10'' x 5' 11'' (3.30m x 1.80m) max.
Value & comps
No previous sales on record.
Returns
Set an offer; the calculator follows it.
We're still gathering serviced-accommodation data for this area.
Archie refurb estimate: a Pro feature
0.0% below asking
This is not financial or investment advice. Prop AI Deals is not authorised by the Financial Conduct Authority (FCA) to provide investment advice.
All investment calculators, property analyses, and AI-generated insights are for informational purposes only. Property investment carries risk and may result in financial loss. All calculations should be independently verified and you should consult with FCA-authorised financial advisers before making any investment decisions.
Past performance does not guarantee future results. Tax implications vary by individual circumstances.
Deal
Properties like this can earn 2–3x BTL yields when converted to HMO, with retrofit costs around £10k/room. Sign in to see the full tier, yield projection, and cost breakdown.
Commercial properties like this can earn 30-50% higher yields when converted to residential under Class MA / Q / P / PA, with prior approval costing ~GBP 96/unit. Sign in to see the recommended route, yield uplift, and cost breakdown.
BRRR-suited properties can recycle 80-100% of investor capital on refi, leaving a high-yielding rental with most of the money out. Sign in to see the refurb cost stack, ARV projection, and refinance maths.
Detached + large garden = sub-division play. Pro tier unlocks the tier badge, plot size, uplift estimate, and regional land benchmark.
Short-lease flats trade at deep discount, but extending under the 1993 Act often costs far less than the discount. Pro tier unlocks the tier badge, premium breakdown, long-lease ARV and arbitrage maths.
See projected short-stay revenue vs a vanilla BTL for this property.
See real sub-let margins (HMO room rates & SA nightly rates) vs the landlord rent.
Area
Agent & docs

FAQ
About Kingsley Road, Hutton, Brentwood
Explore nearby