We've tightened what earns a Pursue. A home now needs a published valuation, a strategy that still makes money after real running costs and lender stress tests, and no listing problems that would stop a mortgage. You'll see fewer Pursues, and each one has been checked harder.
See how verdicts work3-bedroom detached house · SA73 1RB
Listing removedReduced £25k (−6.7%) on 16 JunListed 193 days
Opportunity summary
See Archie’s verdict, returns by strategy and what to check before viewing.
About
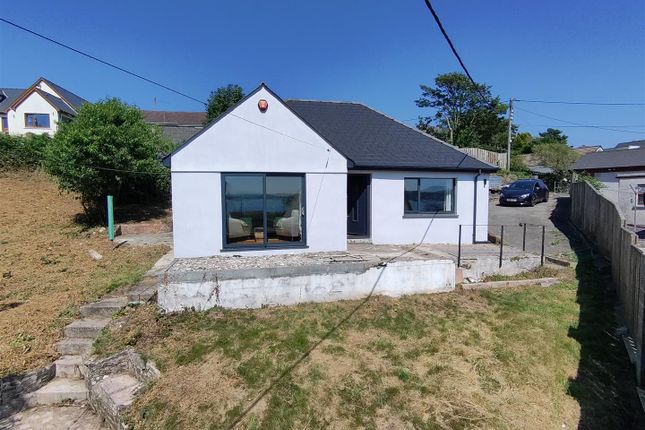
Please Quote AR0614 Exceptional Architect Design | Turnkey Living | High Specification Throughout CHAIN FREE - Discover an outstanding lifestyle opportunity at 14 Wood Lane, Honeyborough — an immaculately presented, newly built three-bedroom detached bungalow, offering contemporary living, generous space, and exceptional finish throughout.
Boasting an exceptional architect design, this stunning home was constructed in 2023 and provides approximately 1,485 sq ft of bright, well-balanced accommodation, perfectly suited for modern living.
Combining sleek design with practical comfort, this is a true turnkey property, ready for immediate occupation.
The property further benefits from approximately 3 years remaining on the architect’s certificate, offering additional peace of mind.
Upon entering the bungalow, you are welcomed into a spacious hallway featuring stylish ceramic tiled flooring and a double radiator, creating a warm and inviting first impression.
A convenient cloakroom cupboard provides practical storage for coats and everyday items.
The property offers a well-proportioned double bedroom, complete with fitted wardrobes, fitted carpet and radiator.
The master bedroom is generously sized and benefits from fitted wardrobes, fitted carpet and radiator, along with access to a modern en-suite shower room.
The en-suite features ceramic tiled flooring, a wash hand basin set within a vanity unit with touch-light mirror, WC, and a fully tiled shower cubicle.
Both showers in the property operate directly from the boiler, providing instant hot water. Bedroom three is finished with fitted carpet, radiator and loft access.
The property further benefits from oak doors throughout, adding a high-quality finish.
The main bathroom is well-appointed with tiled flooring, a bath with overhead shower and mixer taps, wash hand basin with vanity storage and touch-light mirror, WC, heated towel rail, and a cupboard housing the Vaillant boiler.
The lounge is a comfortable and inviting space, featuring fitted carpet, a mantel with feature electric fire, double radiator, and French doors opening out onto the patio.
An oak-framed glass door completes the room. At the heart of the property lies a stunning contemporary kitchen/dining room/sun room — a true focal point of the home.
This beautifully designed space showcases bespoke natural stone worktops from the Nilo Premium Collection , delivering both elegance and durability.
The worktops have been thoughtfully designed to run seamlessly into the window ledge, complemented by a bespoke splashback beneath the extractor fan, creating a sleek, cohesive finish.
The central island is a standout feature, incorporating fitted storage beneath along with a breakfast bar area — ideal for casual dining and entertaining.
To the right of the island sits a bespoke dresser, crafted from the same Nilo Premium material, ensuring a consistent and luxurious aesthetic throughout.
The kitchen is fitted with high-quality appliances, including a Neff cooker and built-in microwave. A Neff electric hob and extractor fan completes the appliances.
It also benefits from a new integrated fridge and a separate integrated freezer, along with a fitted washing machine for added convenience.
The dining area is equally impressive, featuring a bespoke dining table crafted from the same Nilo Premium stone, perfectly complementing the kitchen design.
This space is finished with ceramic tiled flooring, a radiator positioned beneath a window with fitted blinds, along with two additional radiators to ensure comfort, and is beautifully complimented by French doors opening out onto the garden patio.
A fully integrated fire detection and sprinkler system has been installed, offering an exceptional level of safety and reassurance rarely found in residential properties.
Every element of the home has been carefully considered to deliver comfort, practicality, and a contemporary stylish finish throughout.
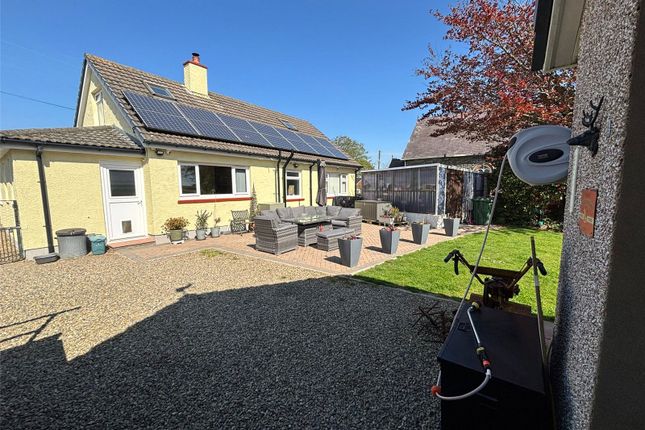
This exceptional home combines modern construction standards with energy efficiency and buyer reassurance: * Architect’s Certificate with approximately 3 years remaining * EPC Rating B – ensuring lower running costs * Mains gas central heating Externally, the property continues to impress, set on a 0.13-acre plot with a thoughtfully designed, low-maintenance outdoor space: • Private driveway providing off-road parking • Single garage offering additional storage and convenience • Low-maintenance patio garden — ideal for relaxing or entertaining Property Dimensions; • Kitchen / Dining Room/ Sun Room – 24’2 x 13’5 (7.36m x 4.10m) • Lounge – 17’0 x 11’7 (5.17m x 3.54m) • Bedroom 1 – 19’0 x 9’9 (5.80m x 2.98m) • Bedroom 2 – 14’8 x 11’1 (4.47m x 3.38m) • Bedroom 3 – 9’1 x 8’10 (2.78m x 2.70m) • En-suite – 7’3 x 6’11 (2.20m x 2.10m) • Bathroom – 9’1 x 7’5 (2.78m x 2.27m) • Garage – 22’5 x 11’0 (6.84m x 3.36m) Services; We are advised the the property benefits from Mains - Gas, Water & Sewage (we have not checked or tested any of the services or appliances at the property) Tenure Freehold Council Tax Band E Location Situated in the sought-after area of Honeyborough, this property offers a perfect balance of peaceful living and accessibility.
The location provides convenient access to local amenities, transport links, and the stunning Pembrokeshire coastline — making it ideal for both full-time living and lifestyle buyers.
Viewing Highly Recommended A rare opportunity to acquire a nearly new, high-specification bungalow in a desirable location.
Early viewing is essential to fully appreciate the quality, space, and lifestyle on offer.
Value & comps
No previous sales on record.
Returns
Set an offer; the calculator follows it.
Short-let licence or registration needed
We're still gathering serviced-accommodation data for this area.
Archie refurb estimate: a Pro feature
0.0% below asking
This is not financial or investment advice. Prop AI Deals is not authorised by the Financial Conduct Authority (FCA) to provide investment advice.
All investment calculators, property analyses, and AI-generated insights are for informational purposes only. Property investment carries risk and may result in financial loss. All calculations should be independently verified and you should consult with FCA-authorised financial advisers before making any investment decisions.
Past performance does not guarantee future results. Tax implications vary by individual circumstances.
Deal
Properties like this can earn 2–3x BTL yields when converted to HMO, with retrofit costs around £10k/room. Sign in to see the full tier, yield projection, and cost breakdown.
Commercial properties like this can earn 30-50% higher yields when converted to residential under Class MA / Q / P / PA, with prior approval costing ~GBP 96/unit. Sign in to see the recommended route, yield uplift, and cost breakdown.
BRRR-suited properties can recycle 80-100% of investor capital on refi, leaving a high-yielding rental with most of the money out. Sign in to see the refurb cost stack, ARV projection, and refinance maths.
Detached + large garden = sub-division play. Pro tier unlocks the tier badge, plot size, uplift estimate, and regional land benchmark.
Short-lease flats trade at deep discount, but extending under the 1993 Act often costs far less than the discount. Pro tier unlocks the tier badge, premium breakdown, long-lease ARV and arbitrage maths.
See projected short-stay revenue vs a vanilla BTL for this property.
See real sub-let margins (HMO room rates & SA nightly rates) vs the landlord rent.
Area
Agent & docs

FAQ
About 14 Wood Lane Honeyborough Neyland SA73 1RB
Explore nearby