4-bedroom house · YO41 4BT
Listing removedListed 174 days
Opportunity summary
See Archie’s verdict, returns by strategy and what to check before viewing.
About
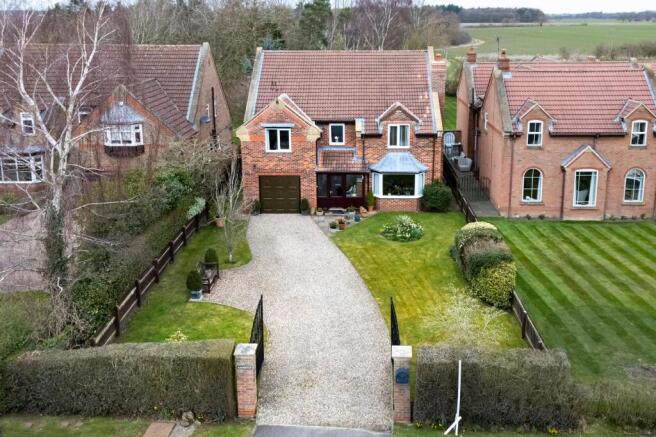
A traditional 17th century farmhouse with a separate cottage, garaging and office, standing in generous grounds.
Description West Wood House is a traditional Grade II listed farmhouse, dating from the late 17th century, set in an attractive edge of village location.
The property is believed to have been constructed in the 1680s and originally formed part of a local estate owned by the Earl St Vincent, before becoming a private residence in 1947.
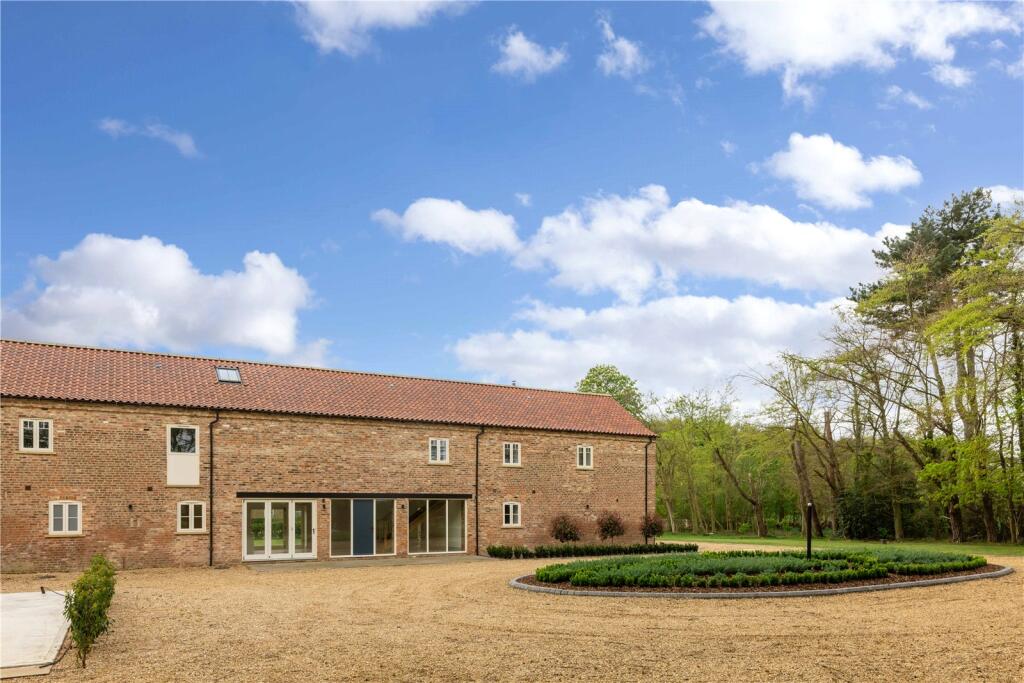
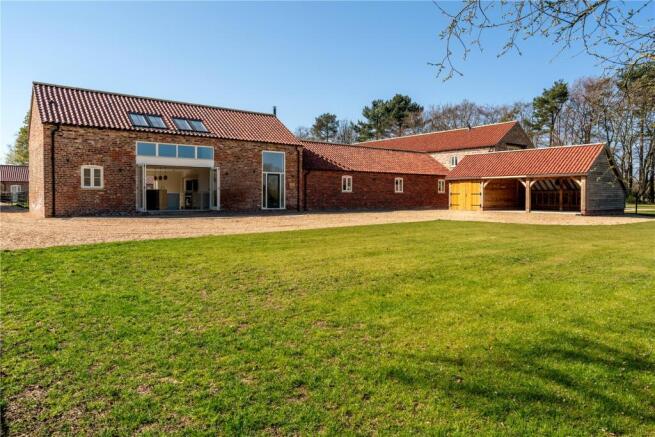
In addition to the main house, the property includes a detached cottage, garaging and a separate office, offering excellent flexibility.
Constructed from attractive clamp bricks, the farmhouse retains a wealth of original character features, including exposed beams and brickwork, original cupboard doors and open fireplaces.
To the front of the property are two equally well-proportioned and spacious reception rooms, each centred around distinctive fireplaces.
The well appointed kitchen/breakfast room is fitted with high quality cabinetry, premium appliances and engineered flooring, creating a practical yet stylish space ideal for both everyday living and entertaining.
What was once the old dairy has been converted into a family room, with French doors opening west onto a circular terrace, providing an excellent setting for al fresco dining.
Completing the ground floor accommodation is a snug, ideally suited as a comfortable retreat, with French doors opening out onto a seating area overlooking the south-west facing garden On the first floor, the principal bedroom benefits from an en suite shower room.
There are three further generous double bedrooms, positioned to the front of the house and enjoying southerly aspects.
The fourth bedroom is positioned to the rear of the property enjoying views over the garden. The accommodation is completed by two well appointed family bathrooms.
There is also potential to extend into the roof space, subject to the necessary consents. An electric vehicle charger is installed at the side of the house and accessed via the driveway to the front.
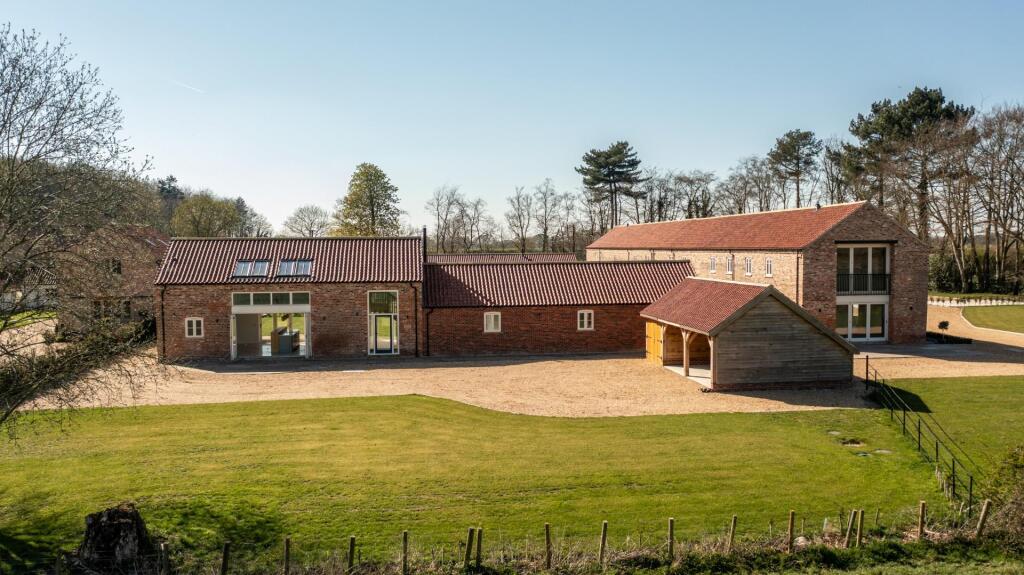
Additional Accommodation There are two detached, double storey brick buildings topped with pantile roofs.
The first building was converted in 2004 from a pottery studio into a self-contained cottage, previously operated as a holiday let, complete with its own garden patio and parking area.
The building also incorporates an integral double garage with power and plumbing.
The second building, constructed in 2008, provides a well appointed office suite set within a vaulted roof space, with a kitchen and cloakroom at ground floor level, together with an integral single garage.
Additionally, there are two timber garden stores located at the edge of the field/paddock.
Garden A gravel driveway extends from Main Street, accessed through double five bar timber gates set within a hawthorn hedge.
The drive passes a selection of established fruit trees and leads to a parking area positioned to the side of the house, before continuing on to serve the cottage, office and garages, with an additional parking and turning area beyond.
The mature gardens and grounds are extensive, lying predominantly to the south and west of the house.
The formal garden is arranged in sweeping lawns and richly planted borders featuring a variety of mature specimen trees and perennials, providing excellent screening from the village road.
Notable specimens include a Handkerchief Tree, Northern Red Oak, Turner’s Oaks and Himalayan birches, located near the Buddleia Walk.
To the rear of the house lies a substantial grass paddock, often referred to as the ‘football field’, bordered by a line of mature lime trees.
Beyond this, a belt of native English woodland slopes gently down towards the ings land adjoining the River Derwent, comprising lime, willow, birch, beech, oak, alder and rowan.
Location Sutton on Derwent is well regarded village situated 8 miles to the south east of York.
It offers a peaceful rural setting with attractive countryside, a friendly community and convenient amenities including a primary school (Ofstead Good 2022), village hall, tennis club, post office and the renowned St Vincent Arms Pub.
The nearby village of Elvington has a pub, hairdressers, village shop, doctors surgery and sports club along with an active village hall offering a variety of clubs and groups.
Within the village is Elvington C of E Primary School (Ofsted Good 2024) and the highly regarded Fulford Secondary school (Academy-Outstanding 2023) and Archbishop Holgate's School (Academy-Outstanding 2021) are within the catchment area for the village.
Just under 7 miles away is Pocklington School which a well-regarded private school taking pupils from 4-18 years and Woldgate School and Sixth Form (Academy).
Pocklington market town offers a wider range of amenities, cafes, a health centre, dentist, leisure centre, cinema, post office, banks and supermarkets.
There are also tennis, football, rugby and a cricket club. Howden Railway Station is (13 miles) and offer regular trains journeys down to London Kings Cross.
Monks Cross and The Vanguard shopping centre are about eight and a half miles away and offer extensive shopping including a flagship Marks and Spencer and various supermarkets.
York Leisure Centre at Monks Cross offers gym facilities, swimming pool and a sports hall with a Clip N Climb arena.
Both Yorksport and David Lloyd facilities are less than seven miles away and there is convenient road access to Designer Outlet York, which is home to a range of international designer and high street fashion brands.
York City Centre is seven miles with its railway station, racecourse, theatres, restaurants and shops.
The city offers a diverse choice of independent schools such as The Mount, St Peter's and Bootham.
York’s mainline railway station offers regular services to major cities including Manchester, Edinburgh and London with some journeys taking less than two hours to make the journey to Kings Cross.
Square Footage: 2,938 sq ft Acreage: 2.65 Acres Additional Info Photography taken in June 2022
Value & comps
No previous sales on record.
Returns
Set an offer; the calculator follows it.
We're still gathering serviced-accommodation data for this area.
Archie refurb estimate: a Pro feature
0.0% below asking
This is not financial or investment advice. Prop AI Deals is not authorised by the Financial Conduct Authority (FCA) to provide investment advice.
All investment calculators, property analyses, and AI-generated insights are for informational purposes only. Property investment carries risk and may result in financial loss. All calculations should be independently verified and you should consult with FCA-authorised financial advisors before making any investment decisions.
Past performance does not guarantee future results. Tax implications vary by individual circumstances.
Deal
Properties like this can earn 2–3x BTL yields when converted to HMO, with retrofit costs around £10k/room. Sign in to see the full tier, yield projection, and cost breakdown.
Commercial properties like this can earn 30-50% higher yields when converted to residential under Class MA / Q / P / PA, with prior approval costing ~GBP 96/unit. Sign in to see the recommended route, yield uplift, and cost breakdown.
BRRR-suited properties can recycle 80-100% of investor capital on refi, leaving a high-yielding rental with most of the money out. Sign in to see the refurb cost stack, ARV projection, and refinance maths.
Detached + large garden = sub-division play. Pro tier unlocks the tier badge, plot size, uplift estimate, and regional land benchmark.
Short-lease flats trade at deep discount, but extending under the 1993 Act often costs far less than the discount. Pro tier unlocks the tier badge, premium breakdown, long-lease ARV and arbitrage maths.
See projected short-stay revenue vs a vanilla BTL for this property.
See real sub-let margins (HMO room rates & SA nightly rates) vs the landlord rent.
Area
Agent & docs
FAQ
About West Wood House, Sutton on Derwent
Explore nearby