We've tightened what earns a Pursue. A home now needs a published valuation, a strategy that still makes money after real running costs and lender stress tests, and no listing problems that would stop a mortgage. You'll see fewer Pursues, and each one has been checked harder.
See how verdicts work3-bedroom bungalow · TR3 7HY
For saleListed 54 days
Opportunity summary
See Archie’s verdict, returns by strategy and what to check before viewing.
About
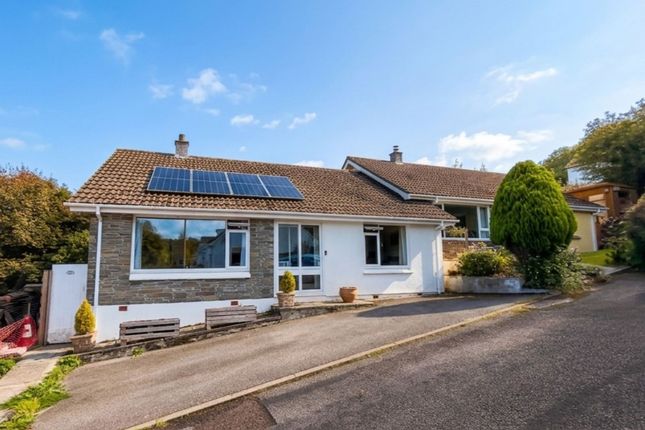
The bungalow has been improved by our clients during their five year stay here and the property now offers features including LPG gas central heating by radiators, UPVC double glazed windows and doors, wholly owned solar panels, a focal point free standing wood burning stove in the lounge and a combination of hard wearing flooring and fitted carpets.
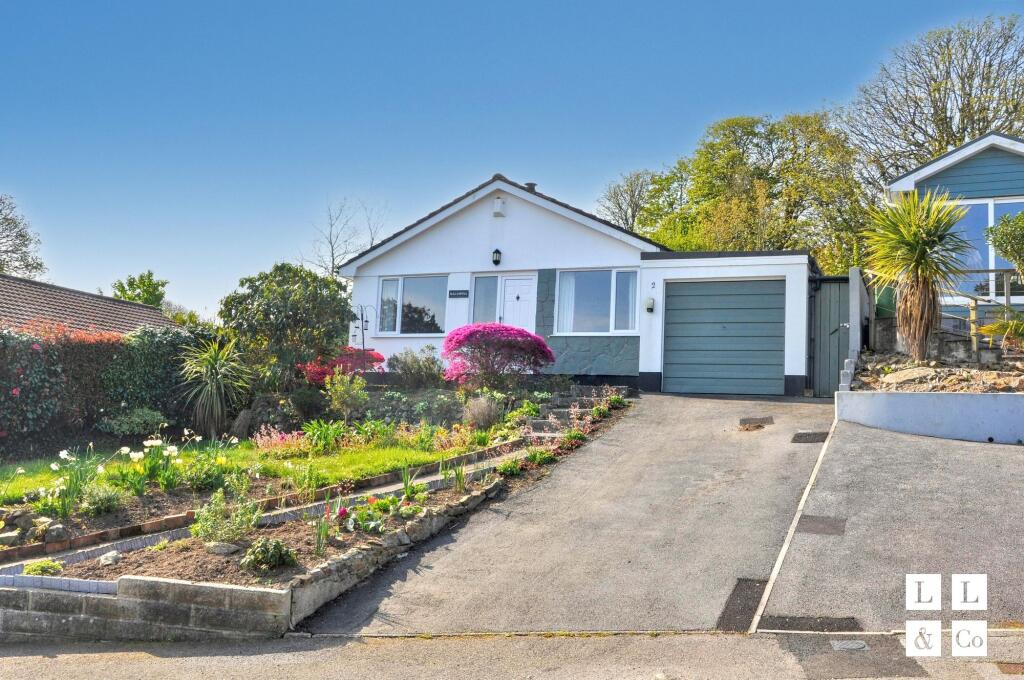
The accommodation includes a reception hall, dual aspect L-shaped lounge/dining room, a fitted kitchen which comes open plan to the conservatory, three bedrooms (two intercommunicating) and a newly installed jack and jill shower room/wc combined.
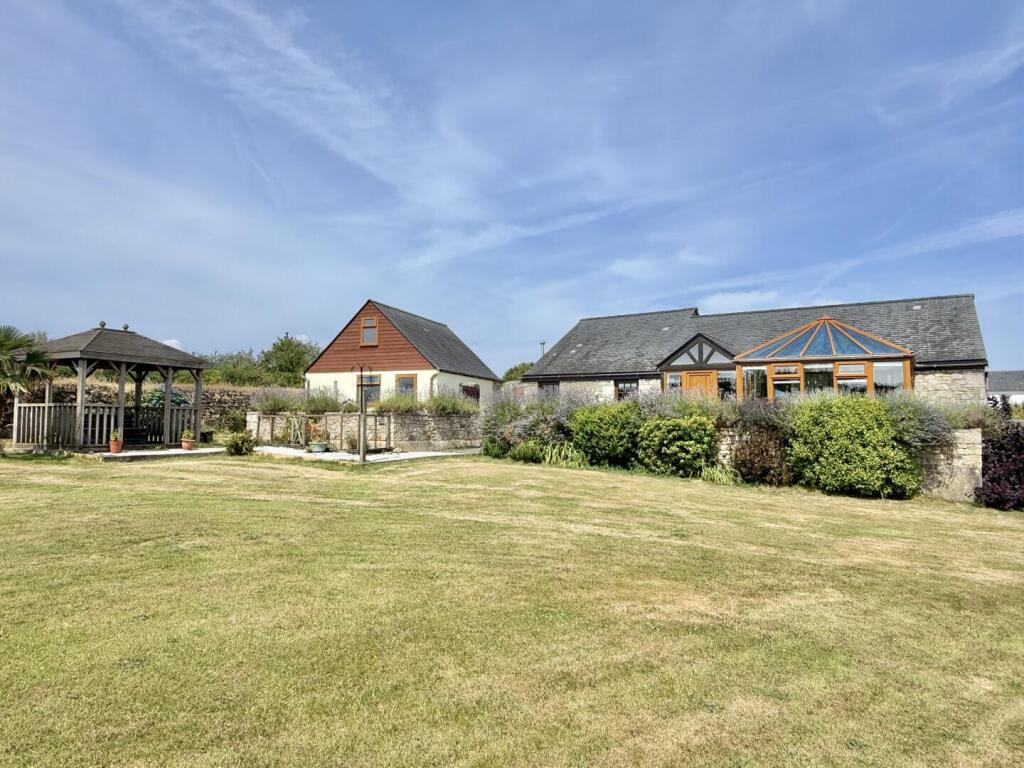
Outside the property there are wrap around lawns gardens with patio areas to sit and relax in privacy and seclusion, timber garden shed and an attached garage with driveway parking.
The village of Ponsanooth is conveniently located within easy driving distance of the surrounding towns of Penryn, Falmouth, Redruth, the cathedral city of Truro and of course Falmouth University just a few miles away.
The village itself nestles into the hillside and offers a good range of local facilities including a village store/post office, highly regarded primary school, Stag Hunt public house and good local transport routes to the surrounding area.
On the edge of the village sits the beautiful Kennel Vale woods with its fast flowing river and nature reserve and a recreation ground with children's playground for the youngsters.
As our clients sole agents we thoroughly recommend an immediate viewing to secure this property. Why not call for an appointment to view today!
THE ACCOMMODATION COMPRISES: New UPVC double glazed front door with matching frosted side panels to: ENTRANCE VESTIBULE With ceramic tile flooring, frosted internal door to: RECEPTION HALL Having continued ceramic tile flooring, double radiator, access to insulated loft space, coat hooks, cove cornicing, double airing cupboard with lagged copper cylinder immersion, shelving, plus the solar panel inverter.
L-SHAPED LOUNGE/DINING ROOM - 4.88m x 3m (16'0" x 9'10") PLUS DINING SECTION 3.07m (10'1") x 2.77m (9'1") A bright dual aspect room with broad UPVC double glazed window with roman blind over looking the front aspect, matching double glazed window overlooking the rear garden, fitted carpet, double radiator, a focal point Contura wood burning stove set on a black slate hearth, cove corning, tv aerial point, and six panelled internal door.
KITCHEN Equipped with a range of matching wall and base units on three sides, wrap around roll top work surfaces with tiling over, one and half bowl single drainer sink unit, space for an electric cooker, plumbing for washing machine, space for tallboy fridge freezer, cove cornicing, spotlights on tracking, continued ceramic tiled flooring, open plan to: CONSERVATORY - 4.01m x 3.05m (13'2" x 10'0") Having UPVC double glazed windows on two sides, tri poly carbonate roofing, double glazed door leading to the outside, with a pleasant outlook over the garden.
BEDROOM ONE - 4.34m x 2.69m (14'3" x 8'10") With broad UPVC double glazed window and roman blind overlooking the front aspect, double radiator, cove cornicing, six panelled internal door.
BEDROOM TWO - 2.51m x 2.24m (8'3" x 7'4") Plus 1.32m (4'4") x 0.99m (3'3") Having fitted carpet, double glazed window overlooking the side, six panelled internal door, second door to: en-suite cloakroom with white suite comprising of low flush wc, wall mounted hand wash basin with mixer tap, half tiled walls, hard wearing wood finish flooring, bathroom cabinet, and folding doors.
EN-SUITE CLOAKROOM With white suite comprising of low flush wc, wall mounted hand wash basin with mixer tap, half tiled walls, hard wearing wood finish flooring, bathroom cabinet, and folding doors.
BEDROOM THREE - 3.28m x 2.51m (10'9" x 8'3") Approached via an intercommunicating sliding door from bedroom two or through the shower room.
Having double glazed window enjoying a pleasant outlook over the gardens, double radiator, cove cornicing, fitted carpet, six panelled internal door to and from: JACK AND JILL SHOWER ROOM - 3.25m x 1.85m (10'8" x 6'1") Newly refitted with white suite, comprising of a corner shower cubicle, thermostatically controlled electric shower and curved shower screen, china hand wash basin set on a vanity unit, fitted mirror over, base cabinet to one side, recess frosted double glazed window, hard wearing wood finished flooring, double radiator, ladder style heated towel rail, bathroom panelled walls, door from hallway and second door to bedroom two.
(3.23m (10'7") x 1.83m (6'0")) OUTSIDE ATTACHED GARAGE - 5.03m x 2.74m (16'6" x 9'0") With remote electric roller door, wall mounted consumer box and meter, lighting, power, double glazed window overlooking the rear, space for one car on the front driveway.
GARDENS To the front of the property there are open plan gardens with small lawned areas and flowerbeds stocked with plants and shrubs, concrete stepped pathway bisects two small areas of lawn and leads to the front door.
To the rear of the property, immediately outside the conservatory there is a paved patio and stepping stone pathway which leads to a sheltered side garden with lawn, raised paved patio for catching the afternoon sunshine whilst entertaining your family and friends, and a locking side gate leading to the driveway, returning back past the conservatory a gravel and stepping stop pathway leads to the far side of the property where you will find a further lawned area, timber garden shed, and another side gate leading to the front garden.
COUNCIL TAX Band C. SERVICES Mains drainage, water, electricity and LPG gas for the central heating. SOLAR PANELS The property has wholly owned solar panels with a feed in tariff.
Further details on request.
MONEY LAUNDERING Intending purchasers will be asked to produce identification documentation at a later stage and we would ask for your co-operation in order that there will be no delay in agreeing the sale.
Value & comps
No previous sales on record.
Returns
Set an offer; the calculator follows it.
We're still gathering serviced-accommodation data for this area.
Archie refurb estimate: a Pro feature
0.0% below asking
This is not financial or investment advice. Prop AI Deals is not authorised by the Financial Conduct Authority (FCA) to provide investment advice.
All investment calculators, property analyses, and AI-generated insights are for informational purposes only. Property investment carries risk and may result in financial loss. All calculations should be independently verified and you should consult with FCA-authorised financial advisers before making any investment decisions.
Past performance does not guarantee future results. Tax implications vary by individual circumstances.
Deal
Properties like this can earn 2–3x BTL yields when converted to HMO, with retrofit costs around £10k/room. Sign in to see the full tier, yield projection, and cost breakdown.
Commercial properties like this can earn 30-50% higher yields when converted to residential under Class MA / Q / P / PA, with prior approval costing ~GBP 96/unit. Sign in to see the recommended route, yield uplift, and cost breakdown.
BRRR-suited properties can recycle 80-100% of investor capital on refi, leaving a high-yielding rental with most of the money out. Sign in to see the refurb cost stack, ARV projection, and refinance maths.
Detached + large garden = sub-division play. Pro tier unlocks the tier badge, plot size, uplift estimate, and regional land benchmark.
Short-lease flats trade at deep discount, but extending under the 1993 Act often costs far less than the discount. Pro tier unlocks the tier badge, premium breakdown, long-lease ARV and arbitrage maths.
See projected short-stay revenue vs a vanilla BTL for this property.
See real sub-let margins (HMO room rates & SA nightly rates) vs the landlord rent.
Area
Agent & docs

FAQ
About Ponsanooth
Explore nearby