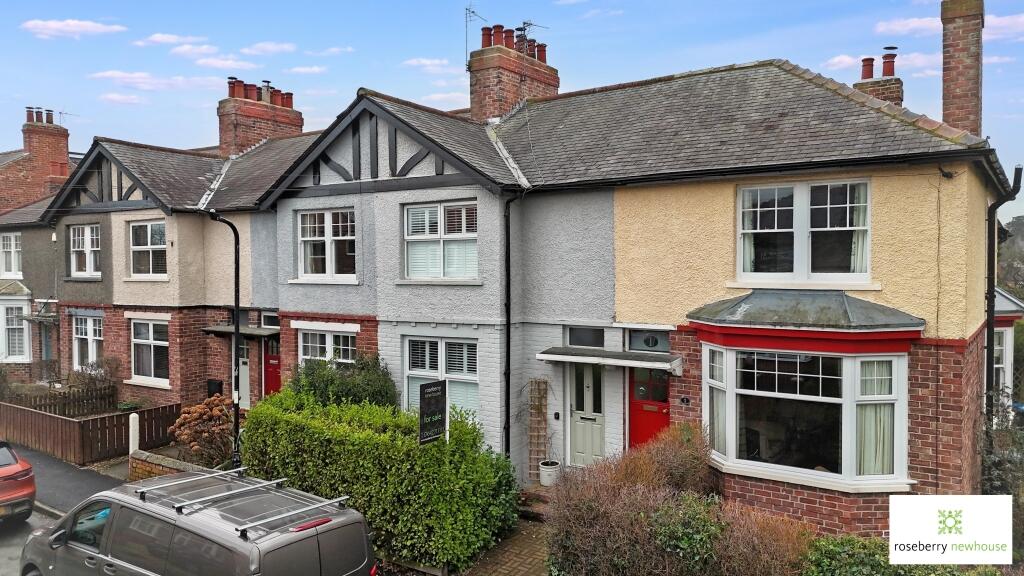
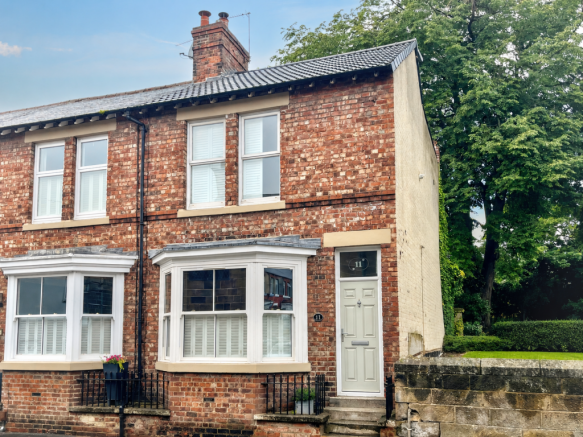
2-bedroom terraced house · TS9 6DQ
Sold STCListed 81 days
Opportunity summary
See Archie’s verdict, returns by strategy and what to check before viewing.
About
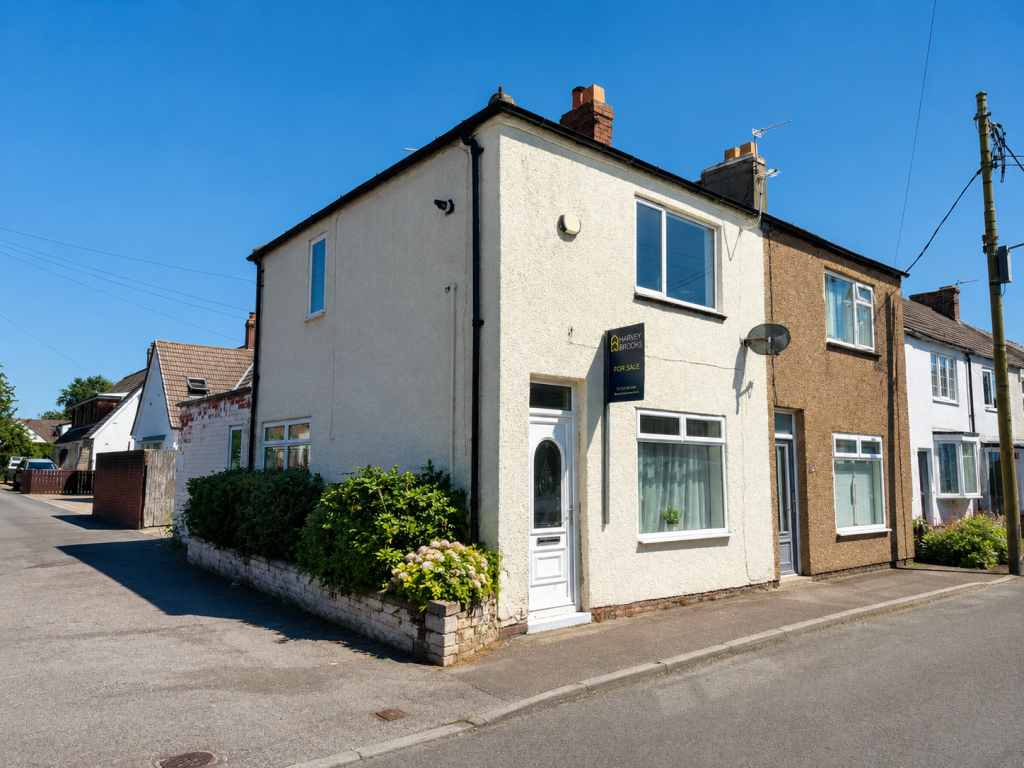
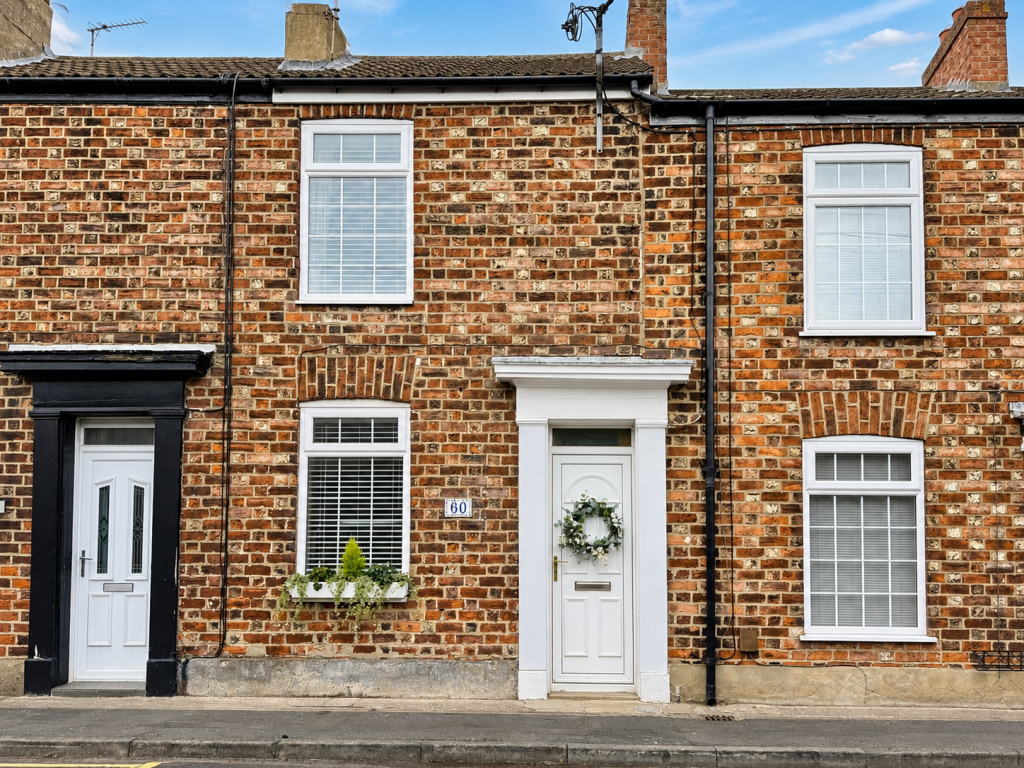
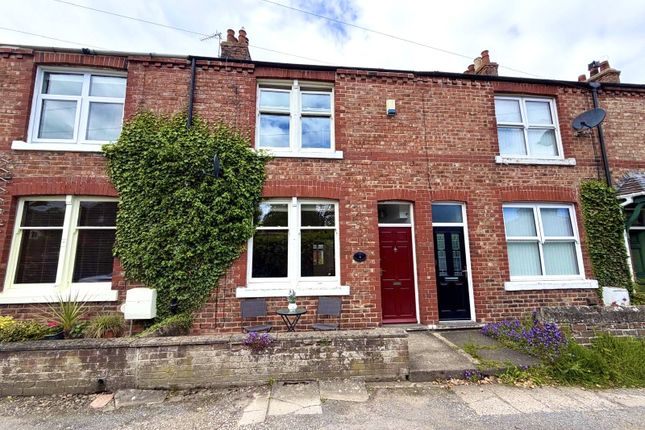
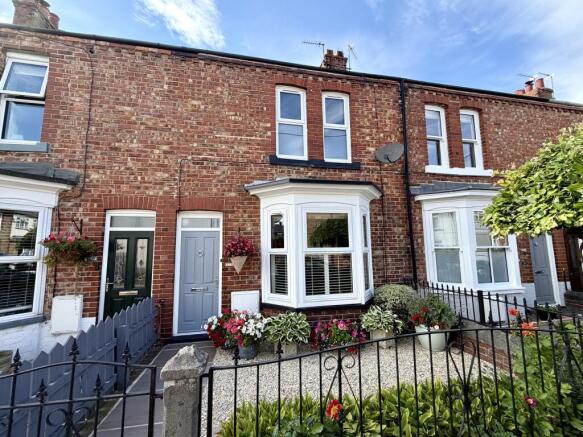
Situated in the heart of the highly sought-after village of Great Ayton, this beautifully presented two-bedroom end-terrace cottage has been thoughtfully modernised throughout and is ready for immediate occupation.
Offering deceptively spacious accommodation with two reception rooms, an extended kitchen with integrated appliances.
There is also a small paved area to front to allow a parking area, and a south-facing courtyard garden. This superb property is ideal for first-time buyers, professionals or those looking to downsize.
This is another delightful cottage, available through Kathryn Barr Estate Agents. As there is no onward chain – early viewing is highly recommended.
Entrance Hall A welcoming entrance hall with staircase to the first floor and a door leading into the living room.
Living Room A bright and inviting reception room featuring a charming exposed brick fireplace with wooden lintel and a newly fitted log-burning stove, creating a cosy focal point.
A large bay window to the front fills the room with natural light, with a door leading through to the second reception room.
Second Reception Room / Dining Room A versatile reception room, ideal as a formal dining room, family room or additional sitting room.
French doors open directly onto the private south-facing courtyard, seamlessly blending indoor and outdoor living.
A generous walk-in cupboard with power provides excellent storage and is ideal for housing a tumble dryer or additional appliances. Door leading to the kitchen.
Kitchen Beautifully extended to create a bright and spacious kitchen, enhanced by a vaulted ceiling with a skylight.
Fitted with a stylish range of shaker-style wall and base units with a corner carousel unit, and complemented by generous worktop space.
Integrated appliances include a fridge, freezer, washing machine, electric oven, ceramic hob with extractor over, and a ceramic sink with drainer.
A window overlooks the courtyard, whilst a stable door provides direct access outside, making this a practical and attractive space for everyday living.
First Floor Landing Providing access to both bedrooms, bathroom and access to loft space.
Master Bedroom A spacious double bedroom positioned to the front of the property, benefiting from a useful built-in cupboard with shelving and housing the boiler and a window overlooking the front aspect.
Bedroom Two A well-proportioned second bedroom located to the rear, enjoying attractive open views towards the Cleveland Hills.
Bathroom Fitted with a modern three-piece suite comprising a low-level WC, vanity wash hand basin with storage beneath, and a P-shaped bath with shower over and glazed screen.
Finished with a heated ladder-style towel rail, part-tiled walls and a rear-facing window.
Externally Front The property benefits from a small paved frontage providing potential for partial off-road parking. A gated side access leads through to the rear courtyard garden.
Rear An attractive south-facing paved courtyard garden offering a private, low-maintenance outdoor space, perfect for relaxing, dining al fresco or entertaining family and friends Location and Amenities Located at the foot of the North York Moors National Park, the picturesque village of Great Ayton is the perfect setting for buyers looking to enjoy the best of North Yorkshire living.
The River Leven meanders through the village centre, adding to its scenic appeal, while walking routes lead up to the iconic Roseberry Topping.
There is a vibrant community including tennis, cricket and football clubs; choirs; music, U3A & history groups; a dramatic society and lawn bowls. There is also a thriving community run library.
Eateries and Cafés: Such a good variety – from traditional Yorkshire fare to fine, modern cuisine. Various cafés plus the famous Suggitt’s Ice Cream Parlour.
Shopping and Amenities: A number of independent shops, including a butcher – renowned for their pies, and a Co-op supermarket. There are also medical and dental practices.
A cycling hub - Bike Base - has opened, offering E-bike hire, cycle rides and more, including a café which has stunning views and welcomes all.
Schools: Primary and CofE Infant schools set in the heart of the village; secondary school and sixth form in Stokesley and a co-educational private day school in Yarm.
Transport Links: Excellent connectivity for commuters and visitors. Village train station with services to Middlesbrough (including James Cook University Hospital) and Whitby.
Nearby A171, A172, A173 and A19 offer good access across the region to the coast, Teesside, Stokesley, Guisborough, the north and the south.
Northallerton and Darlington provide superb train services to Edinburgh, Newcastle, Manchester, Leeds, York and London Kings Cross.
Approximate Distances: Stokesley 3 miles (leisure centre with pool); Guisborough 6.9 miles; Middlesbrough 8.2 miles (theatre, museum, shops, eateries); Saltburn-by-the-Sea 10.7 miles) Teesside Park (shopping, eateries & leisure) 11.9 miles; Teesside International Airport 16.3 miles; Northallerton 18.1 miles; Darlington 23.1 miles (theatre, shops, restaurants).
For more information about this lovely village and the surrounding area, please ask Kathryn Barr Estate Agents or see the Area Guides on our website. Freehold. Council Tax B. Gas Central Heating.
Disclaimer Note: 1.
Whilst every care has been taken in the preparation of these particulars, and they are believed to be correct, intending purchasers should satisfy themselves as to the correctness of the information given.
Kathryn Barr Estate Agents does not accept responsibility for any errors in the information provided. 2. Our particulars are for guidance only and do not form part of any offer or contract.
They should not be relied upon as statements or representation of fact or warranty. 3. All dimensions, shapes & distances are approximate. 4.
We have not tested any services, appliances, equipment, facilities or fittings and cannot verify that they are in working order.
Value & comps
No previous sales on record.
Returns
Set an offer; the calculator follows it.
We're still gathering serviced-accommodation data for this area.
Archie refurb estimate: a Pro feature
0.0% below asking
This is not financial or investment advice. Prop AI Deals is not authorised by the Financial Conduct Authority (FCA) to provide investment advice.
All investment calculators, property analyses, and AI-generated insights are for informational purposes only. Property investment carries risk and may result in financial loss. All calculations should be independently verified and you should consult with FCA-authorised financial advisors before making any investment decisions.
Past performance does not guarantee future results. Tax implications vary by individual circumstances.
Deal
Properties like this can earn 2–3x BTL yields when converted to HMO, with retrofit costs around £10k/room. Sign in to see the full tier, yield projection, and cost breakdown.
Commercial properties like this can earn 30-50% higher yields when converted to residential under Class MA / Q / P / PA, with prior approval costing ~GBP 96/unit. Sign in to see the recommended route, yield uplift, and cost breakdown.
BRRR-suited properties can recycle 80-100% of investor capital on refi, leaving a high-yielding rental with most of the money out. Sign in to see the refurb cost stack, ARV projection, and refinance maths.
Detached + large garden = sub-division play. Pro tier unlocks the tier badge, plot size, uplift estimate, and regional land benchmark.
Short-lease flats trade at deep discount, but extending under the 1993 Act often costs far less than the discount. Pro tier unlocks the tier badge, premium breakdown, long-lease ARV and arbitrage maths.
See projected short-stay revenue vs a vanilla BTL for this property.
See real sub-let margins (HMO room rates & SA nightly rates) vs the landlord rent.
Area
Agent & docs

FAQ
About Bradleys Terrace, Great Ayton, North Yorkshire, TS9 6DQ
Explore nearby