3-bedroom house · OX49 5NZ
For saleReduced £25k (−4.5%) on 6 OctListed 148 days
Opportunity summary
See Archie’s verdict, returns by strategy and what to check before viewing.
About
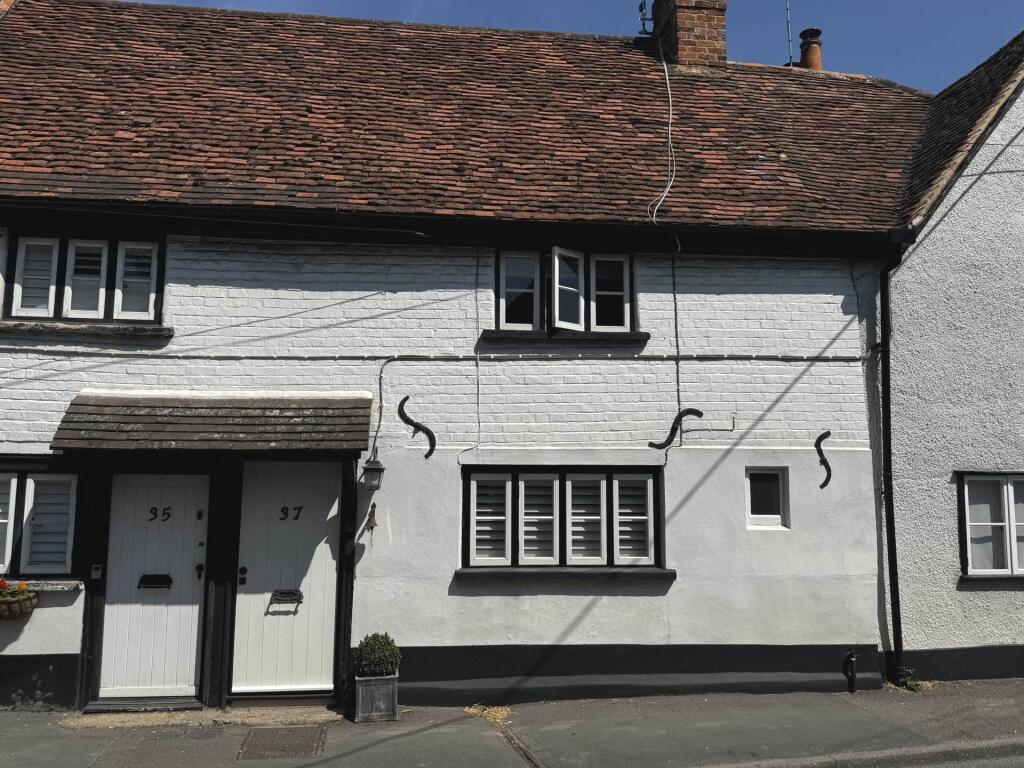
A delightful Grade II listed cottage enjoying a fabulous semi-rural setting within this charming hamlet, with a beautiful 0.15 acre plot including a secluded 185ft (approx.) south-west facing garden backing directly onto open countryside.
To the side is a double-length driveway providing parking for two vehicles.
Full of character and charm, the accommodation features exposed beams and brickwork throughout and comprises three bedrooms, a bathroom, a cosy lounge with fireplace, dining room and kitchen with stable door opening onto the garden.
Outside, a stylish 18ft studio with mezzanine offers excellent versatility, ideal as a home office or creative space.
Surrounded by rolling countryside, the property is nevertheless conveniently placed just 3 miles from the centre of Watlington and 6 miles from Junction 6 of the M40, providing excellent access to London and Oxford.
Approach The property is accessed via a driveway providing off-street parking for two vehicles.
To the front, a pretty cottage-style garden features a winding brick path leading to the front door, bordered by a picket fence and hedge, and planted with an abundance of flowers, mature trees, and shrubs.
The property's front door opens into: Lounge (3.54 x 3.04 (11'7" x 9'11")) Open fireplace, exposed wooden sand blasted beams, window to front aspect and a radiator.
Door to: Dining Room (4.61 2.74 maximum (15'1" 8'11" maximum)) Exposed wooden sand blasted beams, stairs rising to first floor, double door under stairs storage cupboard and a radiator.
Doors to: Kitchen (3.38 x 2.69 (11'1" x 8'9")) Matching wall & base units, Rayburn range cooker (oil fired) and a integral four-ring electric hob. Space & plumbing for a dishwasher and fridge.
Sink/drainer, window and stable style door to the rear aspect/garden. Family Bathroom Suite comprising bath with shower over and screen, hand wash basin and WC.
Privacy window to rear aspect, spotlight, radiator and an extractor. First Floor Landing Access to loft space, airing cupboard and window to side aspect.
Doors to: Bedroom One (3.62 x 3.04 (11'10" x 9'11")) Exposed brick chimney breast, fitted bi-fold wardrobe, fitted drawers, window to front aspect, access to loft space and a radiator.
Bedroom Two (4.96 x 2.12 (reduced head height) (16'3" x 6'11" () Velux window, window to rear aspect, eaves storage cupboard and a radiator.
Bedroom Three/Study (2.73 x 2.04 (8'11" x 6'8")) Window to front aspect and a radiator.
Rear Garden Approximately 185' in length, the mature south-west facing rear garden is a wonderful feature of the property.
Steps rise to a paved terrace with retaining walls, leading up to the main garden area.
A central lawn is bordered by beautifully stocked plant and shrub beds, with an attractive rose arbour creating a focal point.
Beyond, there is a further area of lawn, raised vegetable beds and a range of fruit trees, enjoying stunning views across the surrounding farmland to the rear.
Studio (5.41 x 2.95 (17'8" x 9'8")) A stunning vaulted space flooded with natural light from six Velux windows and a striking full-height gable window with French doors opening onto the driveway.
Featuring underfloor heating, fitted worktops with cupboards, spotlights, and steps leading to a mezzanine level, this versatile room combines character with practicality.
Off-Street Parking The driveway provides off-street parking for two vehicles.
Value & comps
No previous sales on record.
Returns
Set an offer; the calculator follows it.
We're still gathering serviced-accommodation data for this area.
Archie refurb estimate: a Pro feature
0.0% below asking
This is not financial or investment advice. Prop AI Deals is not authorised by the Financial Conduct Authority (FCA) to provide investment advice.
All investment calculators, property analyses, and AI-generated insights are for informational purposes only. Property investment carries risk and may result in financial loss. All calculations should be independently verified and you should consult with FCA-authorised financial advisers before making any investment decisions.
Past performance does not guarantee future results. Tax implications vary by individual circumstances.
Deal
Properties like this can earn 2–3x BTL yields when converted to HMO, with retrofit costs around £10k/room. Sign in to see the full tier, yield projection, and cost breakdown.
Commercial properties like this can earn 30-50% higher yields when converted to residential under Class MA / Q / P / PA, with prior approval costing ~GBP 96/unit. Sign in to see the recommended route, yield uplift, and cost breakdown.
BRRR-suited properties can recycle 80-100% of investor capital on refi, leaving a high-yielding rental with most of the money out. Sign in to see the refurb cost stack, ARV projection, and refinance maths.
Detached + large garden = sub-division play. Pro tier unlocks the tier badge, plot size, uplift estimate, and regional land benchmark.
Short-lease flats trade at deep discount, but extending under the 1993 Act often costs far less than the discount. Pro tier unlocks the tier badge, premium breakdown, long-lease ARV and arbitrage maths.
See projected short-stay revenue vs a vanilla BTL for this property.
See real sub-let margins (HMO room rates & SA nightly rates) vs the landlord rent.
Area
Agent & docs
FAQ
About 6, The Row, Brightwell Baldwin
Explore nearby