We've tightened what earns a Pursue. A home now needs a published valuation, a strategy that still makes money after real running costs and lender stress tests, and no listing problems that would stop a mortgage. You'll see fewer Pursues, and each one has been checked harder.
See how verdicts work3-bedroom detached house · S36 2SB
Sold STCListed 173 days
Opportunity summary
See Archie’s verdict, returns by strategy and what to check before viewing.
About
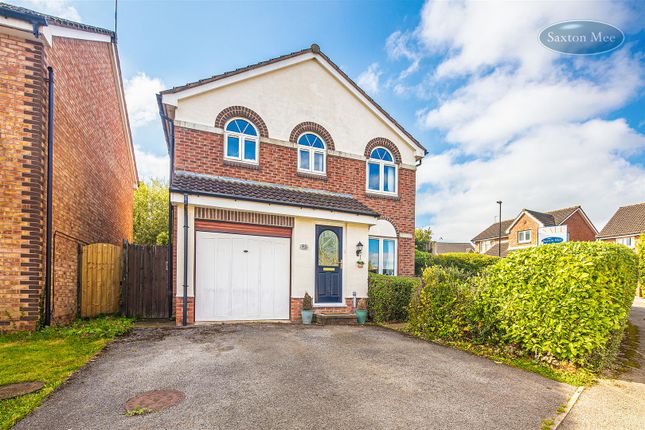
Nestled in the charming area of Deepcar, Sheffield, this delightful detached family home on St. Anns Road offers a perfect blend of comfort and style.
Built in 1938, the property boasts a timeless appeal while providing modern conveniences for contemporary living.
With three well-proportioned bedrooms, this home is ideal for families seeking space and tranquillity.
The property features two inviting reception rooms, perfect for entertaining guests or enjoying quiet evenings with loved ones.
The additional reception room adds versatility, allowing for a playroom, study, or a cosy reading nook. The bathroom is thoughtfully designed, catering to the needs of a busy family.
Outside, the property benefits from a garage and a driveway, providing ample parking for up to two vehicles.
The cul-de-sac location ensures a peaceful environment, making it a safe haven for children to play and for families to enjoy a sense of community.
One of the standout features of this home is the stunning views that can be enjoyed from various vantage points.
Whether you are sipping your morning coffee or unwinding after a long day, the picturesque surroundings will surely enhance your living experience.
This detached house is not just a property; it is a place where memories can be made.
With its spacious layout, beautiful views, and convenient location, it presents an excellent opportunity for those looking to settle in a welcoming neighbourhood.
Do not miss the chance to make this charming house your new home. Hallway - A welcoming entrance hall greets you with clean lines and natural daylight filtering in through the front door.
It features a staircase leading to the first floor and a practical layout that links smoothly to the kitchen and living areas, finished with warm wooden flooring and neutral walls for a spacious feel.
Lounge - The lounge is a cosy yet bright space featuring a bay window that floods the room with light and highlights the feature fireplace with fire.
Conservatory - 9'7" x 8'11" - The conservatory extends the living space with a bright, airy atmosphere thanks to its windows and glazed roof.
It features a comfortable seating area and overlooks the rear garden, inviting natural light throughout the day. Living Area/ Dining Room - There is a feature brick wall with wood burning stove.
Double doors into the conservatory. Ideal for another reception room to relax in.
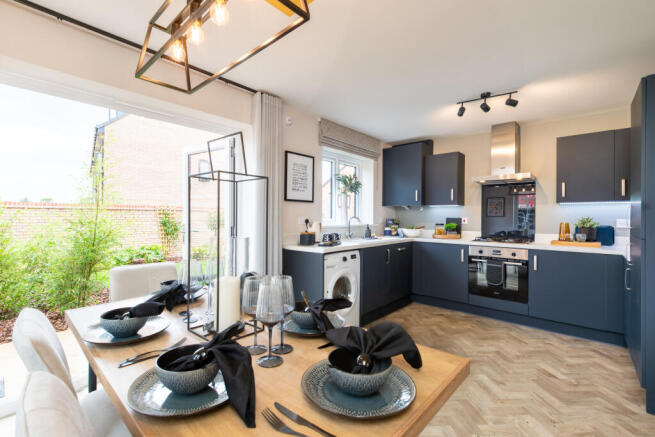
Kitchen - 11'4" x 10'8" - A contemporary kitchen fitted with sleek, dark grey gloss units and granite-effect work surfaces.
The kitchen is well-lit with two windows providing natural daylight and features integrated appliances including a hob and oven.
It links directly to a convenient utility room, which houses a washing machine and offers additional storage space, making household tasks more manageable.
Utility Room - The utility room provides practical space for laundry appliances and extra storage, with a window allowing light and ventilation.
Positioned adjacent to the kitchen, it helps keep the main kitchen area tidy and organised.
Landing - The landing on the first floor is light and welcoming, featuring striped carpeting and a window that ensures natural light.
It provides access to all three bedrooms and the main bathroom, creating a central hub for the sleeping quarters.
Bedroom 1 - 12' x 11'11" - This main bedroom is spacious and bright, featuring a window that fills the room with natural light. Fitted wardrobes along one wall.
Bedroom 2 - 10'11" x 11'11" - The second bedroom is a comfortable double room with a window, neutral decor and matching striped carpeting.
It is generously sized and provides a calm and restful atmosphere, suitable for guests or family members.
Bedroom 3 - 7'4" x 5'5" - A bedroom with a window to the side, decorated in light colours and fitted with wooden flooring.
This room can be used as a child's bedroom, study or guest room and benefits from a peaceful, private feel.
Bathroom - The bathroom has been thoughtfully designed with modern fixtures including a bathtub, separate walk-in shower, toilet and wash basin.
The space features neutral tiling on the walls and floor, and is brightened by two windows, creating a clean and refreshing bathing environment.
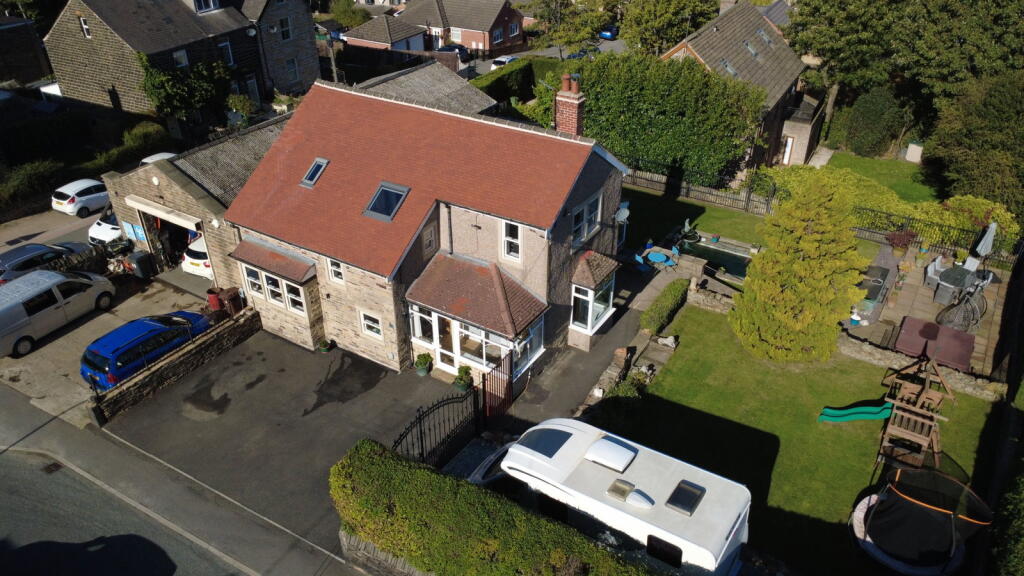
Rear Garden - The rear garden offers a delightful outdoor space with a lawn and decking area, perfect for relaxing or entertaining.
It is bordered by mature shrubs and shrubs, and features a greenhouse and garden shed, providing extra storage and gardening opportunities.
The garden enjoys pleasant views of the surrounding neighbourhood and countryside beyond, contributing to a peaceful setting.
Outbuilding - An additional outbuilding located in the garden provides versatile space that could be adapted for storage, a workshop, or hobby room.
It is a practical feature for those requiring extra space beyond the main house.
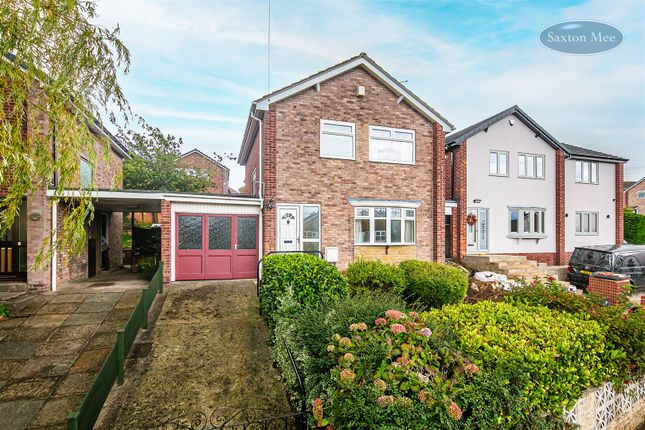
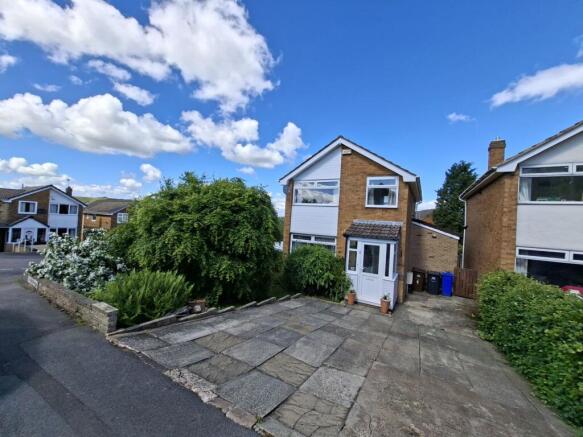
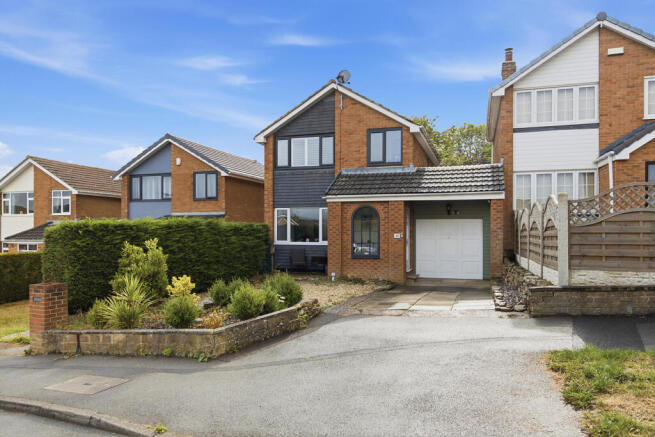
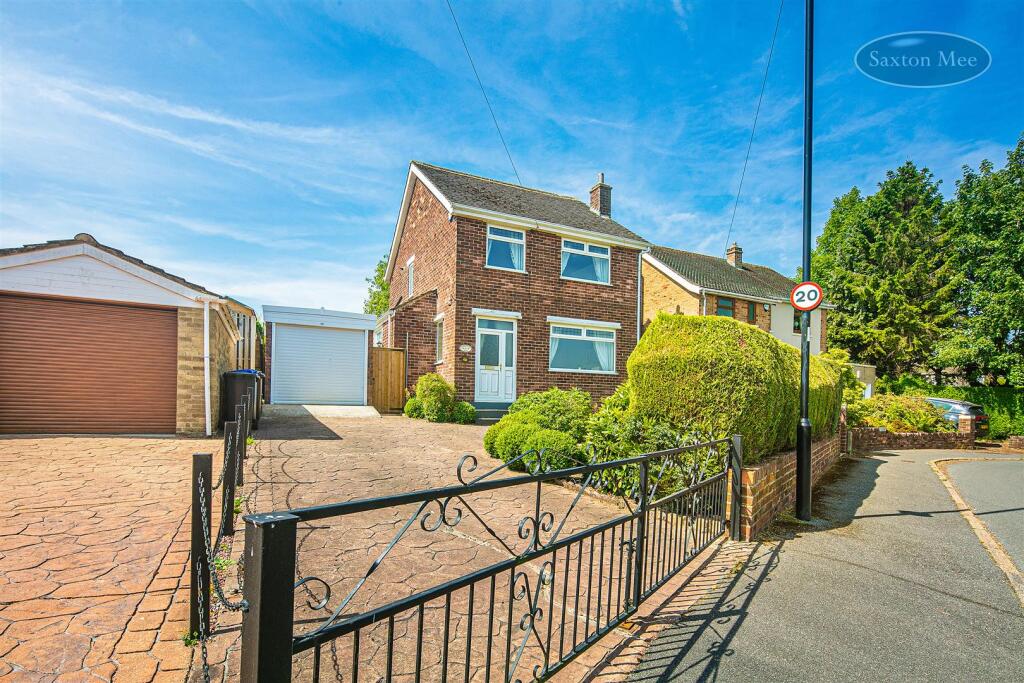
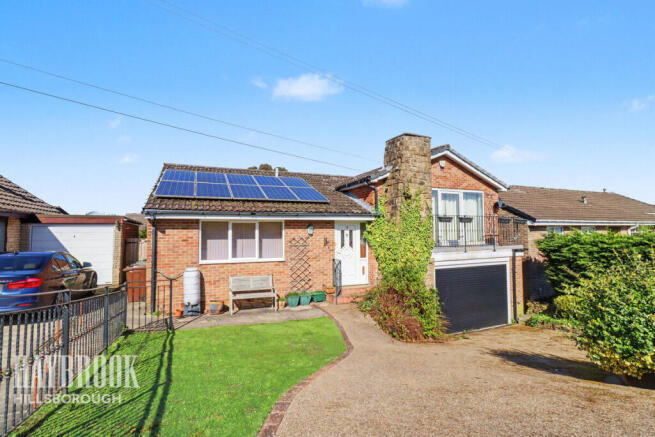
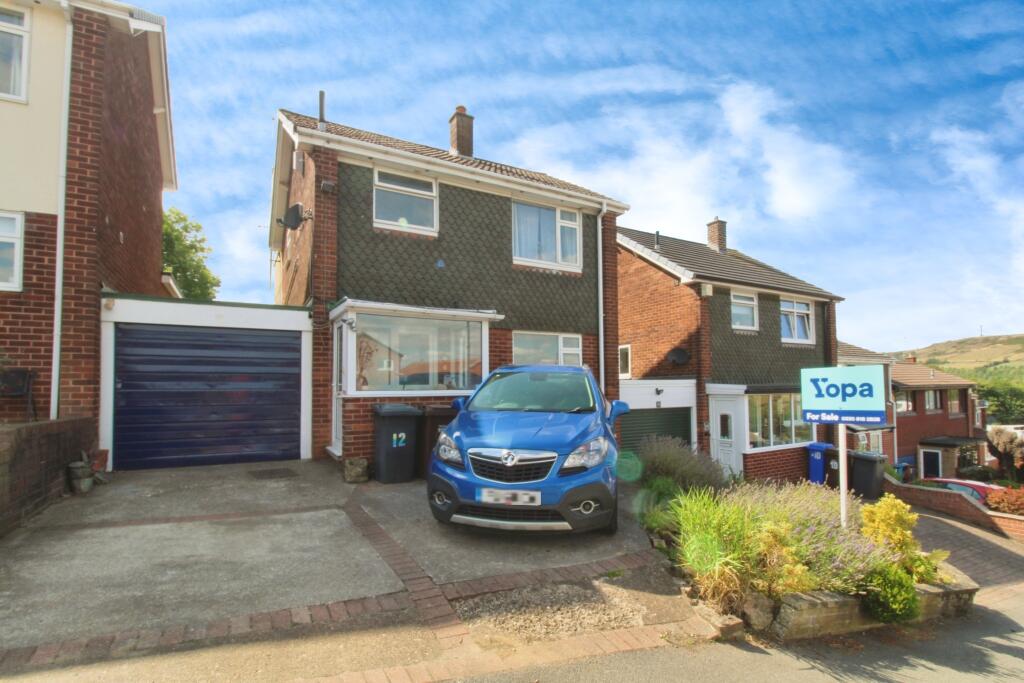
Front Exterior - It features a paved driveway offering off-road parking, steps leading to the main entrance and an integral garage to the side, combining practicality with curb appeal.
Entrance Porch - External door into the porch ideal for shoes and coats.
Value & comps
No previous sales on record.
Returns
Set an offer; the calculator follows it.
We're still gathering serviced-accommodation data for this area.
Archie refurb estimate: a Pro feature
0.0% below asking
This is not financial or investment advice. Prop AI Deals is not authorised by the Financial Conduct Authority (FCA) to provide investment advice.
All investment calculators, property analyses, and AI-generated insights are for informational purposes only. Property investment carries risk and may result in financial loss. All calculations should be independently verified and you should consult with FCA-authorised financial advisers before making any investment decisions.
Past performance does not guarantee future results. Tax implications vary by individual circumstances.
Deal
Properties like this can earn 2–3x BTL yields when converted to HMO, with retrofit costs around £10k/room. Sign in to see the full tier, yield projection, and cost breakdown.
Commercial properties like this can earn 30-50% higher yields when converted to residential under Class MA / Q / P / PA, with prior approval costing ~GBP 96/unit. Sign in to see the recommended route, yield uplift, and cost breakdown.
BRRR-suited properties can recycle 80-100% of investor capital on refi, leaving a high-yielding rental with most of the money out. Sign in to see the refurb cost stack, ARV projection, and refinance maths.
Detached + large garden = sub-division play. Pro tier unlocks the tier badge, plot size, uplift estimate, and regional land benchmark.
Short-lease flats trade at deep discount, but extending under the 1993 Act often costs far less than the discount. Pro tier unlocks the tier badge, premium breakdown, long-lease ARV and arbitrage maths.
See projected short-stay revenue vs a vanilla BTL for this property.
See real sub-let margins (HMO room rates & SA nightly rates) vs the landlord rent.
Area
Agent & docs
FAQ
About St. Anns Road, Deepcar, Sheffield
Explore nearby