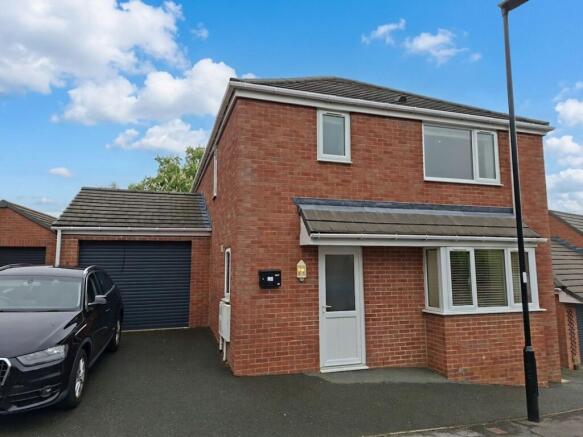
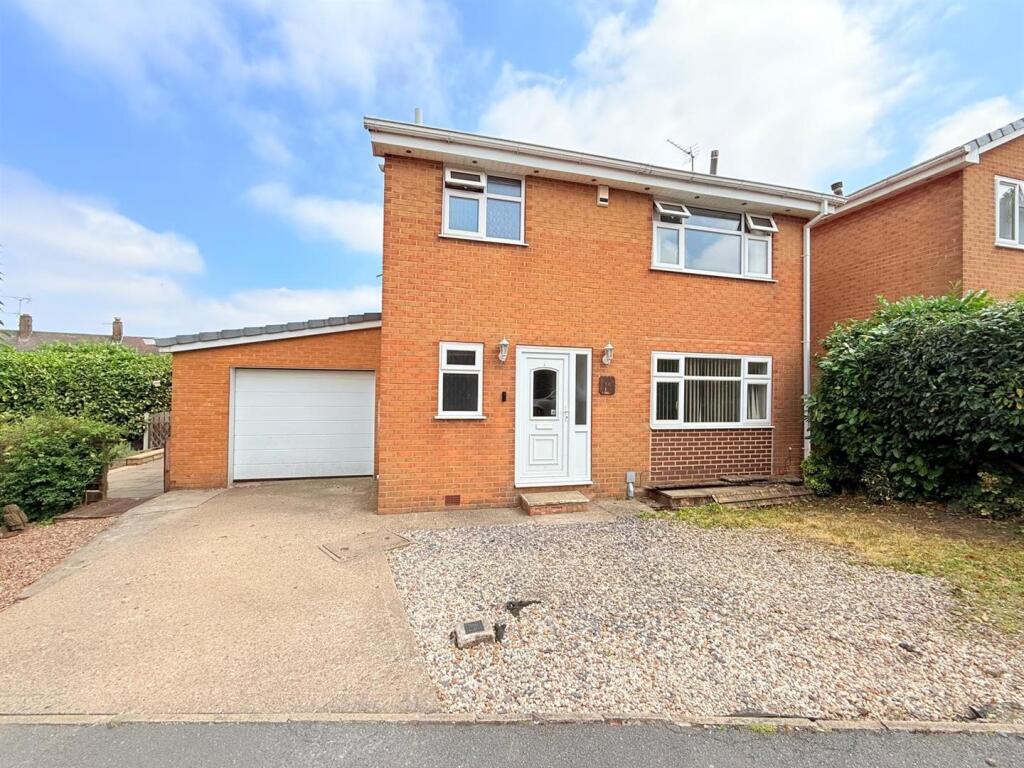
3-bedroom detached house · S36 1GJ
Sold STCListed 83 days
Opportunity summary
See Archie’s verdict, returns by strategy and what to check before viewing.
About
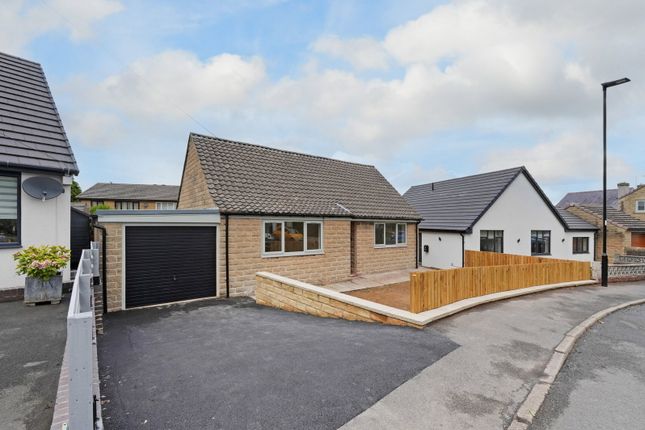
THIS INCREDIBLE CHARACTERFUL, CHAIN FREE, DETACHED THREE BEDROOM HOME IS A PROPERTY THAT MUST VIEWED.
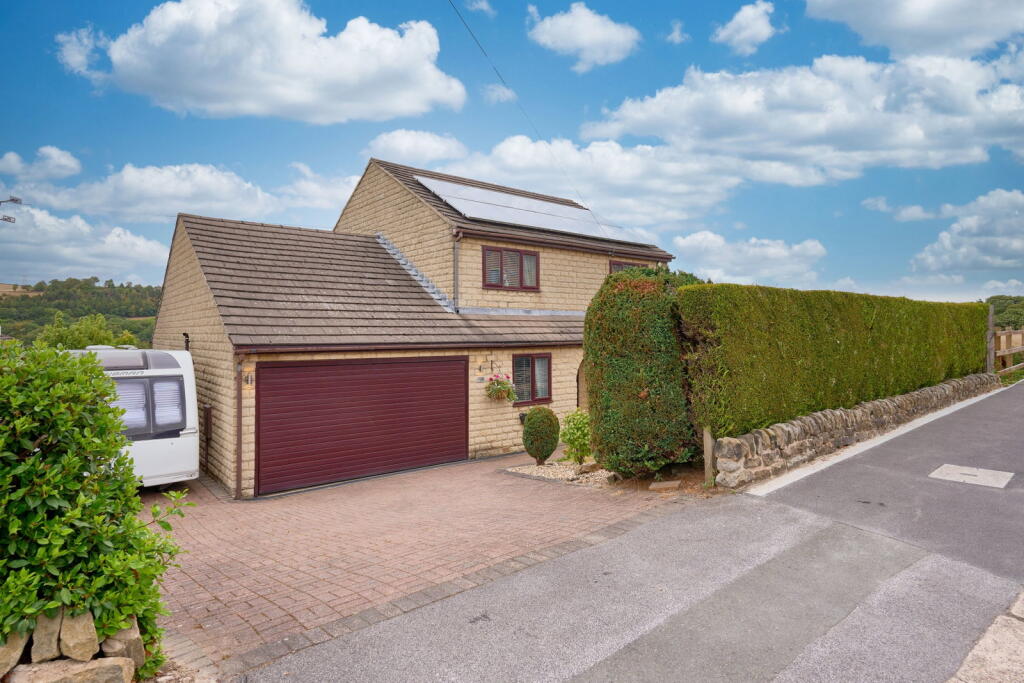
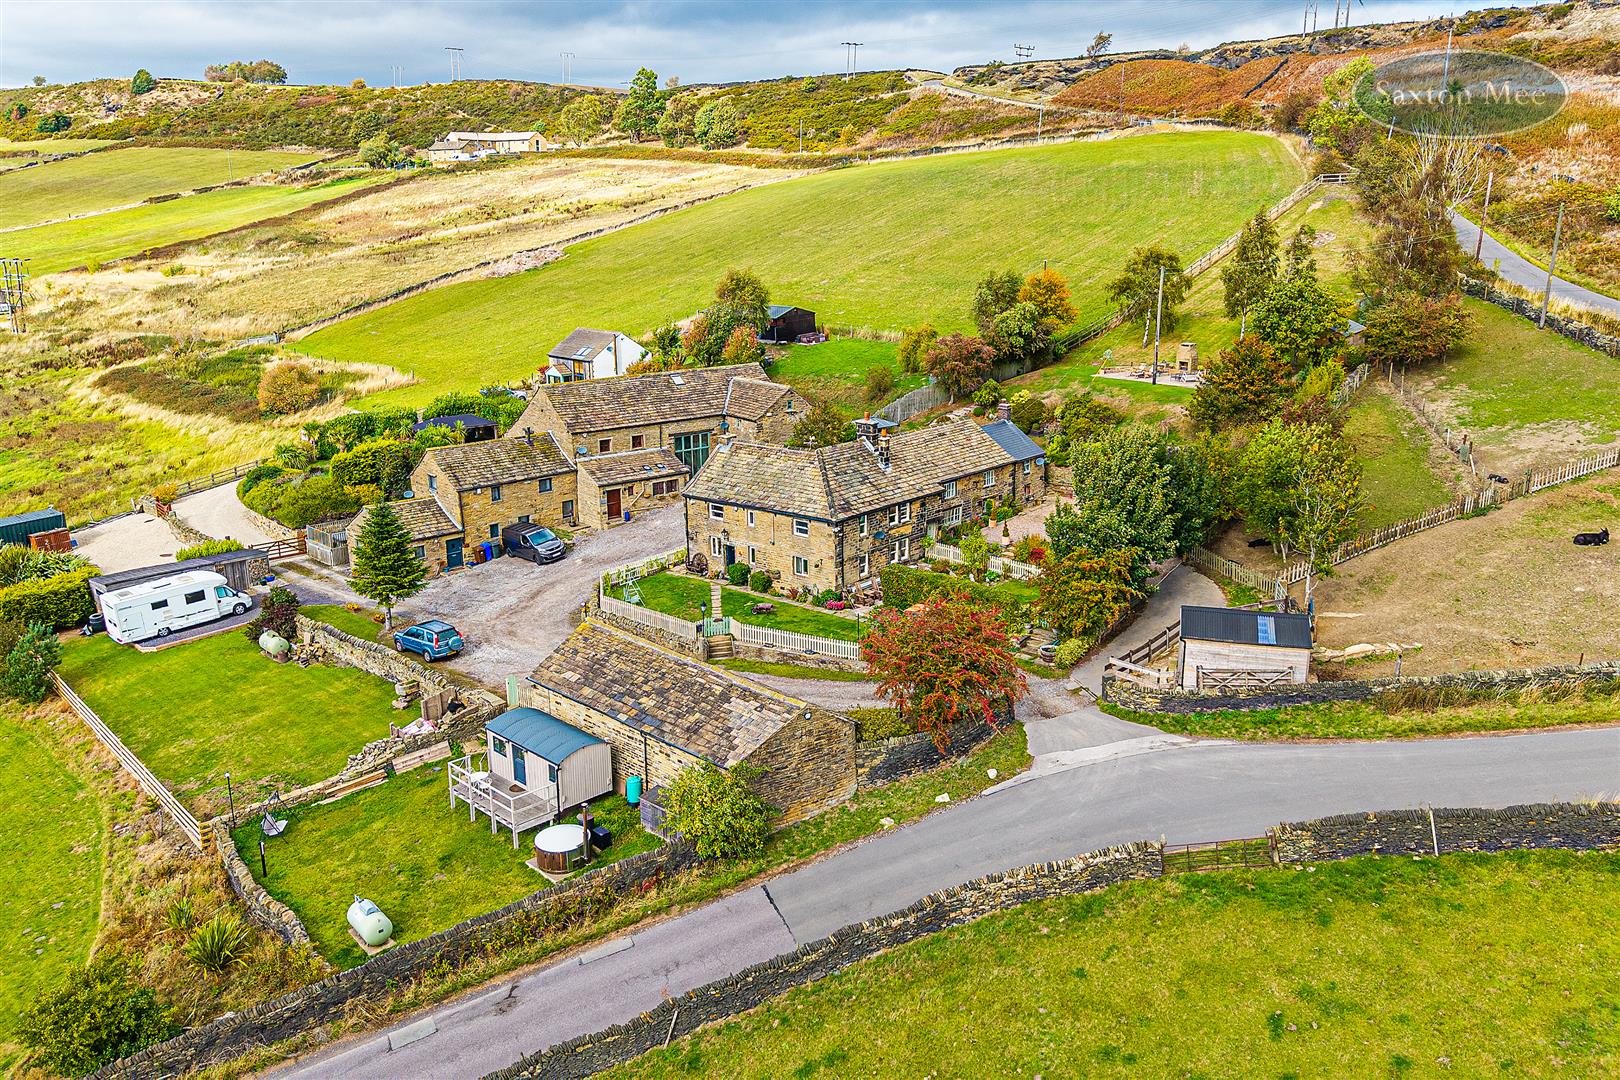
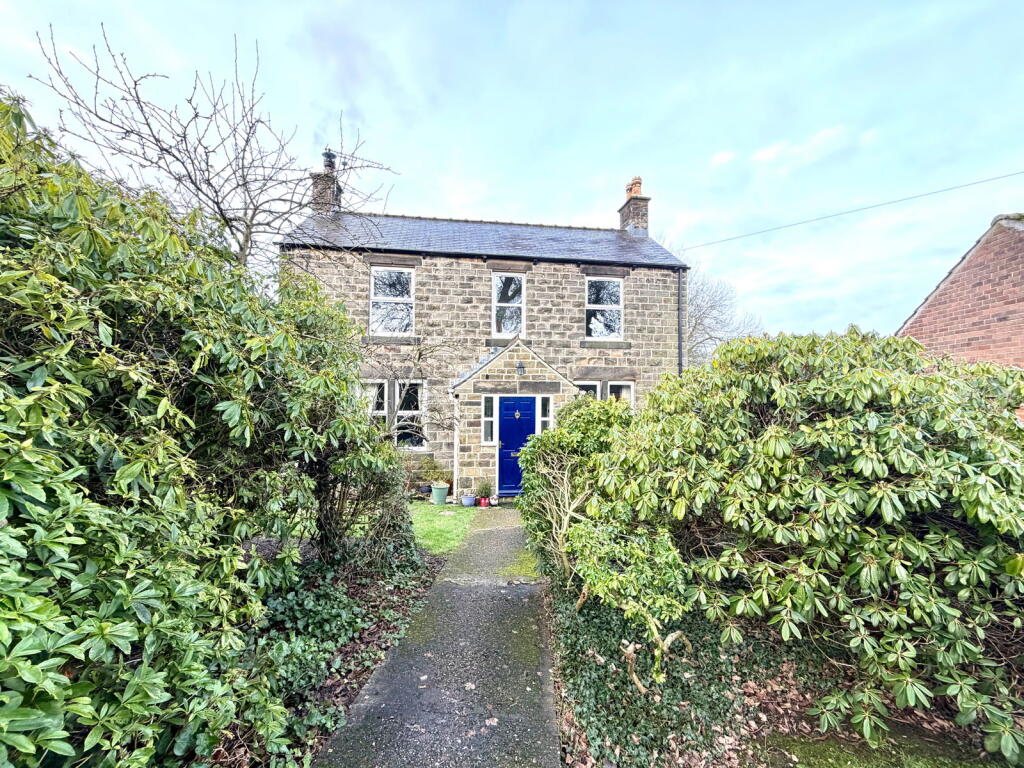
THIS STONE BUILT PROPERTY WAS DESIGNED AND BUILT TO MAXIMISE ITS SETTING AND LOCATION TO TAKE IN THE FANTASTIC UNINTERRUPTED PANORAMIC COUNTRYSIDE VIEWS.
THE GROUND FLOOR IS ARRANGED WITH A LIGHT & BRIGHT ENTRANCE PORCH AND HALLWAY, A LARGE L-SHAPED FAMILY LIVING / DINING ROOM WITH DOUBLE SLIDING PATIO DOORS GIVING ACCESS TO THE WALLED REAR GARDEN AS WELL AS FLOODING THE ROOM WITH NATURAL LIGHT, A STYLISH KITCHEN WITH AMPLE WORKTOP & CUPBOARD SPACE IN AN L-SHAPED LAYOUT, AN ADJACENT UTILITY ROOM/WALK-IN PANTRY AND A DOWNSTAIRS WC /WASHROOM.
THE SOUTH FACING LIVING ACCOMMODATION CONTINUES ON THE FIRST FLOOR WITH A WELL PROPORTIONED PRIMARY BEDROOM SUITE WHICH IS MADE UP OF A SPACIOUS DOUBLE BEDROOM, A WARDROBE/CLOSET AREA, A LARGE BATHROOM WITH SEPARATE BATH & SHOWER AND LOUNGE/LIVING ROOM - THIS SPACE COULD VERY EASILY BE RE-ARRANGED WITH SOME STUD WALL PARTITIONING TO PROVIDE AN ADDITIONAL DOUBLE BEDROOM.
THERE ARE ALSO TWO FURTHER DOUBLE BEDROOMS AND SECOND FAMILY BATHROOM.
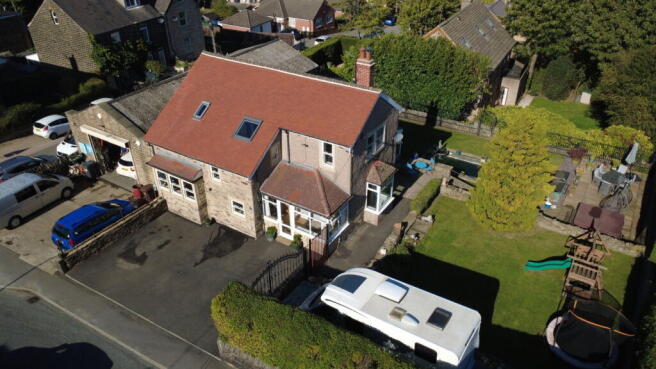
THE PROPERTY SITS ON A VERY PRIVATE PLOT THAT IS NOT OVERLOOKED AND THAT HAS A WRAP-AROUND MANICURED & WELL PRESENTED WALLED GARDEN INCLUDING A SUNKEN PATIO/SEATING AREA, ESTABLISHED FRUIT TREES, AN AREA HISTORICALLY USED AS A VEGEATBLE GARDEN, A DETACHED STONE-BUILT POTTING SHED AND ROTATING SUMMERHOUSE.
THERE IS AN INTEGRAL DOUBLE GARAGE WITH TWO INDIVIDUAL GARAGE DOORS BUT THAT IS OPEN PLAN INTERNALLY MAKING IT INCREDIBLE SPACE FOR THE STORAGE OF CLASSIC CARS, BIKES OR EVEN AS A FANTASTIC WORKSHOP SPACE ALONG WITH THE LARGE BLOCK-PAVED GATED DRIVEWAY WITH CAPACITY FOR AROUND 7 CARS (subject to size).
THE PROPERTY ALSO COMES WITH ITS OWN ELEMENT OF HISTORY TOO - WITH ITS NAME ?THE CROSS?
COMING FROM WHEN THE LOCATION WAS USED AS A STAGING POST PRIOR TO CROSSING THE MOORS FOR MONKS AND OTHER TRAVELLERS - THE STONE CROSS WHICH MARKED THE SITE AS A STAGING POST IS NOW A FEATURE OF THE STONE WALL AT THE GATED ENTRANCE.
Property Tenure: Freehold. Council Tax Band: E.
EPC Rating: TBC ENTRANCE PORCH The entrance porch gives that ideal separation from the outside before entering the house and incorporates the internal garage access.
ENTRANCE HALLWAY The large open hallway is a lovely bright entrance to this fantastic house. Off the hallway are the kitchen, living/dining room and downstairs WC/washroom.
The space has high quality Herringbone parquet wood flooring.
LIVING/DINING ROOM The large open plan L-shaped living/dining room is situated to the rear of the ground floor with superb natural light via a large window and a large set of sliding patio doors which are designed to take in the brilliant rear garden, the open countryside views beyond and the beautiful sunsets.
It also makes the space ideal for entertaining family and friends.
KITCHEN The kitchen is modern in style with ample worktop and cupboard space set out in an L-shaped arrangement incorporating a built-in oven, microwave, induction hob and extractor.
The room has windows on two aspects which is again designed to take in the views over the rear garden towards Bolsterstone and the countryside views beyond.
There is access to the adjacent utility room from the kitchen.
PRIMARY BEDROOM SUITE The primary bedroom suite is simply superb space and is arranged with a large double bedroom with great natural light and views over open countryside, a walk-in closet area, a lounge room with windows on two aspects and large bathroom with separate bath & shower and a large Velux roof window.
There is the potential to partition off the primary double bedroom to create a separate double bedroom, with large bathroom becoming the family bathroom and the lounge room having separate access to create a 4th bedroom.
BEDROOM TWO The second double bedroom to the rear of the property has fitted wardrobes and is also designed to take in the fantastic countryside views.
BEDROOM THREE Another good double bedroom to the rear of the first floor and with incredible views.
SECOND BATHROOM The second family bathroom is adjacent to the second double bedroom and has the potential to be made into an ensuite for the second double bedroom.
Rear Garden The incredible private walled garden warps around the rear and left side of the property and includes a patio area along with a sunken paved seating area and some established plants & bushes.
Parking - Driveway A superb gated block-paved driveway with capacity for around 7 cars.
Parking - Double garage A large bright double garage with separate garage doors but an open plan layout internally and with separate access to the rear garden.
The space benefits from numerous electrical power points, lighting, hot and cold plumbing and a warm air heater blower.
Value & comps
No previous sales on record.
Returns
Set an offer; the calculator follows it.
We're still gathering serviced-accommodation data for this area.
Archie refurb estimate: a Pro feature
0.0% below asking
This is not financial or investment advice. Prop AI Deals is not authorised by the Financial Conduct Authority (FCA) to provide investment advice.
All investment calculators, property analyses, and AI-generated insights are for informational purposes only. Property investment carries risk and may result in financial loss. All calculations should be independently verified and you should consult with FCA-authorised financial advisors before making any investment decisions.
Past performance does not guarantee future results. Tax implications vary by individual circumstances.
Deal
Properties like this can earn 2–3x BTL yields when converted to HMO, with retrofit costs around £10k/room. Sign in to see the full tier, yield projection, and cost breakdown.
Commercial properties like this can earn 30-50% higher yields when converted to residential under Class MA / Q / P / PA, with prior approval costing ~GBP 96/unit. Sign in to see the recommended route, yield uplift, and cost breakdown.
BRRR-suited properties can recycle 80-100% of investor capital on refi, leaving a high-yielding rental with most of the money out. Sign in to see the refurb cost stack, ARV projection, and refinance maths.
Detached + large garden = sub-division play. Pro tier unlocks the tier badge, plot size, uplift estimate, and regional land benchmark.
Short-lease flats trade at deep discount, but extending under the 1993 Act often costs far less than the discount. Pro tier unlocks the tier badge, premium breakdown, long-lease ARV and arbitrage maths.
See projected short-stay revenue vs a vanilla BTL for this property.
See real sub-let margins (HMO room rates & SA nightly rates) vs the landlord rent.
Area
Agent & docs
FAQ
About 1 The Cross, Stone Moor Road S36 1GJ
Explore nearby