We've tightened what earns a Pursue. A home now needs a published valuation, a strategy that still makes money after real running costs and lender stress tests, and no listing problems that would stop a mortgage. You'll see fewer Pursues, and each one has been checked harder.
See how verdicts work3-bedroom bungalow · MK3 7RN
Listing removedReduced £10k (−1.7%) on 9 JulListed 142 days
Opportunity summary
See Archie’s verdict, returns by strategy and what to check before viewing.
About
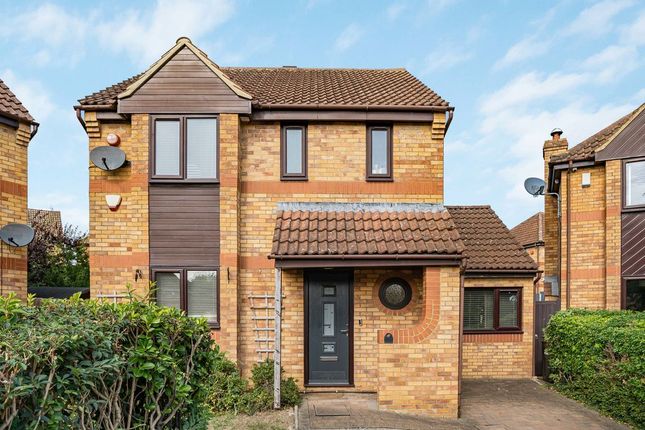
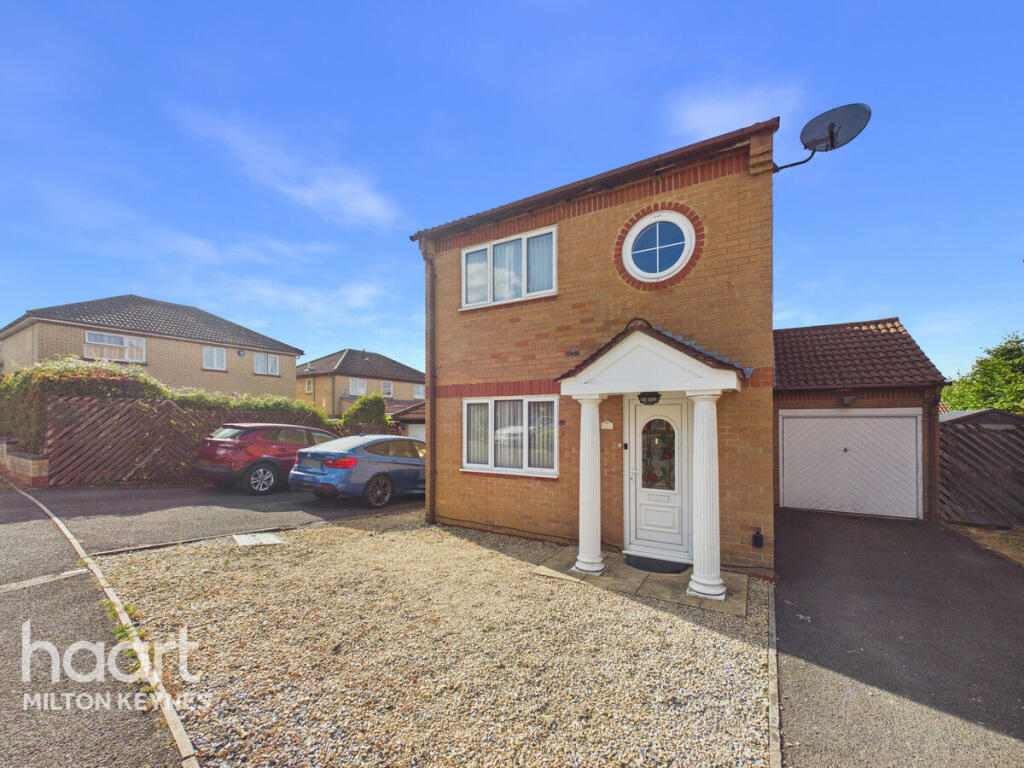
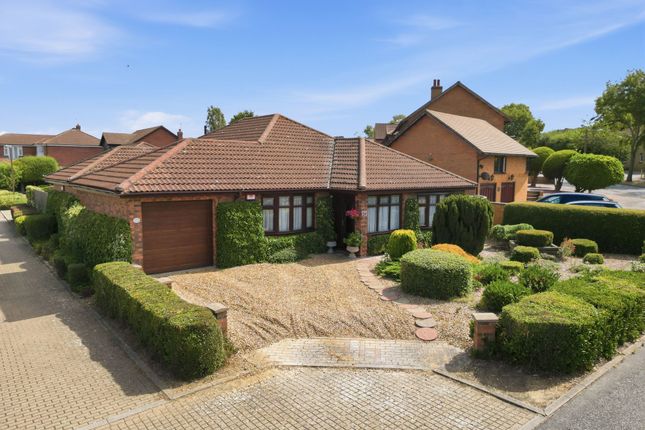
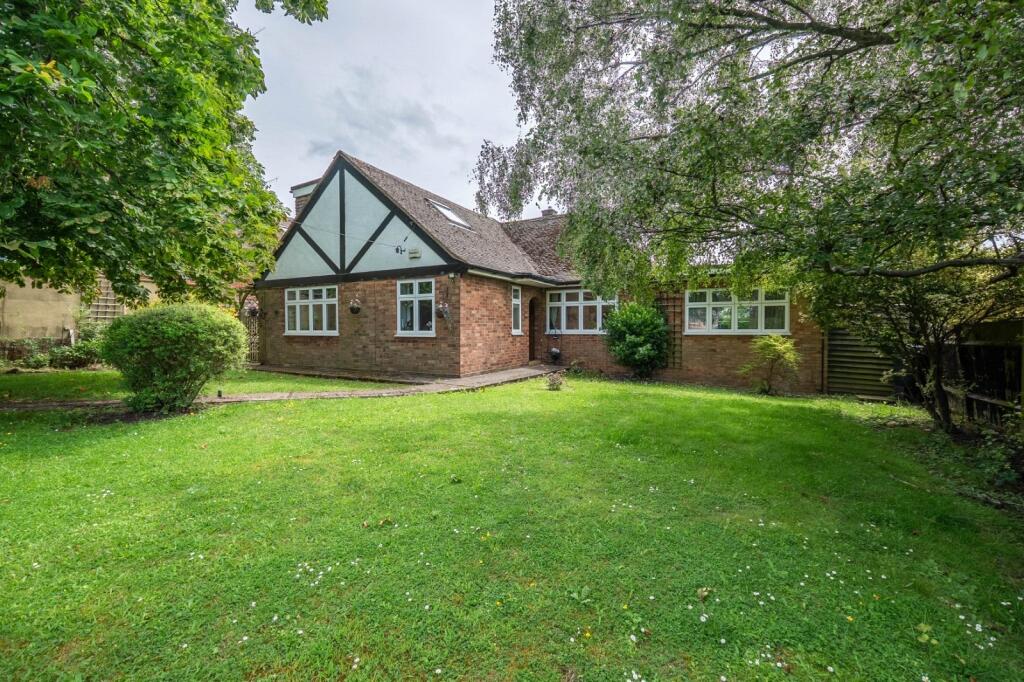
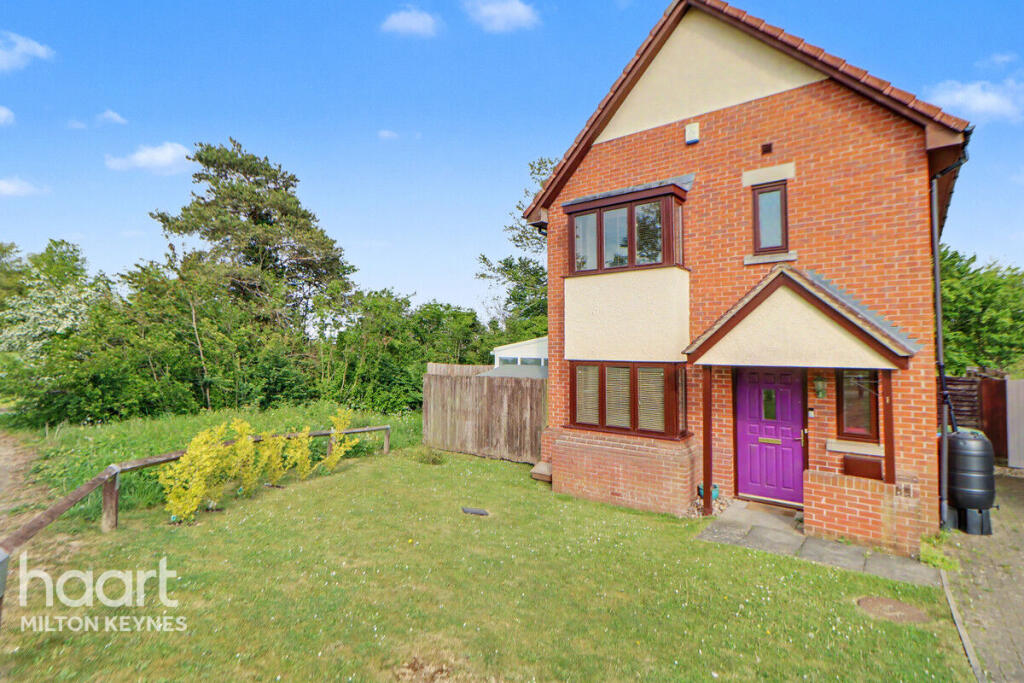
A stunning extended, refurbished and re-modelled three double bedroom detached bungalow, resting on A generous wraparound corner plot.
It is located in a very desirable cul-de-sac, just off the much sought after windmill hill drive and within a short walk to the popular windmill hill golf course.
In addition it gives convenient access to the Bletchley train station with a direct route to London Euston as well as being close by shops, a good school catchment area and great road links including the A421.The accommodation briefly comprises reception hall, lounge/diner measuring 30ft, refitted kitchen/breakfast room with quartz worksurface, utility room, 23ft principal bedroom, quality four piece ensuite, two further bedrooms and a refitted family shower room.
The benefits include UPVC double glazing, gas to radiator central heating, generous and well maintained gardens, double length garage with electric up and over door and driveway in front for up to five vehicles.
The property is offered with no upper chain and internal viewing comes with our highest recommendation. EPC rating D.
Reception Hall Entered via a composite door with obscure light leaded double glazed panels. Doors to all rooms. Radiator. Three built-in storage cupboards. Karndean flooring. Loft access.
Glazed sliding double doors to lounge/diner. Lounge/Diner Dual aspect with UPVC double glazed double doors and UPVC double glazed side panels onto rear garden.
UPVC double glazed window to side aspect. Feature marble fireplace with coal effect electric fire. Two radiators. TV and telephone points. Karndean flooring.
Glazed sliding double doors onto kitchen breakfast room. Kitchen/Breakfast Room UPVC double glazed window to rear aspect.
Quality re-fitted kitchen comprising a range of white gloss fronted wall and base units with moulded quartz work surfaces over.
One and a half bowl stainless steel sink with quartz drainer and a mixer tap over. Space for a range master style cooker with stainless steel extractor hood over and an American style fridge freezer.
Central island breakfast bar with moulded quartz top and sides. Integrated dishwasher. Glass display units. Vertical panel radiator. Tiled to splash back areas. Karndean flooring.
Door to utility room. Inset spotlights to ceiling. Utility Room UPVC door with double glazed panel and UPVC double glazed side panel.
Re-fitted in a range of white gloss fronted wall and base units with work surface over. Stainless steel sink with mixer tap over. Plumbing for washing machine and space for tumble dryer. Radiator.
Karndean flooring. Inset spotlights to ceiling. Principal Bedroom Dual aspect with UPVC door with double glazed panel onto rear aspect and UPVC double glazed window to side aspect.
Two vertical panel radiators. Door ensuite. Ensuite Obscure UPVC double glazed window to side aspect.
Quality modern white four piece suite comprising of a fully tiled shower cubicle with handheld and glass screen, bath with handheld, wash hand basin with vanity units under and a low-level WC.
Chrome heated towel rail. Ceramic tiled walls and floor. Inset spotlights. Ceiling mounted extractor fan. Bedroom Two UPVC double glazed window to front aspect. Radiator. Karndean flooring.
Bedroom Three UPVC double glazed window to front aspect. Radiator. Karndean flooring. Family Shower Room Two obscure UPVC double glazed windows to side aspect.
Quality re-fitted white three-piece suite comprising of a fully tiled shower cubicle with handheld and glass screen, wash hand basin with vanity unit under and a low-level WC.
Chrome heated towel rail. Fully tiled walls and flooring. Spotlights . Ceiling mounted extractor fan. Exterior Front-Fully block paved offering off-road parking for up to five vehicles.
Rear-Generous sized and well-maintained garden with a wraparound plot, offering a good degree of privacy. Comprises of a large paved patio area. Remainder is mainly laid to lawn with planted borders.
Two outside taps. External power supply. Pathway to side leading to a gated front access. Further gate leading to a front access. Courtesy door to garage. Fully enclosed by timber fencing.
Double Length Garage-Situated to the side of the property with up and over door. Power and light. Property Information Tenure: Freehold Local Authority: Milton Keynes Council.
Council Tax Band: E Note To Puchasers In order that we meet legal obligations, should a purchaser have an offer accepted on any property marketed by us they will be required to undertake a digital identification check.
We use a specialist third party service to do this. There will be a non refundable charge of £18 (£15+VAT) per person, per purchase, for this service.
Buyers will also be asked to provide full proof of, and source of, funds - full details of acceptable proof will be provided upon receipt of your offer.
Disclaimer Whilst we endeavour to make our sales particulars accurate and reliable, if there is any point which is of particular importance to you please contact the office and we will be pleased to verify the information for you.
Do so, particularly if contemplating travelling some distance to view the property.
The mention of any appliance and/or services to this property does not imply that they are in full and efficient working order, and their condition is unknown to us.
Unless fixtures and fittings are specifically mentioned in these details, they are not included in the asking price. Some items may be available subject to negotiation with the Vendor.
Value & comps
No previous sales on record.
Returns
Set an offer; the calculator follows it.
We're still gathering serviced-accommodation data for this area.
Archie refurb estimate: a Pro feature
0.0% below asking
This is not financial or investment advice. Prop AI Deals is not authorised by the Financial Conduct Authority (FCA) to provide investment advice.
All investment calculators, property analyses, and AI-generated insights are for informational purposes only. Property investment carries risk and may result in financial loss. All calculations should be independently verified and you should consult with FCA-authorised financial advisers before making any investment decisions.
Past performance does not guarantee future results. Tax implications vary by individual circumstances.
Deal
Properties like this can earn 2–3x BTL yields when converted to HMO, with retrofit costs around £10k/room. Sign in to see the full tier, yield projection, and cost breakdown.
Commercial properties like this can earn 30-50% higher yields when converted to residential under Class MA / Q / P / PA, with prior approval costing ~GBP 96/unit. Sign in to see the recommended route, yield uplift, and cost breakdown.
BRRR-suited properties can recycle 80-100% of investor capital on refi, leaving a high-yielding rental with most of the money out. Sign in to see the refurb cost stack, ARV projection, and refinance maths.
Detached + large garden = sub-division play. Pro tier unlocks the tier badge, plot size, uplift estimate, and regional land benchmark.
Short-lease flats trade at deep discount, but extending under the 1993 Act often costs far less than the discount. Pro tier unlocks the tier badge, premium breakdown, long-lease ARV and arbitrage maths.
See projected short-stay revenue vs a vanilla BTL for this property.
See real sub-let margins (HMO room rates & SA nightly rates) vs the landlord rent.
Area
Agent & docs

FAQ
About 8, Formby Close, Milton Keynes
Explore nearby