3-bedroom house · CB1 3HA
Listing removedReduced £25k (−5.3%) on 8 SepListed 125 days
Opportunity summary
See Archie’s verdict, returns by strategy and what to check before viewing.
About
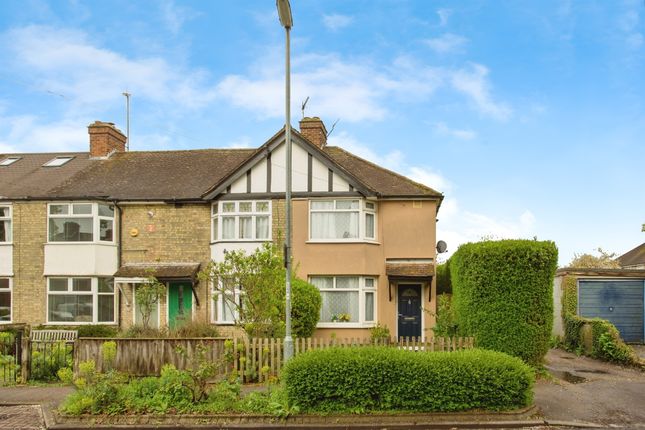
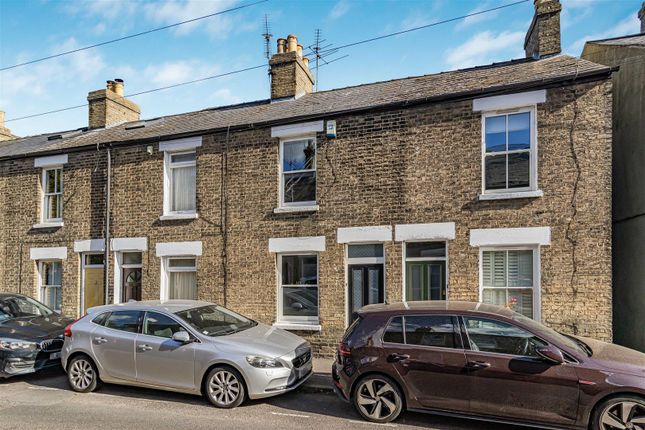
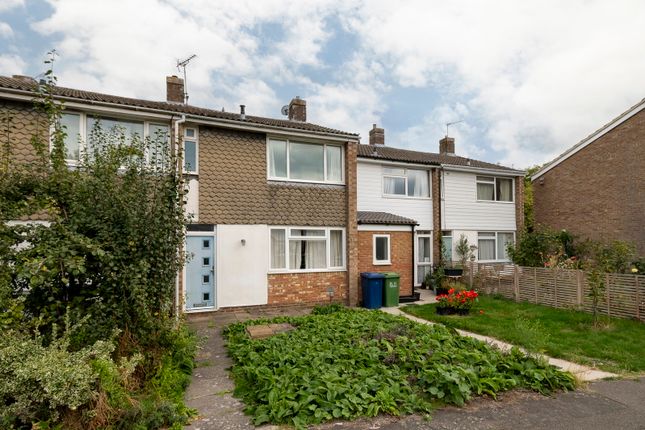
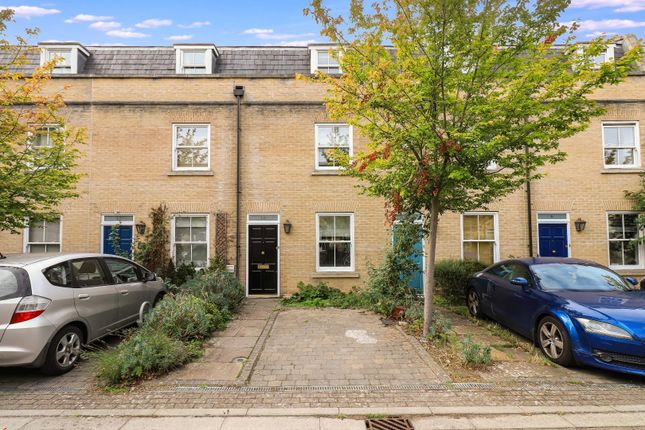
A beautifully presented and thoughtfully upgraded three-bedroom mid-terrace period home, occupying a peaceful position within a no-through close and enjoying a rare open outlook across an attractive communal green framed by mature silver birch trees.
Combining character features with carefully considered modern improvements, the property offers versatile accommodation, off-road parking and an attractive landscaped garden, all within a highly convenient CB1 location.
A welcoming entrance hall leads into the impressive bay-fronted living room, a bright and comfortable space enjoying attractive views across the green.
Retaining much of the property's original character, the room benefits from bespoke plantation shutters, a fully working fireplace and custom-built cabinetry with solid oak worktops, integrated storage and concealed power points.
To the rear of the property, a separate dining room provides an excellent space for family meals and entertaining, with direct access to the garden.
A sliding oak door connects the dining room to the kitchen, creating a practical flow through the ground floor while maintaining clearly defined living spaces.
The kitchen has been thoughtfully fitted with solid wood worktops, a ceramic sink, integrated dishwasher and attractive tiled flooring, creating a characterful yet highly functional workspace.
The first floor comprises three bedrooms, including two well-proportioned doubles and a further single bedroom which could equally serve as a nursery, dressing room or home office.
The family bathroom has been stylishly updated and includes a panelled bath with shower over, built-in storage, heated towel rail and contemporary fittings.
Outside, the property enjoys a double-width driveway providing off-road parking for two vehicles together with an EV charging point.
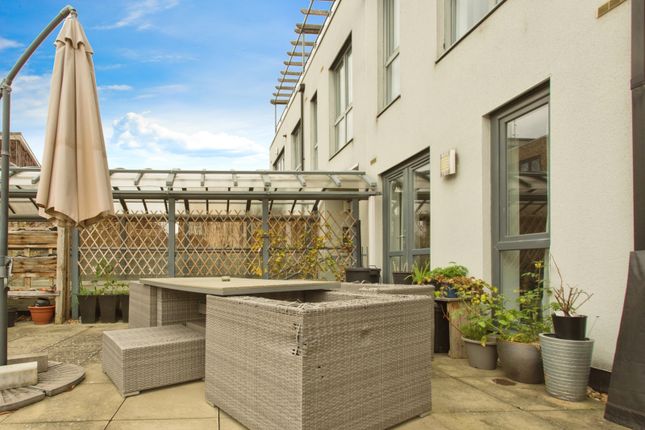
To the rear, the garden has been carefully landscaped to create a private courtyard-style entertaining space immediately adjoining the house, enclosed by bespoke folding timber gates that allow the space to function either as an extension of the internal living area or as a secluded outdoor retreat.
Beyond the courtyard, the garden continues with lawn, established planting and a productive mini orchard incorporating pear, apple, quince and plum trees.
A substantial insulated summer house is positioned at the rear of the plot and provides excellent flexibility as a home office, studio or workspace, benefitting from independent rear access without the need to pass through the main house.
The property has been comprehensively improved in recent years and further benefits from bespoke joinery, oak internal doors, plantation shutters, upgraded lighting and electrical installations, improved storage solutions, upgraded radiators, WiFi-enabled smart heating controls and EV charging infrastructure.
Silverwood Close enjoys a particularly attractive setting overlooking communal green space whilst remaining exceptionally well placed for access to Cambridge city centre, Cambridge Station, Addenbrooke's Hospital, and the city's internationally renowned science and technology parks.
Offered with no onward chain, this is a rare opportunity to acquire a distinctive and beautifully upgraded home within one of Cambridge's most convenient locations.
EPC Rating: D Location Silverwood Close enjoys a particularly attractive setting overlooking communal green space whilst remaining exceptionally well placed for access to Cambridge city centre, Cambridge Station, Addenbrooke's Hospital, and the city's internationally renowned science and technology parks.
Offered with no onward chain, this is a rare opportunity to acquire a distinctive and beautifully upgraded home within one of Cambridge's most convenient locations.
Value & comps
No previous sales on record.
Returns
Set an offer; the calculator follows it.
We're still gathering serviced-accommodation data for this area.
Archie refurb estimate: a Pro feature
0.0% below asking
This is not financial or investment advice. Prop AI Deals is not authorised by the Financial Conduct Authority (FCA) to provide investment advice.
All investment calculators, property analyses, and AI-generated insights are for informational purposes only. Property investment carries risk and may result in financial loss. All calculations should be independently verified and you should consult with FCA-authorised financial advisors before making any investment decisions.
Past performance does not guarantee future results. Tax implications vary by individual circumstances.
Deal
Properties like this can earn 2–3x BTL yields when converted to HMO, with retrofit costs around £10k/room. Sign in to see the full tier, yield projection, and cost breakdown.
Commercial properties like this can earn 30-50% higher yields when converted to residential under Class MA / Q / P / PA, with prior approval costing ~GBP 96/unit. Sign in to see the recommended route, yield uplift, and cost breakdown.
BRRR-suited properties can recycle 80-100% of investor capital on refi, leaving a high-yielding rental with most of the money out. Sign in to see the refurb cost stack, ARV projection, and refinance maths.
Detached + large garden = sub-division play. Pro tier unlocks the tier badge, plot size, uplift estimate, and regional land benchmark.
Short-lease flats trade at deep discount, but extending under the 1993 Act often costs far less than the discount. Pro tier unlocks the tier badge, premium breakdown, long-lease ARV and arbitrage maths.
See projected short-stay revenue vs a vanilla BTL for this property.
See real sub-let margins (HMO room rates & SA nightly rates) vs the landlord rent.
Area
Agent & docs
FAQ
About 44 Silverwood Close, Cambridge
Explore nearby