2-bedroom bungalow · B45 8ER
For saleListed 152 days
Opportunity summary
See Archie’s verdict, returns by strategy and what to check before viewing.
About
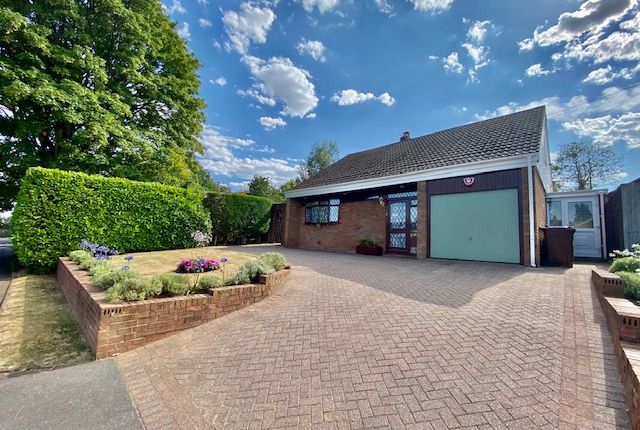
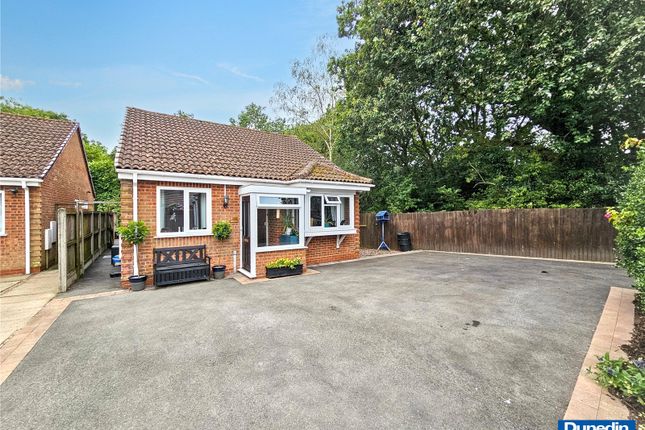
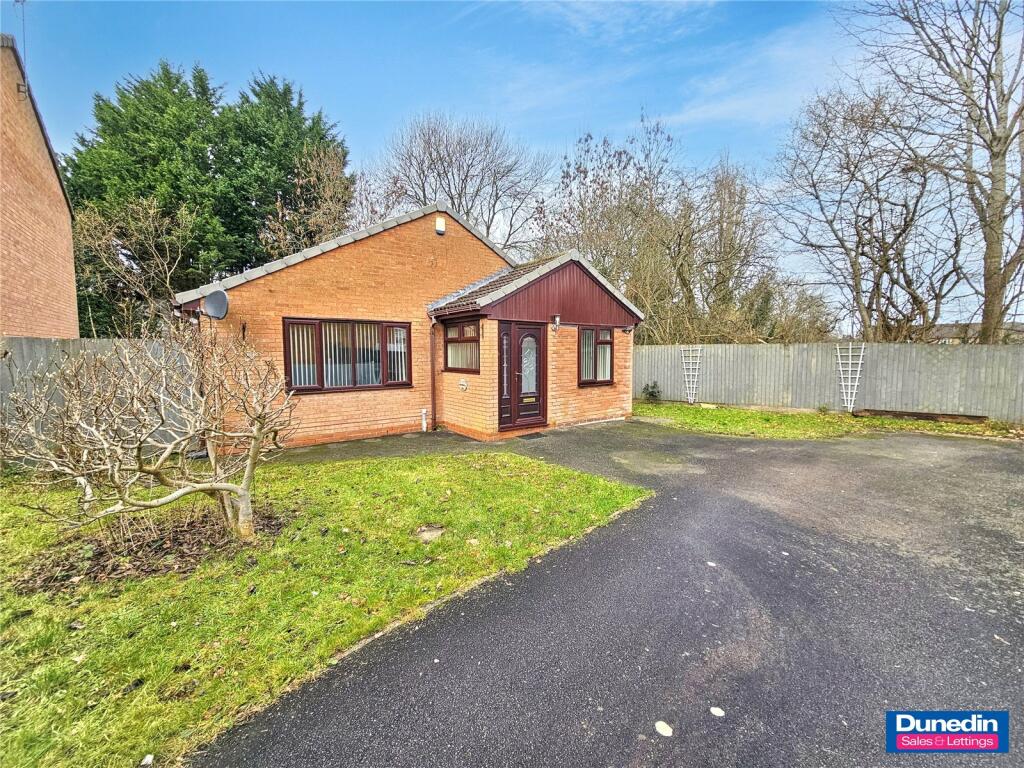
*** Video/Reel Available To View Via The Virtual Tour Link *** Situated directly opposite the stunning 524-acre Lickey Hills Country Park, this beautifully presented, contemporary bungalow enjoys an enviable position surrounded by breath-taking natural scenery whilst offering stylish, turn-key accommodation throughout.
Finished to a high standard and thoughtfully improved by the current owners, the property combines modern comforts with character features, versatile living space and excellent entertaining areas, with the added benefit of potential to convert the garage back into a third bedroom if desired.
The accommodation is introduced via an enclosed porch leading into a welcoming entrance hallway, where vaulted ceilings create an immediate sense of space and light.
The superb lounge/dining room forms the heart of the home, featuring an impressive media wall, multi fuel stove and wonderful outlooks across the landscaped rear garden towards the private, woodland area.
The high specification kitchen has been beautifully designed with sleek dark grey cabinetry, quartz worktops, a central island and integrated appliances including an AEG double oven, five-ring gas hob, dishwasher and fridge/freezer.
Characterful touches such as exposed brickwork and feature shelving add warmth and individuality to the space, whilst a stable door provides convenient side access.
There are currently two well-proportioned bedrooms, including a generous principal bedroom complete with fitted storage and its own multi fuel stove, whilst the second bedroom benefits from fitted wardrobes and shutter blinds.
The garage previously served as a third bedroom, offering excellent flexibility for buyers wishing to reconfigure the property back into a three bedroom home.
Completing the main accommodation is a luxurious recently refurbished bathroom featuring a freestanding bath, separate rainfall shower, wall-hung vanity unit and brushed gold fittings.
A striking spiral staircase leads down to the exceptional lower ground floor entertaining space, fitted with a bar area and direct access onto the garden, creating the perfect setting for hosting family and friends.
This could also be used for other purposes such as a home office or snug. A useful utility room/WC further enhances the practicality of this versatile level.
Dimensions: Lounge/Dining Room: 7.35m x 3.60m Kitchen: 3.00m x 4.10m Bedroom 1: 3.05m x 3.95m Bedroom 2: 3.05m x 2.45m Bathroom: 3.05m x 1.70m Garage: 3.05m x 5.55m Lower Ground Recreation Room: 5.55m x 2.15m Outside, the beautifully landscaped rear garden has been thoughtfully arranged across multiple tiers, offering a variety of seating and entertaining areas alongside mature planting and a peaceful woodland backdrop.
To the front, a generous tarmacked driveway with removable security posts provides ample off-road parking and leads to the integral garage with electric roller shutter door, alongside the added convenience of an EV charging point.
Occupying a highly desirable position along picturesque Warren Lane, the property offers immediate access to scenic woodland walks, panoramic viewpoints and the many amenities of the Lickey Hills, creating a wonderful lifestyle opportunity within one of South Birmingham’s most sought-after settings.
Value & comps
No previous sales on record.
Returns
Set an offer; the calculator follows it.
We're still gathering serviced-accommodation data for this area.
Archie refurb estimate: a Pro feature
0.0% below asking
This is not financial or investment advice. Prop AI Deals is not authorised by the Financial Conduct Authority (FCA) to provide investment advice.
All investment calculators, property analyses, and AI-generated insights are for informational purposes only. Property investment carries risk and may result in financial loss. All calculations should be independently verified and you should consult with FCA-authorised financial advisors before making any investment decisions.
Past performance does not guarantee future results. Tax implications vary by individual circumstances.
Deal
Properties like this can earn 2–3x BTL yields when converted to HMO, with retrofit costs around £10k/room. Sign in to see the full tier, yield projection, and cost breakdown.
Commercial properties like this can earn 30-50% higher yields when converted to residential under Class MA / Q / P / PA, with prior approval costing ~GBP 96/unit. Sign in to see the recommended route, yield uplift, and cost breakdown.
BRRR-suited properties can recycle 80-100% of investor capital on refi, leaving a high-yielding rental with most of the money out. Sign in to see the refurb cost stack, ARV projection, and refinance maths.
Detached + large garden = sub-division play. Pro tier unlocks the tier badge, plot size, uplift estimate, and regional land benchmark.
Short-lease flats trade at deep discount, but extending under the 1993 Act often costs far less than the discount. Pro tier unlocks the tier badge, premium breakdown, long-lease ARV and arbitrage maths.
See projected short-stay revenue vs a vanilla BTL for this property.
See real sub-let margins (HMO room rates & SA nightly rates) vs the landlord rent.
Area
Agent & docs

FAQ
About 15, Warren Lane, Birmingham
Explore nearby