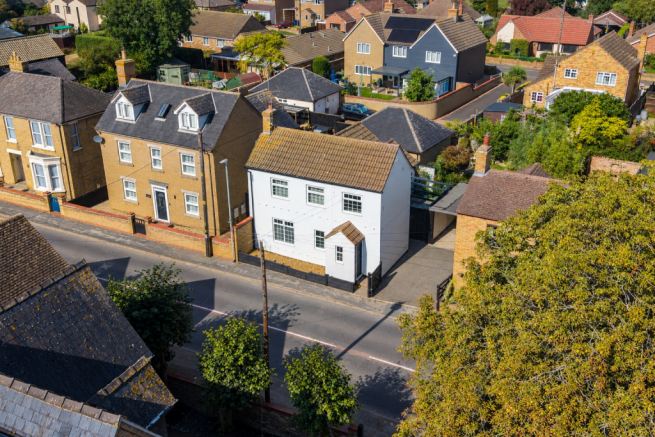
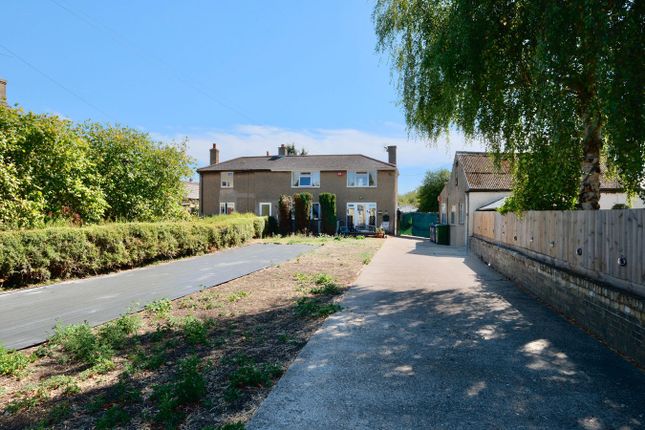
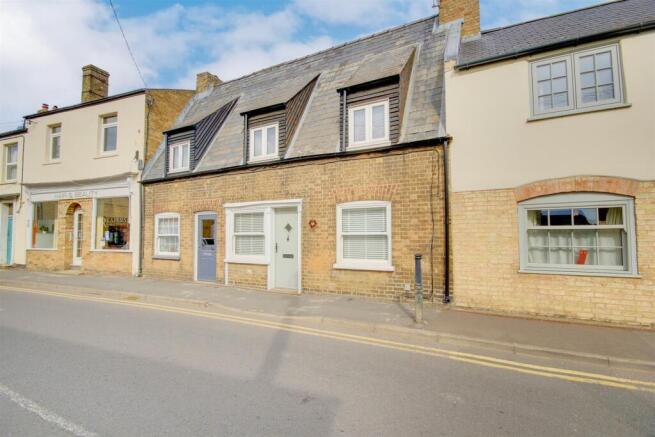
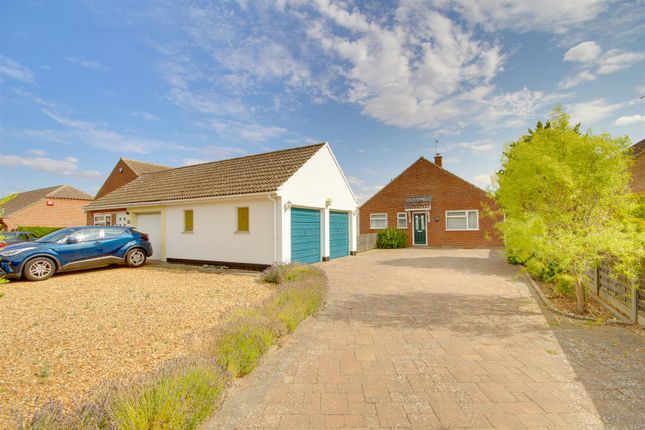
3-bedroom house · PE28 3PN
Sold STCReduced £15k (−4.6%) on 21 JunListed 166 days
Opportunity summary
See Archie’s verdict, returns by strategy and what to check before viewing.
About
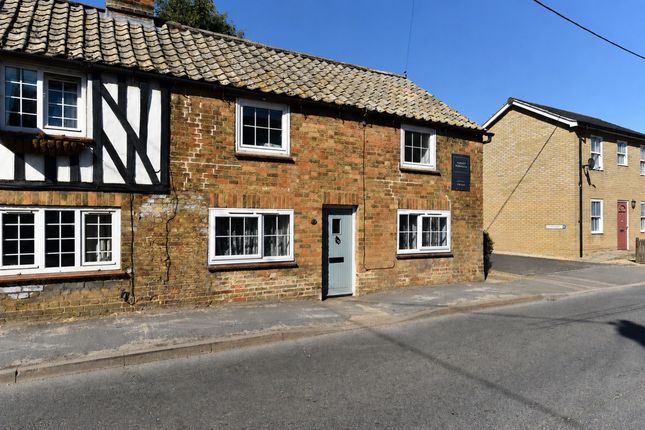
The property is entered via an entrance hall with stairs rising to the first-floor landing.
The dining room is a well-proportioned reception space featuring wooden flooring, and a front-facing double-glazed window with secondary glazing, creating a bright yet cosy atmosphere.
Glazed doors lead through to the lounge, an inviting living space enhanced by dual front-facing windows, wooden flooring, and a charming log burner that forms an attractive focal point to the room.
To the rear of the property is an impressive extended kitchen/breakfast room, thoughtfully designed to provide an excellent open-plan living and entertaining space.
The kitchen is fitted with a comprehensive range of wall, base, and drawer units complemented by quality work surfaces, together with an electric hob and oven.
A central island breakfast bar and Butler-style sink add character and practicality, while a large pantry and additional storage cupboard provide excellent storage solutions.
There is also space and plumbing for a dishwasher, washing machine, and tumble dryer.
Natural light floods the room through a glazed roof lantern, rear window, and French doors opening directly onto the garden, while tiled flooring and recessed downlighters complete the space.
The ground floor further benefits from a cloakroom fitted with a low-level WC and vanity wash hand basin. Upstairs, the first-floor landing provides access to the loft space and airing cupboard.
The principal bedroom enjoys fitted wardrobes and front-facing windows with secondary glazing, while the second bedroom is another generous double room featuring fitted bookshelves.
The third bedroom overlooks the rear garden and benefits from attractive stripped wooden flooring.
The family bathroom is stylishly fitted with a four-piece suite comprising a panel-enclosed bath with shower attachment, separate shower cubicle with rainfall shower head, low-level WC, and vanity wash hand basin, complemented by tiled flooring and a heated towel rail.
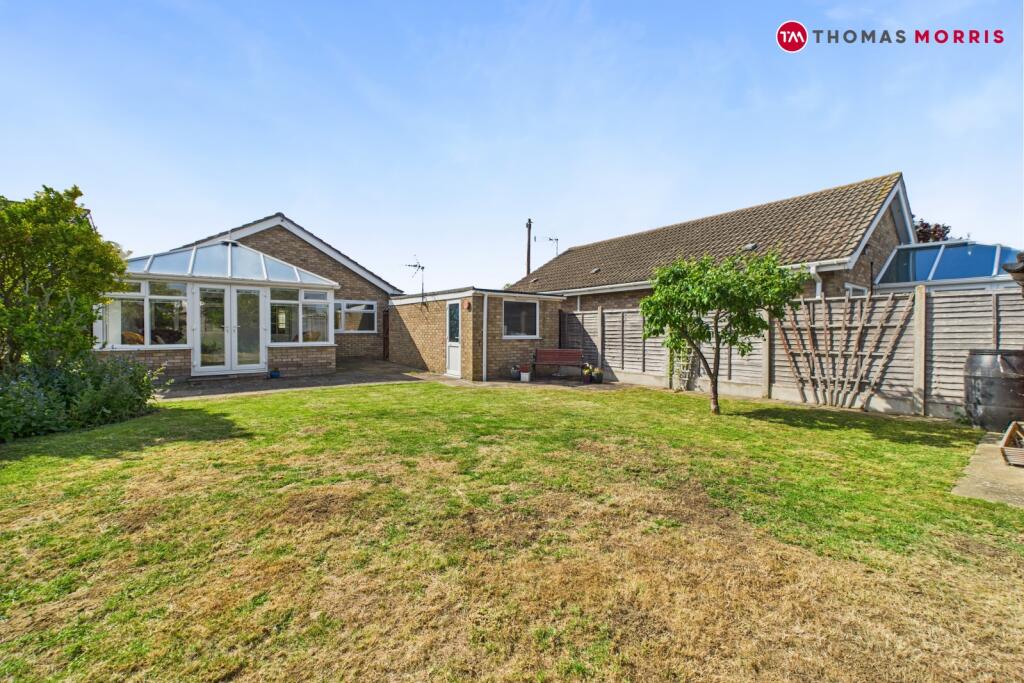
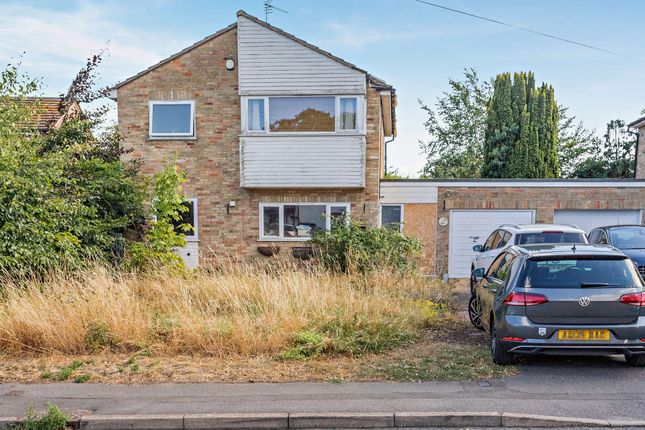
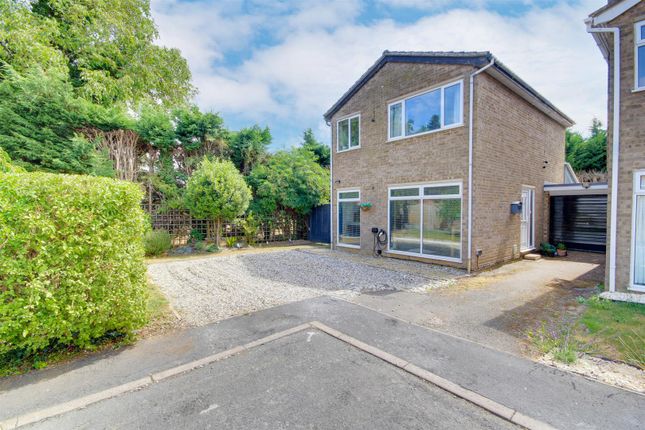
Outside, the property boasts a generous enclosed rear garden, predominantly laid to lawn with mature shrubs and established planting.
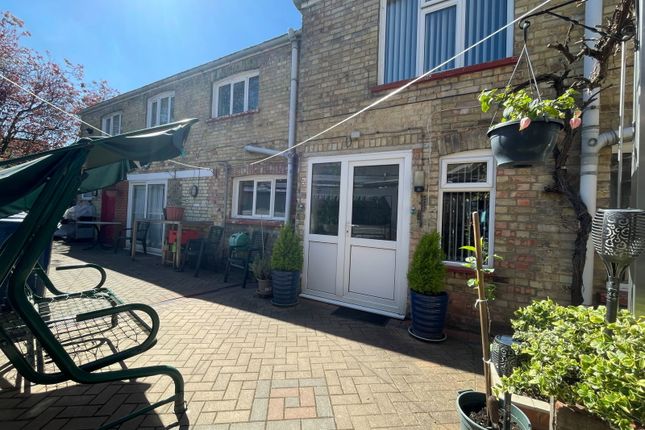
A spacious patio area with inset sleeper beds and a gravel drying area creates an ideal setting for outdoor dining and entertaining.
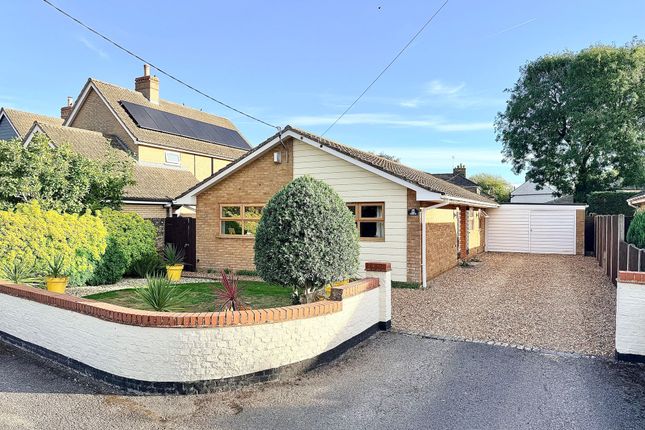
Gated side access leads to the parking area and oversized single garage with power connected and is located to the right-hand side of the terrace, a personal door provides direct access into the garage from the garden.
Location Earith is a picturesque riverside village situated at the meeting point of the River Great Ouse and the Old Bedford River, around 5 miles east of St Ives and 12 miles from Huntingdon.
The A1123 provides good access to St Ives, Ely and Huntingdon, while nearby Guided Busway stops in St Ives offer fast travel to Cambridge.
The surrounding fen landscape provides excellent cycling terrain, with quiet lanes linking Earith to Bluntisham, Somersham and across the Ouse Washes.
The village enjoys a semi-rural, outdoorsy feel, with nearby lakes and nature reserves offering opportunities for walking, birdwatching and fishing.
Amenities within Earith include a village shop, post office services, a pub, takeaway, primary school, village hall and recreation ground.
St Ives provides extensive additional facilities, including supermarkets, restaurants, leisure centres and independent shops.
Earith Primary School is popular locally and feeder routes lead to St Ivo Academy in St Ives (Ofsted Good ) for secondary education.
Cycle routes and quiet roads support active travel between Earith and St Ives, making school and commuter journeys straightforward. EPC Rating: C Parking - Garage Parking - Off Street
Value & comps
No previous sales on record.
Returns
Set an offer; the calculator follows it.
We're still gathering serviced-accommodation data for this area.
Archie refurb estimate: a Pro feature
0.0% below asking
This is not financial or investment advice. Prop AI Deals is not authorised by the Financial Conduct Authority (FCA) to provide investment advice.
All investment calculators, property analyses, and AI-generated insights are for informational purposes only. Property investment carries risk and may result in financial loss. All calculations should be independently verified and you should consult with FCA-authorised financial advisors before making any investment decisions.
Past performance does not guarantee future results. Tax implications vary by individual circumstances.
Deal
Properties like this can earn 2–3x BTL yields when converted to HMO, with retrofit costs around £10k/room. Sign in to see the full tier, yield projection, and cost breakdown.
Commercial properties like this can earn 30-50% higher yields when converted to residential under Class MA / Q / P / PA, with prior approval costing ~GBP 96/unit. Sign in to see the recommended route, yield uplift, and cost breakdown.
BRRR-suited properties can recycle 80-100% of investor capital on refi, leaving a high-yielding rental with most of the money out. Sign in to see the refurb cost stack, ARV projection, and refinance maths.
Detached + large garden = sub-division play. Pro tier unlocks the tier badge, plot size, uplift estimate, and regional land benchmark.
Short-lease flats trade at deep discount, but extending under the 1993 Act often costs far less than the discount. Pro tier unlocks the tier badge, premium breakdown, long-lease ARV and arbitrage maths.
See projected short-stay revenue vs a vanilla BTL for this property.
See real sub-let margins (HMO room rates & SA nightly rates) vs the landlord rent.
Area
Agent & docs
FAQ
About 98 High Street, Huntingdon
Explore nearby