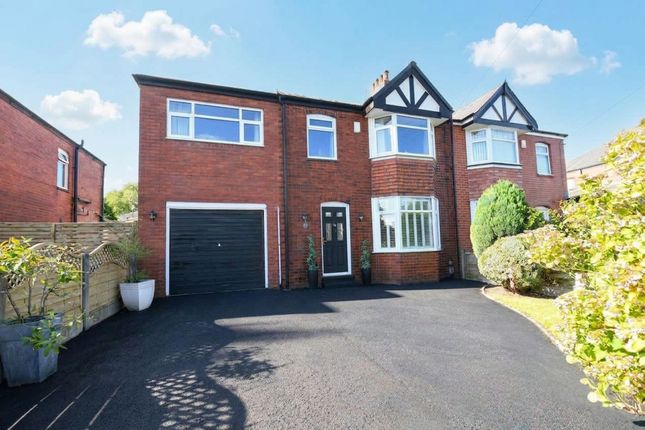
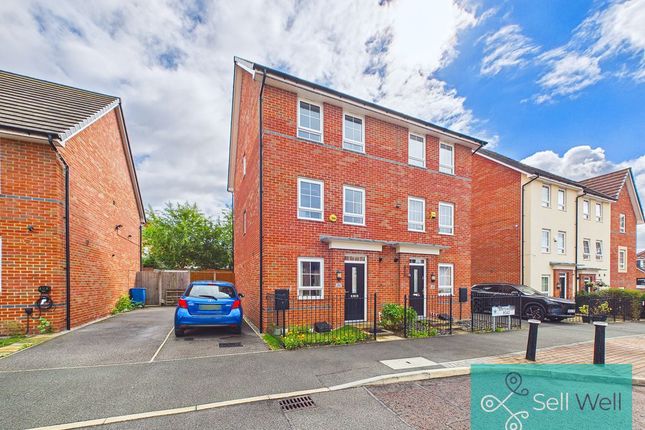
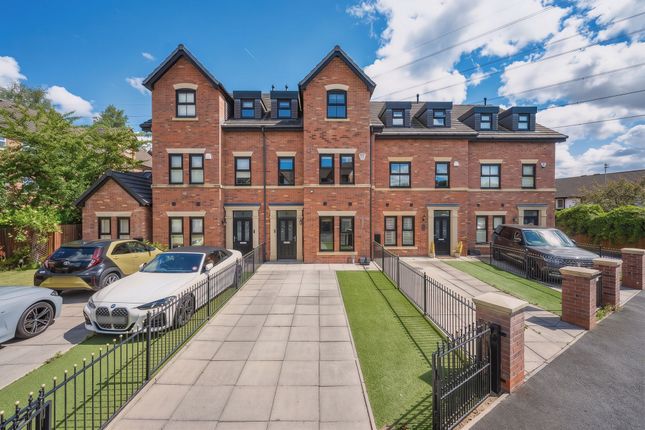
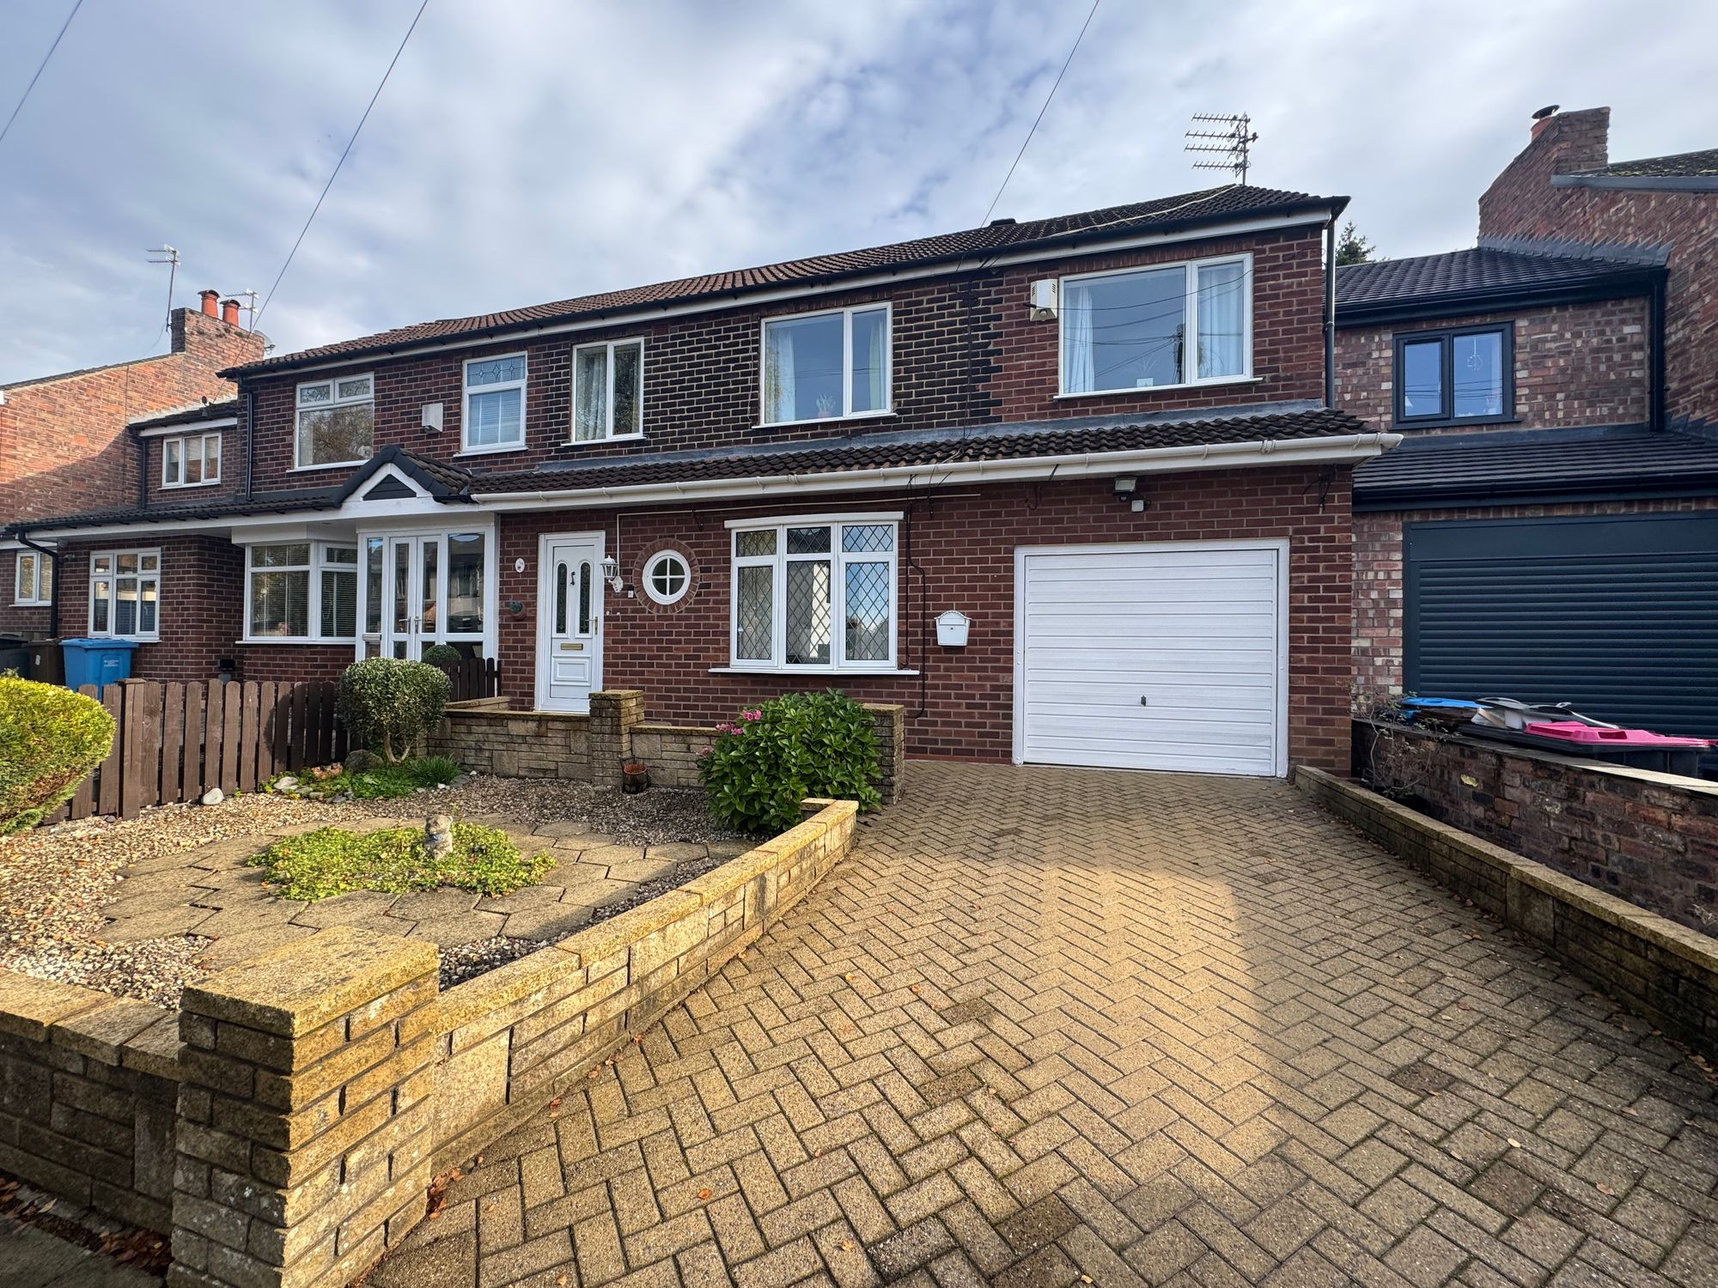
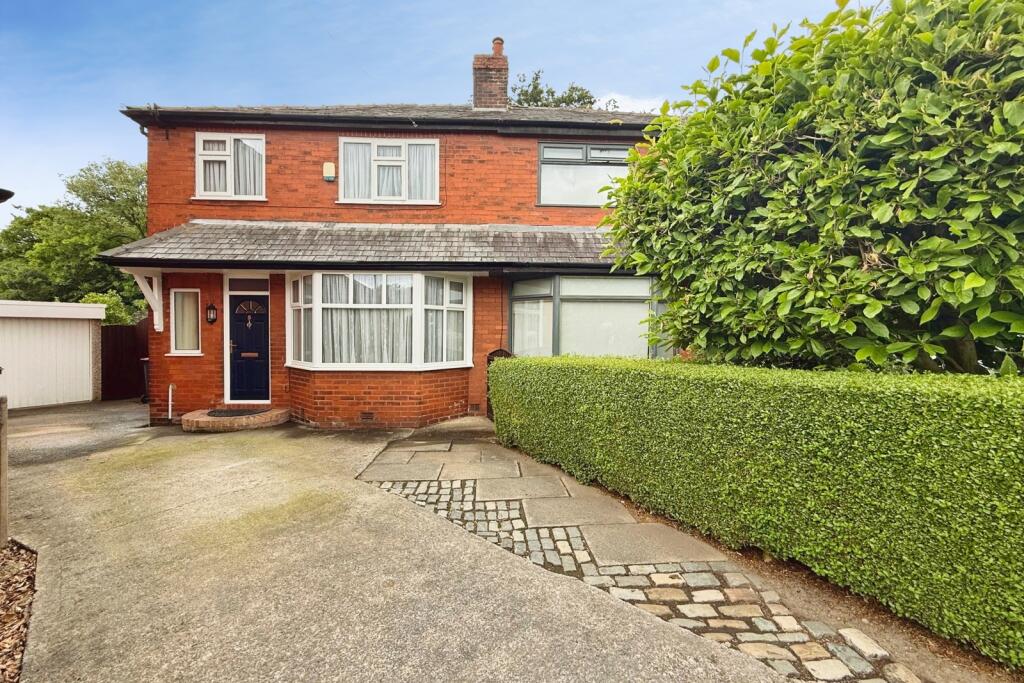
4-bedroom semi-detached house · M28 2UD
Sold STCListed 303 days
Opportunity summary
See Archie’s verdict, returns by strategy and what to check before viewing.
About
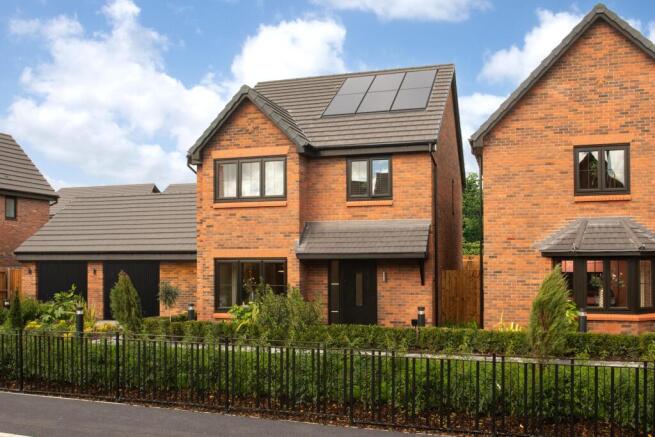
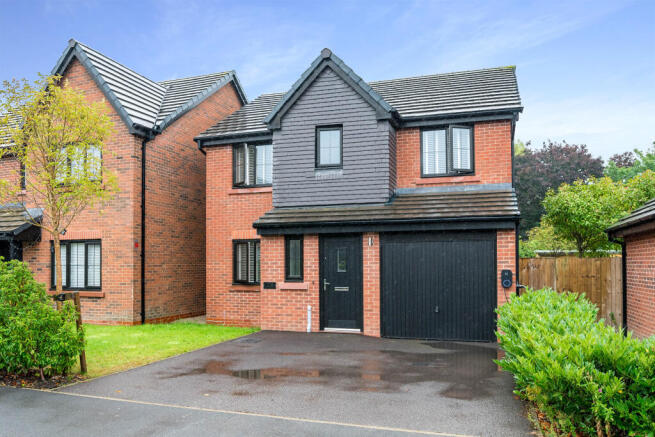
Elegantly poised in a newly built development, Aspen Close is a collection of 9 new houses. The plots are priced from £500,000 to £625,000.
Please contact Briscombe to view any of the plots within the development.
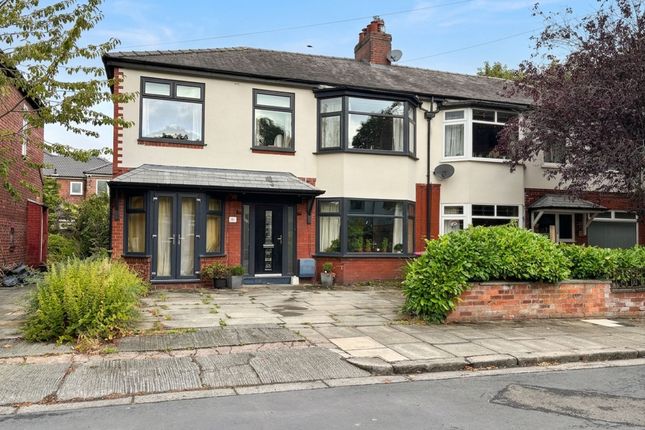
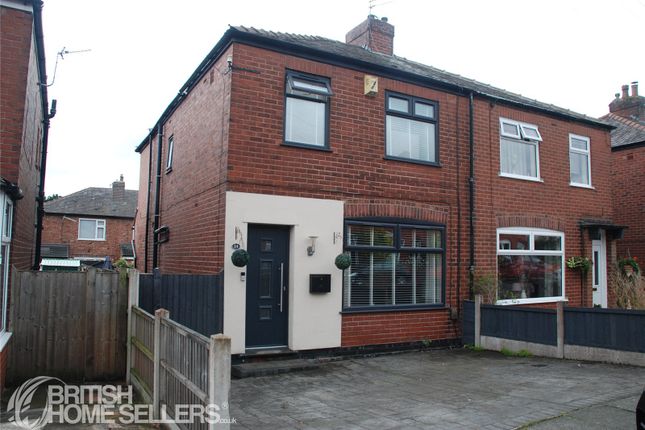
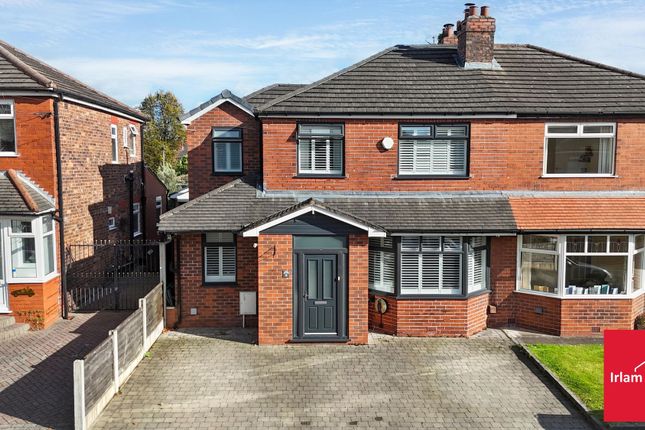
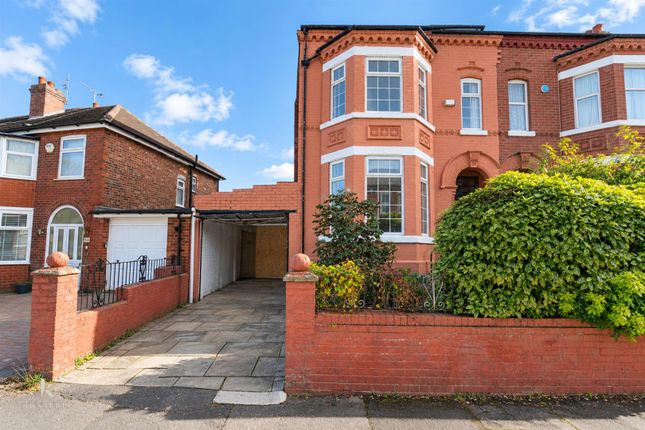
Plot 1 is one of the 4-bedroom family homes which spans three floors, offering a contemporary living experience tailored to the highest specifications.
Boasting modern aesthetics, this property is designed for discerning individuals seeking a sophisticated sanctuary in the sought-after area off Hazelhurst Road.
The show home is a representative of the finish of all the houses at Aspen Close, although individual floor plans and room sizes differ between all the plot.
Please note, fitted furniture, carpets, blinds, other furniture and accessories are not included.
Upon entering this meticulously crafted home, you are greeted by a spacious layout that effortlessly blends style and functionality.
The interior exudes a sense of warmth and comfort, making it the perfect setting for family gatherings or private relaxation.
Each room has been thoughtfully designed to provide ample space and natural light, contributing to a serene and welcoming ambience throughout.
This property also offers the convenience of a low-maintenance private rear garden, ideal for enjoying al fresco dining or simply unwinding in a tranquil outdoor setting.
Additionally, residents will appreciate the inclusion of two designated car parking spaces.
For those who require easy access to transportation, this property is conveniently located near major transport links, ensuring quick and efficient travel to various destinations.
Whether commuting to work or exploring the surrounding areas, residents will find themselves well-connected to the heart of the city and beyond.
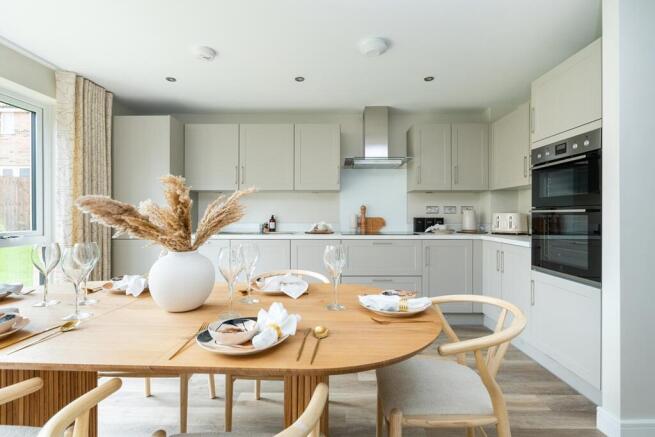
Entrance Hallway 2.4m x 5.2m Entrance hallway with internal doors leading through to: Kitchen 3.5m x 4.59m Open plan modern kitchen to the living and dining area.
A newly fitted kitchen with a range of storage and high quality fittings and appliances, including Neff oven, combi microwave, hob and extractor, larger fridge/freezer, German-made, Schuller units with slim-line stone worktops.
Spot lights. Living/Diner 4.09m x 4.9m Bi-folding doors to the rear elevation leading onto the private rear garden. Utility 1.7m x 3.9m Window to the rear elevation.
Wall and base units and sink. Guest W.C 1.0m x 2.4m Window to the front elevation. Modern tiled guest W.C and wash basin. Landing Glass balustrade to the first floor level.
Internal doors leading through to: Lounge 6.0m x 4.9m Dual window aspect to the rear elevation. Spacious lounge area.
Bedroom Two 3.6m x 3.5m Window to the front elevation. Shower Room Window to the front elevation.
Modern tiled shower room with Vileroy & Boch sanitary ware, contemporary large units with porcelain hand-wash basins, walk in shower cubicle.
Second Floor Landing Glass balustrade to the second floor level. Internal doors leading through to: Bedroom One 4.3m x 3.4m Window to the rear elevation.
Internal door through to the en-suite.
En-Suite 2.8m x 2.4m Modern tiled en-suite shower room with shower cubicle, Villeroy & Boch sanitary ware, contemporary large vanity unit with porcelain hand-wash basin. Towel rail.
Spot lights. Bedroom Four 2.3m x 3.9m Window to the rear elevation. Bedroom Three 3.3m x 3.4m Window to the front elevation.
Bathroom 2.3m x 2.8m Window to the front elevation. Modern tiled bathroom suite with Villeroy & Boch sanitary ware, contemporary large vanity units with porcelain hand-wash basin.
Towel rail. Spot lights. Rear Garden Low maintenance, private rear garden with patio area and planted borders.
Value & comps
No previous sales on record.
Returns
Set an offer; the calculator follows it.
We're still gathering serviced-accommodation data for this area.
Archie refurb estimate: a Pro feature
0.0% below asking
This is not financial or investment advice. Prop AI Deals is not authorised by the Financial Conduct Authority (FCA) to provide investment advice.
All investment calculators, property analyses, and AI-generated insights are for informational purposes only. Property investment carries risk and may result in financial loss. All calculations should be independently verified and you should consult with FCA-authorised financial advisors before making any investment decisions.
Past performance does not guarantee future results. Tax implications vary by individual circumstances.
Deal
Properties like this can earn 2–3x BTL yields when converted to HMO, with retrofit costs around £10k/room. Sign in to see the full tier, yield projection, and cost breakdown.
Commercial properties like this can earn 30-50% higher yields when converted to residential under Class MA / Q / P / PA, with prior approval costing ~GBP 96/unit. Sign in to see the recommended route, yield uplift, and cost breakdown.
BRRR-suited properties can recycle 80-100% of investor capital on refi, leaving a high-yielding rental with most of the money out. Sign in to see the refurb cost stack, ARV projection, and refinance maths.
Detached + large garden = sub-division play. Pro tier unlocks the tier badge, plot size, uplift estimate, and regional land benchmark.
Short-lease flats trade at deep discount, but extending under the 1993 Act often costs far less than the discount. Pro tier unlocks the tier badge, premium breakdown, long-lease ARV and arbitrage maths.
See projected short-stay revenue vs a vanilla BTL for this property.
See real sub-let margins (HMO room rates & SA nightly rates) vs the landlord rent.
Area
Agent & docs
FAQ
About Aspen Close, Worsley, M28
Explore nearby