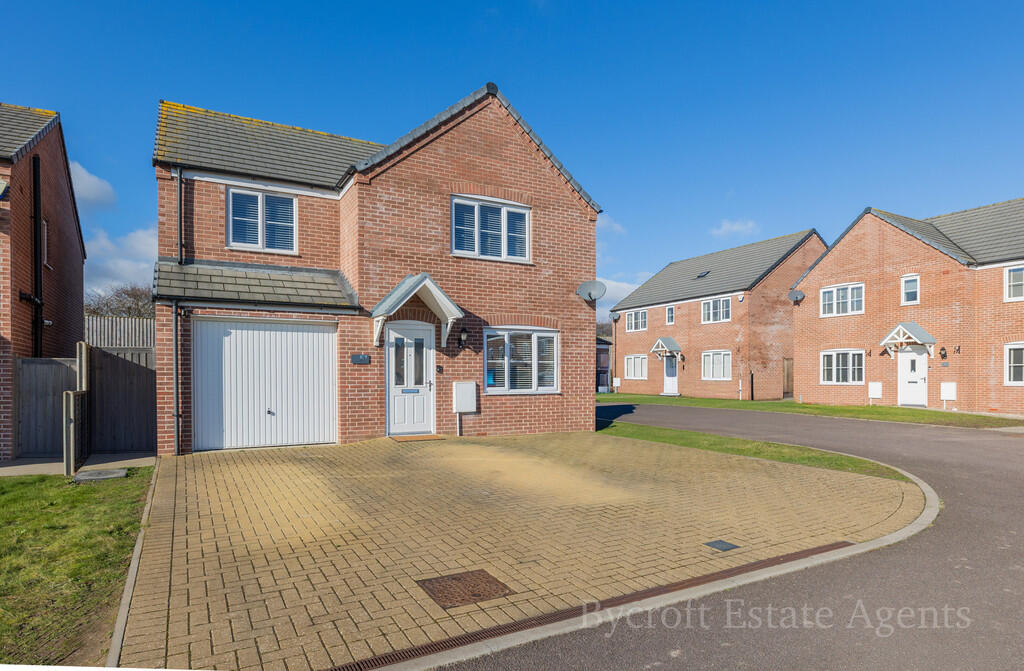
4-bedroom detached house · NR29 3PP
Listing removedListed 275 days
Opportunity summary
See Archie’s verdict, returns by strategy and what to check before viewing.
About
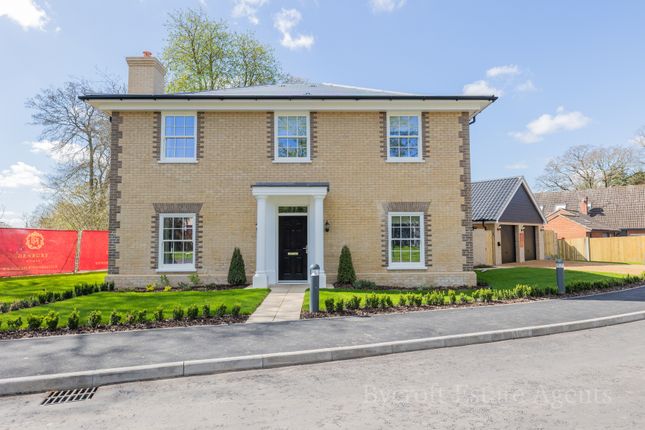
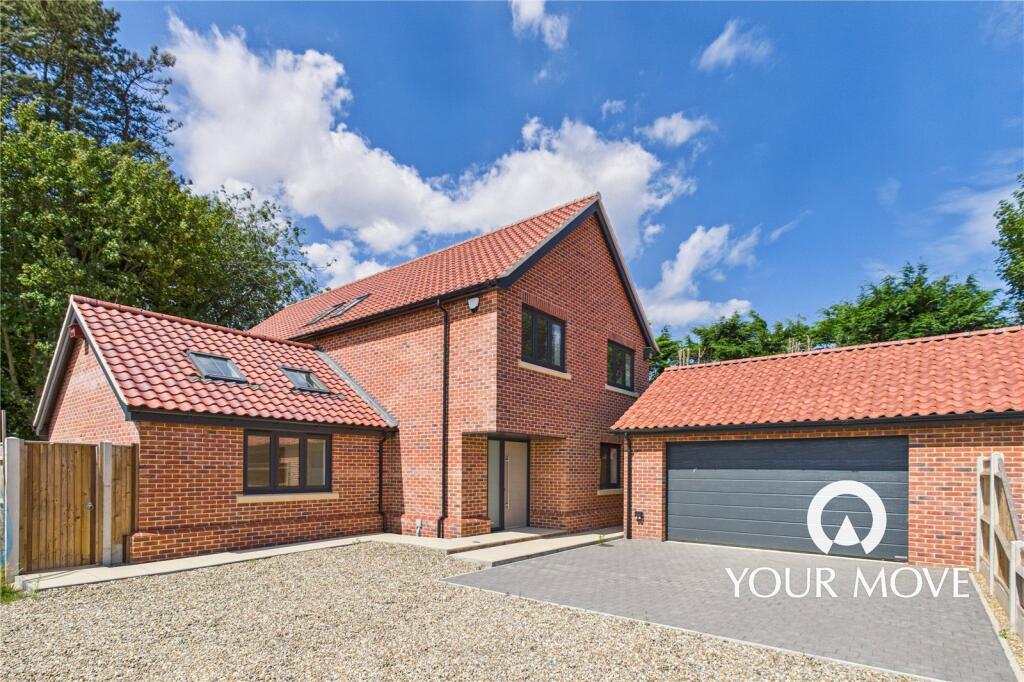
**FIRST RELEASE AT TRINITY RISE - DENBURY HOMES - Plot 12, THE HERON is a large 4 bedroom detached family home.
Downstairs features an open plan kitchen/dining area, with a separate large living room with wood burner. There is a utility located off the kitchen, and a family room at the front of the home.
Upstairs are four good sized rooms, of which the master bedroom features an en-suite and all four feature built in storage. Outside, there is a large, enclosed south-facing garden, garage and parking.
Upstairs are four good sized rooms, of which the master bedroom features an en-suite and all four feature built in storage. Outside, there is a large, enclosed south-facing garden, garage and parking.
*KEY WORKER DISCOUNT AVAILABLE* *INTEGRATED DISHWASHER, PLUS SILESTONE WORKTOPS!* Ormesby St Margaret offers the charm of village life with everyday essentials close by, including local shops and schools, and the beautiful Norfolk Broads right on your doorstep.
Just a mile from the coast and only 6 miles from Great Yarmouth, it's perfectly placed for sandy beaches, family days out, and offers the best of both countryside and coastal living.
Discover the Denbury Difference Our hallmark passion for quality and excellence blends traditional craftsmanship with timeless luxury, ensuring that you will be proud of your new home for years to come.
These energy-efficient homes are designed for modern living, featuring elegant exteriors that blend in with their surroundings, and contemporary interior design to suit every lifestyle.
Every home is designed with a clear focus - thoughtful layouts, stylish finishes, and traditional methods, come together to create homes that are both beautiful and practical.
From our robust block and brick construction to our smooth plaster interior walls and traditional Georgian-style columns found on some of our porches, meticulous care goes into the design of every home.
Our approach to design and construction is complemented by our commitment to the care of our customers, which extends far beyond completion.
The Denbury Difference is found in the details that really matter, creating more than just houses, but homes to be enjoyed, cherished, and lived in for years to come.
Denbury Homes was born amidst the stunning East Anglian landscape, which has inspired artists for generations.
We ensure that everything we build reflects the beauty of this special place that you'll love to call home.
DISCLAIMER While we endeavour to make our sales particulars fair, accurate and reliable, they are only a general guide to the property and, accordingly, if there is any point which is of particular importance to you, please contact the office and we will be pleased to check the position for you, especially if you are contemplating travelling some distance to view the property.
The approximate room sizes are only intended as general guidance. You must verify the dimensions carefully before ordering carpets or any built-in furniture.
Any references to garden sizes are approximate and subject to confirmation by a measured survey. A prospective purchaser is advised to arrange for their own land survey to be carried out.
Please note we have not tested the services or any of the equipment or appliances in this property, accordingly we strongly advise prospective buyers to commission their own survey or service reports before finalizing their offer to purchase.
THESE PARTICULARS ARE ISSUED IN GOOD FAITH BUT DO NOT CONSTITUTE REPRESENTATIONS OF FACT OR FORM PART OF ANY OFFER OR CONTRACT.
THE MATTERS REFERRED TO IN THESE PARTICULARS SHOULD BE INDEPENDENTLY VERIFIED BY PROSPECTIVE BUYERS.
Value & comps
No previous sales on record.
Returns
Set an offer; the calculator follows it.
We're still gathering serviced-accommodation data for this area.
Archie refurb estimate: a Pro feature
0.0% below asking
This is not financial or investment advice. Prop AI Deals is not authorised by the Financial Conduct Authority (FCA) to provide investment advice.
All investment calculators, property analyses, and AI-generated insights are for informational purposes only. Property investment carries risk and may result in financial loss. All calculations should be independently verified and you should consult with FCA-authorised financial advisors before making any investment decisions.
Past performance does not guarantee future results. Tax implications vary by individual circumstances.
Deal
Properties like this can earn 2–3x BTL yields when converted to HMO, with retrofit costs around £10k/room. Sign in to see the full tier, yield projection, and cost breakdown.
Commercial properties like this can earn 30-50% higher yields when converted to residential under Class MA / Q / P / PA, with prior approval costing ~GBP 96/unit. Sign in to see the recommended route, yield uplift, and cost breakdown.
BRRR-suited properties can recycle 80-100% of investor capital on refi, leaving a high-yielding rental with most of the money out. Sign in to see the refurb cost stack, ARV projection, and refinance maths.
Detached + large garden = sub-division play. Pro tier unlocks the tier badge, plot size, uplift estimate, and regional land benchmark.
Short-lease flats trade at deep discount, but extending under the 1993 Act often costs far less than the discount. Pro tier unlocks the tier badge, premium breakdown, long-lease ARV and arbitrage maths.
See projected short-stay revenue vs a vanilla BTL for this property.
See real sub-let margins (HMO room rates & SA nightly rates) vs the landlord rent.
Area
Agent & docs

FAQ
About Trinity Rise, Ormesby St Margaret
Explore nearby