4-bedroom detached house · NR29 3QG
Sold STCListed 187 days
Opportunity summary
See Archie’s verdict, returns by strategy and what to check before viewing.
About
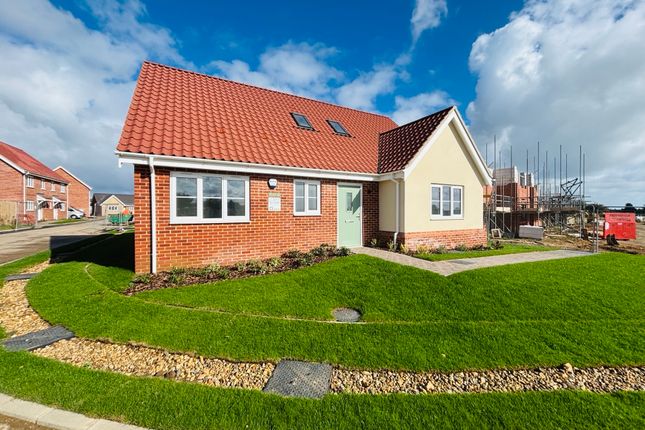
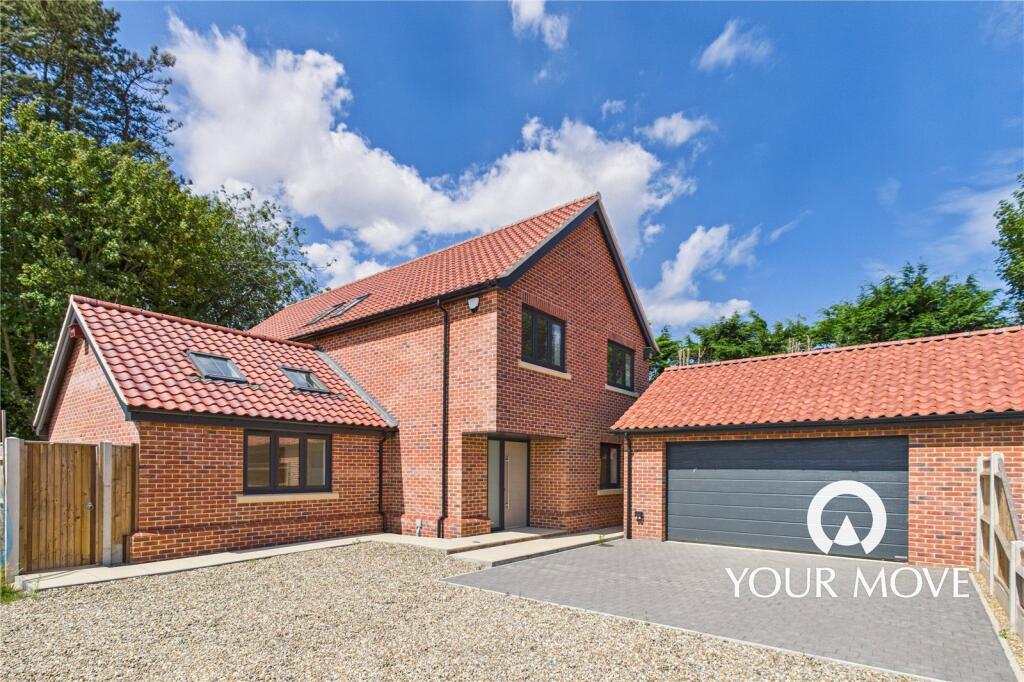
GUIDE PRICE £400,000 to £425,000 Just minutes from the Norfolk coastline, Plot 3 at Ocean Close is an exceptional quality new home with high-specification throughout, built by a local Norfolk developer renowned for producing properties of outstanding craftmanship.
Fully equipped and ready to move into.
The ground floor comprises a spacious entrance hallway, two reception rooms (double aspect sitting room and study), kitchen dining room overlooking the garden, utility room and ground floor WC.
The first floor offers four double bedrooms, family bathroom and en-suite to the principal bedroom. The exterior is a delightful as the interior.
The rear garden is the perfect orientation of south west so the garden will be filled with sunlight all afternoon and evening.
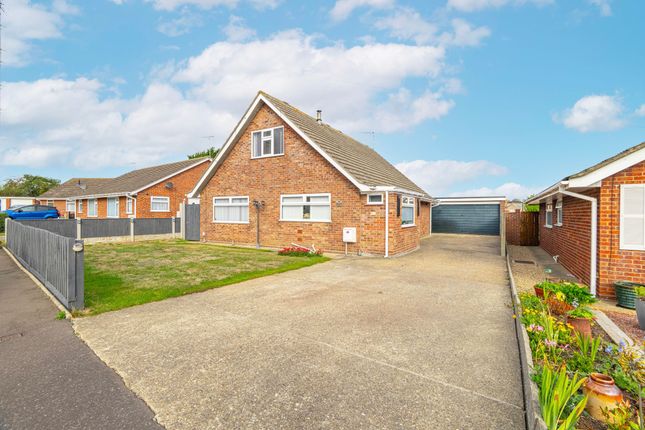
There is an additional side garden which would be the perfect spot for a kitchen or play area. The detached garage is much larger than usual and there is plenty of parking available.
SPECIFICATION HIGHLIGHTS Quality shaker kitchens in light dove grey with beautiful white quartz worktops. Matching utility room, again with quartz worktops.
A range of quality fitted appliances including wine cooler, Franke inset sinks, induction hob, dishwasher, fridge freezer, eye level double oven. All floorings included throughout.
Brushed chrome switches throughout. Air source heating with underfloor heating to the ground floor. Vanity units to bathrooms. Solid oak interior doors. Turfed gardens. Electric doors to garage.
Dog tooth detailing to brickwork. Galvanised steel guttering and downpipes. Stunning solid oak porches. Flush fit uPVC windows and doors in agate grey.
THE DEVELOPER Yeoman Construction are a Norfolk based firm who specialise in high specification finishes.
This is not the first time Sowerbys have had the pleasure of marketing properties for them and the feedback has always been wonderment of the specification and quality.
The craftmanship really does need to be seen to be appreciated. WARRANTY A 10 year Build-zone new home warranty comes as standard. SERVICES CONNECTED Mains water, electricity and drainage.
Heating via air source heat pump with underfloor heating to the ground floor. COUNCIL TAX Band to be confirmed.
ENERGY EFFICIENCY RATING The property will have a SAP assessment carried out as part of building regulations when completed. TENURE Freehold.
LOCATION What3words: ///clubbing.paying.proves AGENT’S NOTES Some images used have been virtually staged to show how the property could look once furnished and are for representative purposes only.
Parking - Garage Parking - Driveway Disclaimer These particulars are provided as a guide only and do not form part of any offer or contract.
Sowerbys and its representatives have no authority to make or give representations or warranties.
All descriptions, measurements, photographs and plans are for guidance only and should not be relied upon as statements of fact.
Buyers should satisfy themselves as to the accuracy of the information through inspection or professional advice.
Services, appliances and equipment have not been tested and no warranty can be given as to their condition.
Planning permissions, building regulations and other consents should be verified by the buyer’s legal adviser.
In accordance with Anti-Money Laundering regulations, proceeding buyers must complete a digital ID check through our compliance partner. A charge of £48 including VAT per sale or purchase applies.
Leasehold buyers should confirm ground rent, service charges and lease details with their legal adviser.
Value & comps
No previous sales on record.
Returns
Set an offer; the calculator follows it.
We're still gathering serviced-accommodation data for this area.
Archie refurb estimate: a Pro feature
0.0% below asking
This is not financial or investment advice. Prop AI Deals is not authorised by the Financial Conduct Authority (FCA) to provide investment advice.
All investment calculators, property analyses, and AI-generated insights are for informational purposes only. Property investment carries risk and may result in financial loss. All calculations should be independently verified and you should consult with FCA-authorised financial advisors before making any investment decisions.
Past performance does not guarantee future results. Tax implications vary by individual circumstances.
Deal
Properties like this can earn 2–3x BTL yields when converted to HMO, with retrofit costs around £10k/room. Sign in to see the full tier, yield projection, and cost breakdown.
Commercial properties like this can earn 30-50% higher yields when converted to residential under Class MA / Q / P / PA, with prior approval costing ~GBP 96/unit. Sign in to see the recommended route, yield uplift, and cost breakdown.
BRRR-suited properties can recycle 80-100% of investor capital on refi, leaving a high-yielding rental with most of the money out. Sign in to see the refurb cost stack, ARV projection, and refinance maths.
Detached + large garden = sub-division play. Pro tier unlocks the tier badge, plot size, uplift estimate, and regional land benchmark.
Short-lease flats trade at deep discount, but extending under the 1993 Act often costs far less than the discount. Pro tier unlocks the tier badge, premium breakdown, long-lease ARV and arbitrage maths.
See projected short-stay revenue vs a vanilla BTL for this property.
See real sub-let margins (HMO room rates & SA nightly rates) vs the landlord rent.
Area
Agent & docs
FAQ
About An Exceptional New Homes in Ormesby St Margaret
Explore nearby