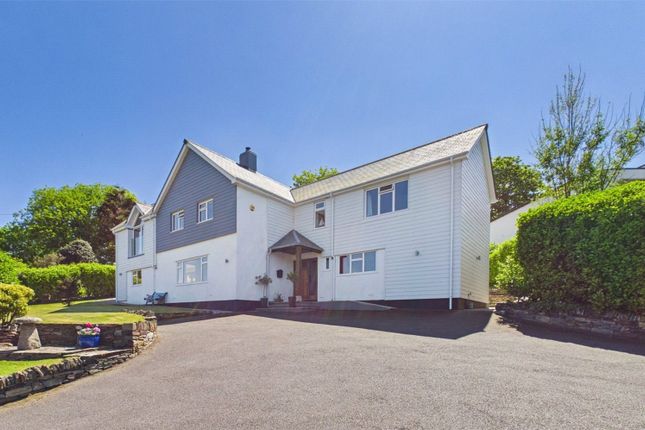
4-bedroom house · PL35 0HA
For saleListed 209 days
Opportunity summary
See Archie’s verdict, returns by strategy and what to check before viewing.
About
Perched in one of Boscastle’s most enviable spots, 4 Penally Terrace is a charming traditional Cornish cottage overlooking the village’s historic harbour.
Set within a small row of characterful old cottages on the sun-drenched, South-facing side, this Grade II listed home enjoys a wonderfully bright and peaceful setting.
Drift off to sleep to the soothing sound of the sea, and wake each morning to the gentle movement of boats on the tidal waters below.
The cottage’s delightful terrace is the perfect place to relax, offering sweeping views across the quay and out to the open sea.
With the South West Coast Path just moments away, this idyllic retreat is ideally placed for exploring the dramatic coastline, nearby beaches, and the many attractions of North Cornwall and beyond.
The property offers an entrance porch and hall, sitting room with wood burner, dining room with wood burner, kitchen with granite Property description Perched in one of Boscastle's most enviable spots, 4 Penally Terrace is a charming traditional Cornish cottage overlooking the village's historic harbour.
Set within a small row of characterful old cottages on the sun-drenched, South-facing side, this Grade II listed home enjoys a wonderfully bright and peaceful setting.
Drift off to sleep to the soothing sound of the sea, and wake each morning to the gentle movement of boats on the tidal waters below.
The cottage's delightful terrace is the perfect place to relax, offering sweeping views across the quay and out to the open sea.
With the South West Coast Path just moments away, this idyllic retreat is ideally placed for exploring the dramatic coastline, nearby beaches, and the many attractions of North Cornwall and beyond.
The property offers an entrance porch and hall, sitting room with wood burner, dining room with wood burner, kitchen with granite work surfaces and ground floor shower room.
On the first floor there are four generous bedrooms and a large bathroom.
Outside the charming terrace offers stunning views over the harbour and there is also a useful carport/storage area, making it perfect for both family living and seaside escapes.
Entrance porch Recessed four panel entrance door opens into the lobby with slate floor and further door into; entrance hall Slate flag stone floor runs throughout the hall with original four panel pitch pine doors adding further charm.
Stairs ascend to the first floor with storage under.
Sitting room 12' 10" x 12' 7" (3.91m x 3.84m) Charming reception room with slate flag stone flooring, window to front elevation overlooking the harbour, chimney recess with wood burning stove and storage cupboards either side, part wall panelling, and electric radiator.
Dining room 13' 00" x 10' 6" (3.96m x 3.2m) Cosy formal dining room again with window to front elevation overlooking the harbour, stripped wooden floor boards, wood burning stove in chimney recess with storage either side, ceiling cornice and night storage heater.
Kitchen 11' 2 max" x 8' 6" (3.4m x 2.59m) Fitted with a matching range of wall and floor cupboards with granite work surface over, under mounted one and a half bowl sink with mixer tap over, space and plumbing for automatic washing machine and dishwasher, electric cooker point and space for fridge freezer.
Slate flooring, window and door to the rear elevation. Shower room 8' 4" x 8' 1" (2.54m x 2.46m) Opaque wooden framed sash style window to the rear elevation.
Large shower with fixed glass screen, mains fed shower with separate hand attachment, wash hand basin, WC, part panelling to the walls, wall mounted heated towel rail and slate tiled flooring.
First floor Turning staircase ascends to the first floor landing with Velux roof window over and four panel doors serving the following rooms:- bedroom one 14' 2" x 11' 1" (4.32m x 3.38m) Beautiful light and spacious principal bedroom, South facing window to front elevation enjoying the best of the sea views over the harbour.
Exposed, painted floorboards, original inset fire and surround, built in wardrobe and electric radiator.
Bedroom 2 14' 2" x 7' 8" (4.32m x 2.34m) South facing window to front elevation enjoying sea views over the harbour.
Exposed, painted floorboards, original inset fire with surround and electric radiator.
Bedroom three 10' 4" x 7' 00" (3.15m x 2.13m) South facing window to front elevation with sea views over the harbour. Exposed, painted floorboards. Access to loft space.
Bedroom four 11' 10" x 8' 6" (3.61m x 2.59m) Twin Bedroom with window to rear, exposed, painted floor boards, built in wardrobe and part sloping ceiling bathroom 8' 6" x 8' 6" (2.59m x 2.59m) Generous bathroom with double ended bath, separate shower enclosure, low level WC, pedestal wash hand basin, part wall tiling, window to rear and 'Velux' roof window.
Carport To the rear is an exceptionally useful carport/ storage area. This is accessed via a shared yard area.
Outside To the front of the property is Cornish stone terrace, which is literally perched on the harbour side and enjoys the very best South facing views.
It's the ultimate spot to unwind and watch the tide ebb and flow and the boats come and go.
Council tax Nil rate as full Small Business Rate Relief services Mains electricity, water and drainage tenure Freehold (flying freehold over the car port)
Value & comps
No previous sales on record.
Returns
Set an offer; the calculator follows it.
We're still gathering serviced-accommodation data for this area.
Archie refurb estimate: a Pro feature
0.0% below asking
This is not financial or investment advice. Prop AI Deals is not authorised by the Financial Conduct Authority (FCA) to provide investment advice.
All investment calculators, property analyses, and AI-generated insights are for informational purposes only. Property investment carries risk and may result in financial loss. All calculations should be independently verified and you should consult with FCA-authorised financial advisers before making any investment decisions.
Past performance does not guarantee future results. Tax implications vary by individual circumstances.
Deal
Properties like this can earn 2–3x BTL yields when converted to HMO, with retrofit costs around £10k/room. Sign in to see the full tier, yield projection, and cost breakdown.
Commercial properties like this can earn 30-50% higher yields when converted to residential under Class MA / Q / P / PA, with prior approval costing ~GBP 96/unit. Sign in to see the recommended route, yield uplift, and cost breakdown.
BRRR-suited properties can recycle 80-100% of investor capital on refi, leaving a high-yielding rental with most of the money out. Sign in to see the refurb cost stack, ARV projection, and refinance maths.
Detached + large garden = sub-division play. Pro tier unlocks the tier badge, plot size, uplift estimate, and regional land benchmark.
Short-lease flats trade at deep discount, but extending under the 1993 Act often costs far less than the discount. Pro tier unlocks the tier badge, premium breakdown, long-lease ARV and arbitrage maths.
See projected short-stay revenue vs a vanilla BTL for this property.
See real sub-let margins (HMO room rates & SA nightly rates) vs the landlord rent.
Area
Agent & docs
FAQ
About 4, Penally Terrace, Boscastle
Explore nearby